Welcome to this beautifully maintained ranch-style condo in the heart of West Bloomfield, offering comfort, space, and flexibility. Featuring three bedrooms, two full baths, and two half baths, this home is perfect for everyday living and entertaining.
The bright, open living and dining area is filled with natural light and centered around a cozy fireplace. The kitchen offers ample cabinetry and flows seamlessly into the dining space. The primary suite includes a private full bath, while a second bedroom and convenient main-floor laundry complete the main level. An enclosed sunroom provides a perfect place to relax.
The finished basement adds even more living space with a large recreation area, an additional room used as a bedroom, a flex room ideal for an office or gym, a half bath, and plenty of storage. This home offers low-maintenance living in a desirable community.
*Some photos may include AI-enhanced images, virtual staging, or digital enhancements for illustrative purposes.
Active
Price cut: $5K (6/6)
$349,900
5327 Fairway Ct, West Bloomfield, MI 48323
3beds
2,760sqft
:
Get pre-qualified$2,954/mo
Condominium
Built in 1973
-- sqft lot
$338,700 Zestimate®
$127/sqft
$530/mo HOA
What's special
Cozy fireplaceTwo half bathsPlenty of storageEnclosed sunroomMain-floor laundryFilled with natural lightThree bedrooms
- 105 days |
- 1,648 |
- 96 |
Zillow last checked:
Listing updated:
Listed by:
Bashar Toubia 248-978-6034,
One America Realty 888-390-8330
Source: MichRIC,MLS#: 26016948
Facts & features
Interior
Bedrooms & bathrooms
- Bedrooms: 3
- Bathrooms: 4
- Full bathrooms: 2
- 1/2 bathrooms: 2
- Main level bedrooms: 2
Primary bedroom
- Level: Main
- Area: 208
- Dimensions: 16.00 x 13.00
Bedroom 2
- Level: Main
- Area: 143
- Dimensions: 13.00 x 11.00
Bedroom 3
- Level: Basement
- Area: 180
- Dimensions: 15.00 x 12.00
Primary bathroom
- Level: Main
- Area: 80
- Dimensions: 10.00 x 8.00
Bathroom 1
- Level: Main
- Area: 20
- Dimensions: 5.00 x 4.00
Bathroom 2
- Level: Main
- Area: 70
- Dimensions: 10.00 x 7.00
Bathroom 3
- Level: Basement
- Area: 35
- Dimensions: 7.00 x 5.00
Dining area
- Level: Main
- Area: 120
- Dimensions: 12.00 x 10.00
Kitchen
- Level: Main
- Area: 210
- Dimensions: 21.00 x 10.00
Laundry
- Level: Main
- Area: 48
- Dimensions: 8.00 x 6.00
Living room
- Level: Main
- Area: 432
- Dimensions: 27.00 x 16.00
Office
- Level: Basement
- Area: 120
- Dimensions: 10.00 x 12.00
Other
- Description: Enclosed Porch / Sunroom
- Level: Main
- Area: 77
- Dimensions: 11.00 x 7.00
Other
- Description: Foyer./ Entry
- Level: Main
- Area: 48
- Dimensions: 8.00 x 6.00
Recreation
- Level: Basement
- Area: 748
- Dimensions: 34.00 x 22.00
Heating
- Forced Air
Appliances
- Laundry: Main Level
Features
- Basement: Michigan Basement
- Number of fireplaces: 1
Interior area
- Total structure area: 1,560
- Total interior livable area: 2,760 sqft
- Finished area below ground: 1,200
Property
Parking
- Total spaces: 2
- Parking features: Garage Faces Front, Attached
- Garage spaces: 2
Features
- Stories: 1
Lot
- Size: 39.88 Acres
Details
- Parcel number: 1823451012
Construction
Type & style
- Home type: Condo
- Architectural style: Ranch
- Property subtype: Condominium
Materials
- Brick, Vinyl Siding
Condition
- New construction: No
- Year built: 1973
Utilities & green energy
- Sewer: Public Sewer
- Water: Public
Community & HOA
Community
- Subdivision: Fairways on the Lake
HOA
- Has HOA: Yes
- Services included: Trash, Snow Removal, Maintenance Grounds
- HOA fee: $530 monthly
Location
- Region: West Bloomfield
Financial & listing details
- Price per square foot: $127/sqft
- Tax assessed value: $73,078
- Annual tax amount: $2,667
- Date on market: 4/21/2026
- Listing terms: Cash,Conventional
Estimated market value
$338,700
$322,000 - $356,000
$4,494/mo
Price history
| Date | Event | Price |
|---|---|---|
| 6/6/2026 | Price change | $349,900-1.4%$127/sqft |
Source:  MichRIC #26016948 Report a problem MichRIC #26016948 Report a problem | ||
| 5/28/2026 | Price change | $354,900-2.7%$129/sqft |
Source: MichRIC #26016948 Report a problem | ||
| 5/3/2026 | Price change | $364,900-3.9%$132/sqft |
Source: MichRIC #26016948 Report a problem | ||
| 4/21/2026 | Listed for sale | $379,900$138/sqft |
Source: MichRIC #26016948 Report a problem | ||
Public tax history
Tax history is unavailable.
Monthly payment
Est. payment
Payment breakdown
Explore the cost of this home by adjusting the details. Changes won't be saved.Climate risks
Neighborhood: 48323
Nearby schools
GreatSchools rating
- 6/10Doherty Elementary SchoolGrades: PK-5Distance: 0.3 mi
- 6/10Abbott Middle SchoolGrades: 6-8Distance: 2.8 mi
- 7/10West Bloomfield High SchoolGrades: 9-12Distance: 0.7 mi
- $478,0002 bd3 ba3.7k sqft5379 Fairway Ct, West Bloomfield, MI 48323Sold

- $470,0002 bd2 ba1.7k sqft5388 Fairway Ct, West Bloomfield, MI 48323For Sale By Owner

- $258,0003 bd2 ba1.8k sqft5453 Fairway Ln, West Bloomfield, MI 48323Off Market
- $351,6002 bd2 ba1.8k sqft5428 Simpson Lake Rd, West Bloomfield, MI 48323Off Market
- $410,6002 bd2 ba1.9k sqft5264 Simpson Lake Rd #1, West Bloomfield, MI 48323Off Market
- $615,0004 bd3 ba3.7k sqft5534 Apple Ridge Trl, West Bloomfield, MI 48322Sold
- $502,5004 bd2 ba2.5k sqft5542 Apple Ridge Trl, West Bloomfield, MI 48322Off Market
- $485,2004 bd2 ba2.6k sqft5526 Apple Ridge Trl, West Bloomfield, MI 48322Off Market
A local agent can set up tours, give advice and negotiate with sellers.
Similar homes
- $379,9003 bd3 ba3.2k sqft2260 Bordeaux St, West Bloomfield, MI 48323For Sale
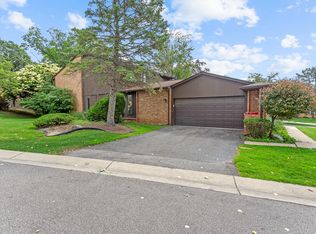
 MLS ID #26030171, Randall Wolber, Simple Fee Listings. MichRIC
 - $359,9992 bd3 ba2.1k sqft4376 Knightsbridge Ln #1, West Bloomfield, MI 48323For Sale
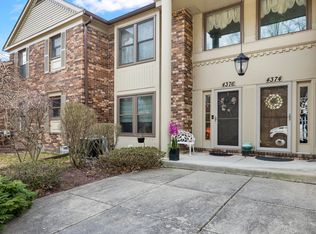 MLS ID #26012778, Brian Caldwell, Caldwell Realty and Associates. MichRIC
 - $499,9004 bd4 ba2.5k sqft4291 Foxpointe Dr #53, West Bloomfield, MI 48323For Sale
 MLS ID #26018166, Jaye Sanders, Nextpointe Real Estate Service. MichRIC
 - $320,0003 bd2 ba1.5k sqft2905 Moon Lake Dr, West Bloomfield, MI 48323For Sale

 MLS ID #20261030412, Sheel Sohal, KW Domain. Realcomp II
 - $435,0003 bd3 ba3.5k sqft7041 Stonebrook Rd, West Bloomfield, MI 48322For Sale
 MLS ID #50216663, Ashley Brunell, Realteam Real Estate. MiRealSource
 - $335,0003 bd3 ba1.6k sqft2478 Hiller Rd, West Bloomfield, MI 48324For SaleMLS ID #20261037668, Stephen G Reynolds II, North American Real Estate LLC. Realcomp II
- $335,0003 bd3 ba1.9k sqft1000 Trailwood Path, Bloomfield Hills, MI 48301For SaleMLS ID #20261049858, Erin Keating DeWald, KW Domain. Realcomp II
- $305,0002 bd2 ba2.2k sqft32 Meadow Wood Dr, Rochester, MI 48307For SaleMLS ID #50213004, Bradley Glowe, Arterra Realty Michigan LLC. MiRealSource
- $449,9004 bd3 ba2.2k sqft7806 Circle Blvd, West Bloomfield, MI 48323For SaleBerkshire Hathaway HomeServices Michigan and Northern Indiana Real Estate
- $430,0002 bd4 ba3.2k sqft5950 Pinetree Dr, West Bloomfield, MI 48322For SaleMLS ID #20261023278, Amy B Brent, Cedarwood Realty LLC, a Michigan LLC. Realcomp II
- $499,0004 bd4 ba2.7k sqft2006 Waldons Ct, West Bloomfield, MI 48322For SaleMLS ID #20261056601, Tushar V Vakhariya, KW Domain. Realcomp II
- $324,9002 bd4 ba2.7k sqft29263 W Chanticleer Dr, Southfield, MI 48034For SaleMLS ID #50208078, Dupri Freeman, Real Estate One Clinton. MiRealSource
- $335,0005 bd3 ba2.1k sqft11046 Russell St, Utica, MI 48317For SaleMLS ID #50217279, Daniel Schick, Realteam Real Estate. MiRealSource
- $384,7773 bd4 ba3.3k sqft42857 Christina Dr #118, Sterling Heights, MI 48313For SaleMLS ID #50217025, John Diamond, RE/MAX First. MiRealSource
- $410,0003 bd3 ba2k sqft4392 Gateway Cir, West Bloomfield, MI 48322For SaleMLS ID #20261038168, Rimi Hirmiz, Platinum Home Realty. Realcomp II
- $444,9004 bd4 ba2.6k sqft2069 Fountain Park, Keego Harbor, MI 48320For SaleMLS ID #26039150, Jerry Yatooma, Preferred, Realtors Ltd. MichRIC
- $249,9002 bd3 ba1.6k sqft5590 Hillcrest Cir W, West Bloomfield, MI 48322For SaleMLS ID #20261032653, Suzanne L Cavanaugh Stabile, Home Realty Partners. Realcomp II
- $330,9004 bd2 ba2k sqft8607 Leslie Dr, Sterling Heights, MI 48314For SaleMLS ID #50217326, Laurie Davis, Century 21 Professionals. MiRealSource
- $365,0003 bd2 ba2.7k sqft3064 Charity Dr, Sterling Heights, MI 48310For SaleMLS ID #20261058609, Terry Asmar, My Realty LLC. Realcomp II
- $355,0003 bd2 ba3k sqft4505-23 Mile Rd, Utica, MI 48316For SaleMLS ID #50213702, Julie Ann Brown, Realty Executives Home Towne Romeo. MiRealSource
