Discover this stunning, beautifully maintained Sterling Heights 1.5-story condo in prestigious Gulason Estates, meticulously cared for, featuring beautiful natural wood accents throughout. This home provides comfortable, low-maintenance living in a peaceful setting. The inviting layout features a great room with soaring ceilings and a cozy gas fireplace, ceilings to floor windows create an airy ambiance, complemented by elegant mirrors adding a touch of sophistication and creating a bright, open gathering space ideal for both every day living and entertaining, offering a warm and functional space for year-round enjoyment. This home has been thoughtfully updated over the years, featuring a finished basement with a full kitchen, half bath, custom wall to wall book/storage shelf and more for extra living or entertainment space. Highly functional layout- perfect for multi-generational living or guests. Close to shopping, dining, and major conveniences. Newer Walk in Tub, and much more !!!
For sale
$384,777
42857 Christina Dr #118, Sterling Heights, MI 48313
3beds
3,395sqft
Condominium
Built in 1995
-- sqft lot
$379,600 Zestimate®
$113/sqft
$425/mo HOA
What's special
Cozy gas fireplaceNewer walk in tubHalf bathInviting layout
- 27 days
- 864
- 33
Zillow last checked:
Listing updated:
Listed by:
John Diamond 810-919-9700,
RE/MAX First 586-799-8000
Source: MiRealSource,MLS#: 50217025 Originating MLS: MiRealSource
Originating MLS: MiRealSourceFacts & features
Interior
Bedrooms & bathrooms
- Bedrooms: 3
- Bathrooms: 4
- Full bathrooms: 3
- 1/2 bathrooms: 1
Rooms
- Room types: Bedroom, Laundry, Master Bedroom, Great Room, Basement Lavatory, First Flr Lavatory, Bathroom, Second Flr Full Bathroom
Primary bedroom
- Level: First
Bedroom 1
- Features: Laminate
- Level: Entry
- Area: 272
- Dimensions: 17 x 16
Bedroom 2
- Features: Carpet
- Level: Upper
- Area: 180
- Dimensions: 15 x 12
Bedroom 3
- Features: Laminate
- Level: Entry
- Area: 168
- Dimensions: 14 x 12
Bathroom 1
- Features: Ceramic
- Level: Entry
- Area: 208
- Dimensions: 16 x 13
Bathroom 2
- Features: Ceramic
- Level: Entry
- Area: 45
- Dimensions: 9 x 5
Bathroom 3
- Features: Ceramic
- Level: Upper
- Area: 60
- Dimensions: 12 x 5
Dining room
- Features: Vinyl
- Level: Entry
- Area: 150
- Dimensions: 15 x 10
Great room
- Level: Entry
- Area: 300
- Dimensions: 20 x 15
Kitchen
- Features: Ceramic
- Level: Entry
- Area: 280
- Dimensions: 20 x 14
Heating
- Forced Air, Air Cleaner, Humidity Control, Natural Gas
Cooling
- Ceiling Fan(s), Central Air
Appliances
- Included: Dishwasher, Dryer, Microwave, Range/Oven, Refrigerator, Washer, Gas Water Heater
- Laundry: First Floor Laundry, Entry
Features
- Cathedral/Vaulted Ceiling, Elevator/Lift, Sump Pump, Walk-In Closet(s), Eat-in Kitchen
- Flooring: Ceramic Tile, Vinyl, Laminate, Carpet
- Windows: Window Treatments
- Basement: Finished,Full,Concrete
- Number of fireplaces: 1
- Fireplace features: Gas, Great Room
Interior area
- Total structure area: 3,395
- Total interior livable area: 3,395 sqft
- Finished area above ground: 1,868
- Finished area below ground: 1,527
Property
Parking
- Total spaces: 2
- Parking features: Garage, Attached, Electric in Garage, Garage Door Opener
- Attached garage spaces: 2
Accessibility
- Accessibility features: Accessible Full Bath, Stair Lift
Features
- Levels: Multi/Split,One and One Half
- Stories: 1.5
- Patio & porch: Patio, Porch
- Exterior features: Lawn Sprinkler
- Frontage type: Road
- Frontage length: 0
Details
- Parcel number: 1011227118
- Zoning description: Residential
- Special conditions: Private
Construction
Type & style
- Home type: Condo
- Property subtype: Condominium
Materials
- Brick
- Foundation: Basement, Concrete Perimeter
Condition
- New construction: No
- Year built: 1995
Utilities & green energy
- Sewer: Public Sanitary
- Water: Public
- Utilities for property: Cable/Internet Avail.
Community & HOA
Community
- Subdivision: Gulason Estates
HOA
- Has HOA: Yes
- Amenities included: Maintenance Grounds
- HOA fee: $425 monthly
- HOA name: O'Brian
- HOA phone: 586-737-7641
Location
- Region: Sterling Heights
Financial & listing details
- Price per square foot: $113/sqft
- Annual tax amount: $5,869
- Date on market: 8/1/2026
- Cumulative days on market: 28 days
- Listing agreement: Exclusive Right to Sell/VR
- Listing terms: Cash,Conventional
- Road surface type: Paved
Estimated market value
$379,600
$361,000 - $399,000
Not available
Price history
| Date | Event | Price |
|---|---|---|
| 8/1/2026 | Listed for sale | $384,777$113/sqft |
Source:  MiRealSource #50217025 Report a problem MiRealSource #50217025 Report a problem | ||
Public tax history
Tax history is unavailable.
Monthly payment
Est. payment
Payment breakdown
Explore the cost of this home by adjusting the details. Changes won't be saved.Climate risks
Neighborhood: 48313
Nearby schools
Schools provided by the listing agent
- District: Utica Community Schools
Source: MiRealSource. This data may not be complete. We recommend contacting the local school district to confirm school assignments for this home.
- $288,400-- bd1 ba1.4k sqft42870 Pheasant Run Dr, Sterling Heights, MI 48313Off Market
- $313,500-- bd1 ba1.1k sqft42882 Pheasant Run Dr, Sterling Heights, MI 48313Off Market
- $269,600-- bd1 ba1.2k sqft42858 Pheasant Run Dr, Sterling Heights, MI 48313Off Market
- $292,600-- bd1 ba1.6k sqft42846 Pheasant Run Dr, Sterling Heights, MI 48313Off Market
Similar homes
- $399,9004 bd2 ba2.6k sqft14514 Kerner Dr, Sterling Heights, MI 48313For Sale

 MLS ID #50216656, Sydney Sheridan, Realty Executives Home Towne Chesterfield. MiRealSource
 - $349,9003 bd2 ba2.5k sqft42460 Hanks Ln, Sterling Heights, MI 48314For Sale
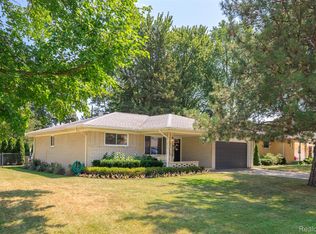
 MLS ID #20261067520, Bryan Best, Max Broock, REALTORS®-Troy. Realcomp II
 - $369,9002 bd3 ba3k sqft3527 New Boston Dr, Sterling Heights, MI 48314For Sale
 MLS ID #50219233, Michelle Carey, Century 21 Professionals Sterling Heights. MiRealSource
 - $415,0003 bd4 ba3.8k sqft14967 Stoney Brook Dr W #2, Shelby Township, MI 48315For Sale
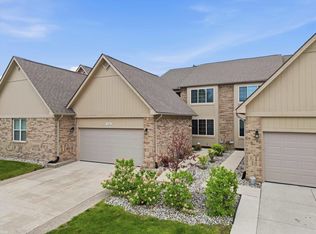 MLS ID #50219342, Anthony Tocco, Realteam Real Estate. MiRealSource
 - $425,0003 bd3 ba3.7k sqft42424 Tessmer Dr, Sterling Heights, MI 48314For SaleMLS ID #50212712, Adam Blake, Realteam Real Estate. MiRealSource
- $474,9003 bd4 ba3.6k sqft4418 Bayleaf Dr, Sterling Heights, MI 48314For SaleMLS ID #50218930, Adam Bye, Keller Williams Realty Lakeside. MiRealSource
- $335,0003 bd2 ba2.2k sqft36847 Lodge Dr, Sterling Heights, MI 48312For SaleMLS ID #50218394, Tracey Leonard, Keller Williams Realty Lakeside. MiRealSource
- $425,0003 bd2 ba2.8k sqft45997 Joseph St, Shelby Township, MI 48317For SaleMLS ID #50218592, Shaun Parker, Berkshire Hathaway HomeServices Kee Realty Wash. MiRealSource
- $439,9003 bd3 ba3.1k sqft48315 Walden Rd, Macomb, MI 48044For SaleMLS ID #50217247, Sandra Hall, RE/MAX First. MiRealSource
- $309,9003 bd2 ba2.6k sqft36759 Wayne Dr, Sterling Heights, MI 48312For SaleMLS ID #20261061057, M N M Tanveer, Wasim International Realty. Realcomp II
- $318,0002 bd3 ba2.9k sqft52109 E Westgrove Ct #510-unit 103, Macomb, MI 48042For SaleMLS ID #50220047, Kenneth L Kosovec, RE/MAX First. MiRealSource
- $389,9003 bd3 ba2.5k sqft16515 Festian Dr, Clinton Township, MI 48035For SaleMLS ID #20261058886, Diana Mamo, Community Choice Realty Inc. Realcomp II
- $364,9003 bd2 ba2.1k sqft38218 Douglas Dr, Sterling Heights, MI 48310For SaleMLS ID #20261063846, Darius Babanas, Arterra Realty Michigan LLC. Realcomp II
- $459,9003 bd3 ba2.3k sqft15792 Constitution Dr, Macomb, MI 48044For SaleMLS ID #50219473, Richard L Sparks, Keller Williams Paint Creek. MiRealSource
- $299,9002 bd2 ba2.1k sqft32 Meadow Wood Dr, Rochester, MI 48307For SaleMLS ID #50219333, Bradley Glowe, Arterra Realty Michigan LLC. MiRealSource
- $379,0004 bd3 ba1.9k sqft58748 Ruth Jean St, Washington, MI 48094For SaleMLS ID #50217170, Jessica Kuhn, Epique Inc.. MiRealSource
- $329,9902 bd3 ba3.5k sqft43043 W Kirkwood Dr, Clinton Township, MI 48038For SaleMLS ID #20261023561, Nick Lulgjuraj, Kapstone Realty LLC. Realcomp II
- $424,9003 bd4 ba3.3k sqft45622 Lone Pine Ln, Macomb, MI 48044New ConstructionMLS ID #50212660, Francine Kanalos, Epique Inc.. MiRealSource
- $479,8774 bd3 ba3.3k sqft40219 Denbigh Dr, Sterling Heights, MI 48310For SaleMLS ID #50216928, Crystal Silveri, Brookstone, Realtors LLC. MiRealSource
