Beautiful Colonal! 3 Bedrooms 2.5 bathrooms in Chippewa Valley Schools. This home has all the elegances. Beautiful hardwood floors, warm decor, large open kitchen with granite throughout the home. The Finished basement has hardwood flooring with a half bathroom. Newer roof, furnace and A/C. Backyard includes a gorgeous stamped concrete to enjoy the summer Barbeques and family fun. BATVALI
Pending
Price cut: $5K (8/28)
$424,900
45622 Lone Pine Ln, Macomb, MI 48044
3beds
3,340sqft
Single Family Residence
Built in 2000
7,405 Square Feet Lot
$417,500 Zestimate®
$127/sqft
$-- HOA
What's special
- 108 days
- 910
- 49
Zillow last checked:
Listing updated:
Listed by:
Francine Kanalos 586-243-1533,
Epique Inc. 248-218-2604
Source: MiRealSource,MLS#: 50212660 Originating MLS: MiRealSource
Originating MLS: MiRealSourceFacts & features
Interior
Bedrooms & bathrooms
- Bedrooms: 3
- Bathrooms: 4
- Full bathrooms: 2
- 1/2 bathrooms: 2
Rooms
- Room types: Family Room, Laundry, Office, Basement Full Bath, First Flr Lavatory, Master Bedroom, Master Bathroom, Second Flr Full Bathroom, Breakfast Nook/Room, Dining Room
Bedroom 1
- Features: Wood
- Level: Second
- Area: 224
- Dimensions: 16 x 14
Bedroom 2
- Features: Wood
- Level: Second
- Area: 143
- Dimensions: 13 x 11
Bedroom 3
- Features: Wood
- Level: Second
- Area: 130
- Dimensions: 13 x 10
Bathroom 1
- Features: Ceramic
- Level: Second
Bathroom 2
- Features: Ceramic
- Level: Second
Heating
- Forced Air, Natural Gas
Cooling
- Central Air
Appliances
- Included: Dishwasher, Dryer, Microwave, Range/Oven, Refrigerator, Washer, Gas Water Heater
- Laundry: First Floor Laundry
Features
- Pantry, Eat-in Kitchen
- Flooring: Hardwood, Wood, Ceramic Tile
- Basement: Finished,Concrete
- Number of fireplaces: 1
- Fireplace features: Great Room, Electric
Interior area
- Total structure area: 3,400
- Total interior livable area: 3,340 sqft
- Finished area above ground: 2,240
- Finished area below ground: 1,100
Video & virtual tour
Property
Parking
- Total spaces: 2
- Parking features: Garage, On Street, Attached, Electric in Garage, Garage Door Opener
- Attached garage spaces: 2
- Has uncovered spaces: Yes
Features
- Levels: Two
- Stories: 2
- Patio & porch: Patio, Porch
- Exterior features: Lawn Sprinkler
- Frontage type: Road
- Frontage length: 60
Lot
- Size: 7,405 Square Feet
- Dimensions: 60 x 130
Details
- Parcel number: 200834301016
- Zoning description: Residential
- Special conditions: Private
Construction
Type & style
- Home type: SingleFamily
- Architectural style: Colonial
- Property subtype: Single Family Residence
Materials
- Brick, Vinyl Siding, Vinyl Trim
- Foundation: Basement, Concrete Perimeter
Condition
- New construction: Yes
- Year built: 2000
Utilities & green energy
- Sewer: Public Sanitary
- Water: Public
Community & HOA
Community
- Subdivision: Wood Creek Farms Condo
HOA
- Has HOA: No
Location
- Region: Macomb
Financial & listing details
- Price per square foot: $127/sqft
- Tax assessed value: $364,400
- Annual tax amount: $4,779
- Date on market: 6/24/2026
- Cumulative days on market: 107 days
- Listing agreement: Exclusive Right To Sell
- Listing terms: Cash,Conventional,VA Loan
- Road surface type: Paved
Estimated market value
$417,500
$397,000 - $438,000
$3,722/mo
Price history
| Date | Event | Price |
|---|---|---|
| 10/7/2026 | Pending sale | $424,900$127/sqft |
Source:  MiRealSource #50212660 Report a problem MiRealSource #50212660 Report a problem | ||
| 8/28/2026 | Price change | $424,900-1.2%$127/sqft |
Source: MiRealSource #50212660 Report a problem | ||
| 8/6/2026 | Price change | $429,900-1.1%$129/sqft |
Source: MiRealSource #50212660 Report a problem | ||
| 7/17/2026 | Price change | $434,900-3.3%$130/sqft |
Source: MiRealSource #50212660 Report a problem | ||
| 6/26/2026 | Listed for sale | $449,900+76.5%$135/sqft |
Source: MiRealSource #50212660 Report a problem | ||
| 1/10/2018 | Sold | $254,900$76/sqft |
Source: MiRealSource #31331938 Report a problem | ||
| 10/27/2017 | Price change | $254,900-1.9%$76/sqft |
Source: Lakeside #31331938 Report a problem | ||
| 9/28/2017 | Listed for sale | $259,900+23.8%$78/sqft |
Source: Keller Williams Realty Lakeside #31331938 Report a problem | ||
| 7/28/2004 | Sold | $210,000+425%$63/sqft |
Source: MiRealSource #691824 Report a problem | ||
| 5/15/2000 | Sold | $40,000$12/sqft |
Source: Public Record Report a problem | ||
Public tax history
| Year | Property taxes | Tax assessment |
|---|---|---|
| 2026 | $4,779 -1.7% | $182,200 +2.9% |
| 2025 | $4,861 -9.9% | $177,000 -1.6% |
| 2024 | $5,393 +29.2% | $179,800 +20.4% |
| 2023 | $4,173 +0.3% | $149,300 +16.6% |
| 2022 | $4,158 -8.7% | $128,000 +0.9% |
| 2021 | $4,555 | $126,900 +0.2% |
| 2020 | $4,555 +15.9% | $126,700 +1% |
| 2019 | $3,931 +65.7% | $125,500 +14.6% |
| 2018 | $2,373 +6.8% | $109,500 +13.7% |
| 2017 | $2,221 | $96,300 |
| 2016 | $2,221 | $96,300 +3.4% |
| 2015 | $2,221 +35.3% | $93,150 +28.3% |
| 2013 | $1,642 | $72,590 +2.3% |
| 2011 | -- | $70,950 -33.5% |
| 2009 | -- | $106,670 +157.7% |
| 2001 | $1,856 +355% | $41,400 +354.4% |
| 2000 | $408 | $9,110 |
Find assessor info on the county website
Monthly payment
Est. payment
Payment breakdown
Explore the cost of this home by adjusting the details. Changes won't be saved.Climate risks
Neighborhood: 48044
Nearby schools
Schools provided by the listing agent
- District: Chippewa Valley Schools
Source: MiRealSource. This data may not be complete. We recommend contacting the local school district to confirm school assignments for this home.
Similar homes
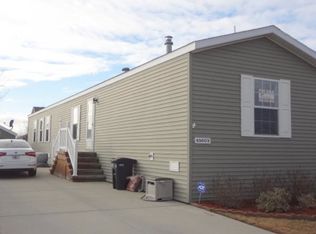
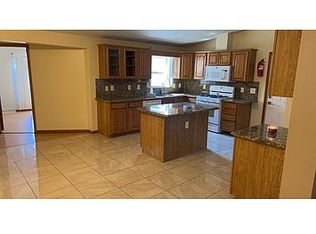
- $530,0004 bd4 ba4.2k sqft45563 Thorn Tree Ln, Macomb, MI 48044For Sale

 MLS ID #20261078470, Nathaniel Korkis, Summit Union Real Estate. Realcomp II
 - $415,0003 bd3 ba3.4k sqft39265 Canterbury Dr, Harrison Township, MI 48045For Sale
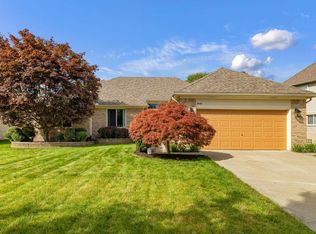
 MLS ID #50223807, Lori Chattinger, Berkshire Hathaway HomeServices Kee Realty NB. MiRealSource
 - $559,9005 bd4 ba3.7k sqft50494 Commons Dr, Macomb, MI 48042For Sale
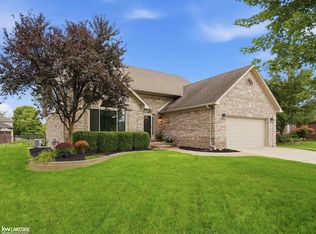 MLS ID #50224039, Anthony Tocco, Keller Williams Realty Lakeside. MiRealSource
 - $572,0003 bd3 ba3.7k sqft15444 Windsong Dr, Macomb, MI 48044For Sale
 MLS ID #50215971, Nicole Treba, Keller Williams Realty Lakeside. MiRealSource
 - $469,0004 bd4 ba2.7k sqft38598 Applewood St, Clinton Township, MI 48036For SaleMLS ID #20261076459, Katie Juliano, Berkshire Hathaway HomeServices Kee Realty Clinton. Realcomp II
- $450,0004 bd5 ba3.7k sqft21215 E Eleven Mile Rd, Saint Clair Shores, MI 48081For SaleMLS ID #50224256, Paul Kowalewski, Keller Williams Realty Lakeside. MiRealSource
- $409,9004 bd3 ba3.2k sqft47795 Anna Ct, Shelby Township, MI 48315For SaleMLS ID #50220546, Brittany Moscone, Epique Inc.. MiRealSource
- $458,0003 bd3 ba2k sqft49720 E Central Park, Shelby Township, MI 48317For SaleMLS ID #50222429, Jerome Fennell, Real Estate One Chesterfield. MiRealSource
- $499,8004 bd3 ba2.7k sqft26699 Boston Dr, Chesterfield, MI 48051For SaleMLS ID #50223846, Jennifer Caira-Lauff, Real Estate One Chesterfield. MiRealSource
- $415,0003 bd4 ba3.8k sqft14967 Stoney Brook Dr W #2, Shelby Township, MI 48315For SaleMLS ID #50222839, Anthony Tocco, Realteam Real Estate. MiRealSource
- $464,9005 bd3 ba3k sqft16759 Timberview Dr, Clinton Township, MI 48036For Sale
 MLS ID #26049040, Carisa Collins, KW Realty Living. MichRIC
 - $614,9004 bd4 ba3.4k sqft49499 Hummel Dr, Macomb, MI 48044For SaleMLS ID #50221158, Chad Hagar, KW Domain. MiRealSource
- $490,0003 bd2 ba2k sqft61111 Ray Center Rd, Ray Twp, MI 48096For SaleMLS ID #50223163, Kimberly Dries, Berkshire Hathaway HomeServices Kee Realty. MiRealSource
- $349,0003 bd3 ba2.2k sqft23116 Clarewood St, Macomb, MI 48042For SaleMLS ID #20261079359, Ashley Najarian, RE/MAX Dream Properties. Realcomp II
- $529,9004 bd4 ba3k sqft39710 W Offshore Dr, Harrison Township, MI 48045For SaleMLS ID #50218821, Kathleen Collins Wozniak, W.C. Collins Realty. MiRealSource
- $609,9004 bd3 ba2.7k sqft52409 Monaco Dr, Macomb, MI 48042For SaleMLS ID #50223628, Lori Brown, Oak and Stone Real Estate. MiRealSource
- $569,0003 bd4 ba3.8k sqft18202 Tiger Dr, Macomb, MI 48042For SaleMLS ID #50212114, Nicole Treba, Keller Williams Realty Lakeside. MiRealSource
- $349,9003 bd2 ba2.4k sqft14802 Annapolis Dr, Sterling Heights, MI 48313For SaleMLS ID #20261077358, Tracey LaBeau, Great Lakes Real Estate Agency LLC. Realcomp II
- $565,0003 bd3 ba4.1k sqft2679 Larch Dr, Sterling Heights, MI 48314For SaleMLS ID #50224026, Mwood Nafsou, Keller Williams Realty Lakeside. MiRealSource
