LOCATION!!! Welcome to this Lombardo Homes Golf community condo! You'll fall in love with this community, guaranteed! This first-floor entry condo has a modern kitchen with quartz countertops, stainless steel appliances, and quality cabinets with contemporary hardware. Tall ceilings and open concept layout meet the modern demand for entertaining and maintaining a warm, peaceful environment for relaxation. The master bedroom is large and includes dual vanity sinks in the full master bath. Upstairs also includes spacious guest rooms and a full bath. HOA includes clubhouse access to pool, exercise room, locker room, and sauna, community center with kitchen, business room, and card room for an active community. Centrally located to other great golf courses and just minutes from Partridge Creek and Hall Road restaurants. Low HOA covers Ground Maintenance, Snow Removal, Pool & Clubhouse. A one-year home warranty is included in the sale for the buyer's peace of mind. Just move right in and breathe easy!
For sale
$349,000
23116 Clarewood St, Macomb, MI 48042
3beds
2,200sqft
Condominium
Built in 2019
-- sqft lot
$346,500 Zestimate®
$159/sqft
$230/mo HOA
What's special
- 24 days
- 533
- 42
Zillow last checked:
Listing updated:
Listed by:
Ashley Najarian 313-686-9909,
RE/MAX Dream Properties 734-462-3600
Source: Realcomp II,MLS#: 20261079359
Facts & features
Interior
Bedrooms & bathrooms
- Bedrooms: 3
- Bathrooms: 3
- Full bathrooms: 2
- 1/2 bathrooms: 1
Primary bedroom
- Level: Second
- Area: 196
- Dimensions: 14 X 14
Bedroom
- Level: Second
- Area: 120
- Dimensions: 10 X 12
Bedroom
- Level: Second
- Area: 144
- Dimensions: 12 X 12
Other
- Level: Second
Other
- Level: Second
Other
- Level: Entry
Dining room
- Level: Entry
- Area: 100
- Dimensions: 10 X 10
Kitchen
- Level: Entry
- Area: 144
- Dimensions: 12 X 12
Laundry
- Level: Second
- Area: 56
- Dimensions: 8 X 7
Living room
- Level: Entry
- Area: 240
- Dimensions: 15 X 16
Sitting room
- Level: Second
- Area: 36
- Dimensions: 6 X 6
Heating
- Forced Air, Natural Gas
Cooling
- Ceiling Fans, Central Air
Appliances
- Included: Built In Gas Range, Dishwasher, Disposal, Dryer, Free Standing Refrigerator, Microwave, Stainless Steel Appliances, Washer
- Laundry: In Unit, Laundry Room
Features
- Has basement: No
- Has fireplace: No
Interior area
- Total interior livable area: 2,200 sqft
- Finished area above ground: 2,200
Property
Parking
- Total spaces: 2
- Parking features: Two Car Garage, Attached
- Attached garage spaces: 2
Accessibility
- Accessibility features: Accessible Central Living Area
Features
- Levels: Two
- Stories: 2
- Entry location: GroundLevel
- Patio & porch: Covered
- Exterior features: Awnings, Grounds Maintenance, Lighting
- Pool features: Community, In Ground, Outdoor Pool
Details
- Parcel number: 0824352163
- Special conditions: Short Sale No,Standard
Construction
Type & style
- Home type: Condo
- Architectural style: Contemporary
- Property subtype: Condominium
Materials
- Vinyl Siding
- Foundation: Slab
Condition
- New construction: No
- Year built: 2019
Details
- Warranty included: Yes
Utilities & green energy
- Sewer: Public Sewer
- Water: Public
- Utilities for property: Cable Available
Community & HOA
Community
- Features: Clubhouse
- Subdivision: KEYSTONE/THE RETREAT CONDO
HOA
- Has HOA: Yes
- HOA fee: $230 monthly
- HOA phone: 248-807-8047
Location
- Region: Macomb
Financial & listing details
- Price per square foot: $159/sqft
- Tax assessed value: $140,514
- Annual tax amount: $2,884
- Date on market: 10/3/2026
- Cumulative days on market: 24 days
- Listing agreement: Exclusive Right To Sell
- Listing terms: Cash,Conventional,FHA,Va Loan
Estimated market value
$346,500
$329,000 - $364,000
$3,310/mo
Price history
| Date | Event | Price |
|---|---|---|
| 10/3/2026 | Listed for sale | $349,000-2.8%$159/sqft |
Source:  Realcomp II #20261079359 Report a problem | ||
| 7/1/2026 | Listing removed | $359,000$163/sqft |
Source: Realcomp II #20261028923 Report a problem | ||
| 5/27/2026 | Price change | $359,000-3%$163/sqft |
Source: Realcomp II #20261028923 Report a problem | ||
| 4/27/2026 | Listed for sale | $369,999$168/sqft |
Source: Realcomp II #20261028923 Report a problem | ||
| 4/27/2026 | Listing removed | $369,999$168/sqft |
Source: Realcomp II #20261013920 Report a problem | ||
| 4/27/2026 | Price change | $369,999-1.3%$168/sqft |
Source: Realcomp II #20261013920 Report a problem | ||
| 4/4/2026 | Listed for sale | $375,000+21%$170/sqft |
Source: Realcomp II #20261013920 Report a problem | ||
| 12/12/2022 | Sold | $310,000+3.4%$141/sqft |
Source: Realcomp II #20221055001 Report a problem | ||
| 11/6/2022 | Pending sale | $299,900$136/sqft |
Source: Realcomp II #20221055001 Report a problem | ||
| 10/25/2022 | Listed for sale | $299,900+34.3%$136/sqft |
Source: Realcomp II #20221055001 Report a problem | ||
| 1/10/2020 | Sold | $223,280$101/sqft |
Source: Public Record Report a problem | ||
Public tax history
| Year | Property taxes | Tax assessment |
|---|---|---|
| 2026 | $4,506 +2.6% | $166,000 +0.1% |
| 2025 | $4,391 +4.8% | $165,800 +11.3% |
| 2024 | $4,189 +9.8% | $148,900 +14.7% |
| 2023 | $3,814 +5% | $129,800 +12.9% |
| 2022 | $3,631 | $115,000 +2.6% |
| 2021 | -- | $112,100 +1.9% |
| 2020 | -- | $110,000 +918.5% |
| 2019 | -- | $10,800 |
| 2018 | -- | -- |
Find assessor info on the county website
Monthly payment
Est. payment
Payment breakdown
Explore the cost of this home by adjusting the details. Changes won't be saved.Climate risks
Neighborhood: 48042
Similar homes
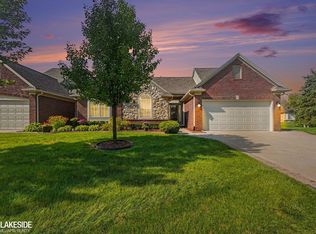
- $329,9002 bd3 ba1.6k sqft52843 Sable Dr, Macomb, MI 48042For Sale
 MLS ID #50220722, Joseph A. Iacona, Keller Williams Realty Lakeside. MiRealSource
- $--3 bd3 ba2k sqft29010 Ruskin Pl, Harrison Township, MI 48045AuctionAuction.com 2
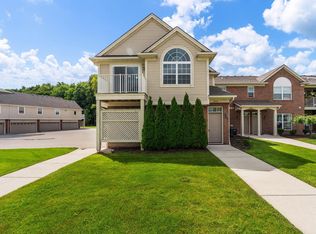
- $295,0003 bd2 ba1.4k sqft21912 Aberdeen Dr, Macomb, MI 48042For Sale
 MLS ID #50220611, Julie Ann Brown, Realty Executives Home Towne Romeo. MiRealSource
- $285,0002 bd3 ba2.3k sqft46808 Jewel Dr, Macomb, MI 48044For Sale
 MLS ID #50225474, Joseph D Morris, RE/MAX Eclipse. MiRealSource
- $320,0004 bd2 ba1.4k sqft50192 Salisbury Dr, Chesterfield, MI 48047For Sale
 MLS ID #20261086007, Cody Nowicki, Real Collective Realty. Realcomp II
- $309,9003 bd3 ba2.5k sqft25846 Lord Dr, Chesterfield, MI 48051For SaleMLS ID #20261073950, Jeff Glover, KW Professionals. Realcomp II
- $499,9003 bd3 ba2.2k sqft22702 Brantingham Rd, Macomb, MI 48044For SaleMLS ID #20261080447, Crystal Kizy, KW Domain. Realcomp II
- $449,9003 bd3 ba2k sqft50647 Bredenbury Dr, Macomb, MI 48044For SaleMLS ID #20261069510, Erica Wood, RE/MAX Eclipse. Realcomp II
- $349,9003 bd2 ba2.4k sqft14802 Annapolis Dr, Sterling Heights, MI 48313For SaleMLS ID #20261077358, Tracey LaBeau, Great Lakes Real Estate Agency LLC. Realcomp II
- $219,0002 bd2 ba1.1k sqft52164 Naugatuck Dr, Macomb, MI 48042For SaleMLS ID #50216590, Alise Collier, Real Estate One Chesterfield. MiRealSource
- $314,9004 bd2 ba2.3k sqft273 Sb Gratiot Ave, Mount Clemens, MI 48043For SaleMLS ID #50205648, James Fennell, Berkshire Hathaway HomeServices Kee Realty NB. MiRealSource
- $325,0004 bd3 ba1.9k sqft52133 Huntley Ave, New Baltimore, MI 48047For Sale
 MLS ID #26040713, David Godin, LPT Realty, LLC. MichRIC
- $499,9003 bd3 ba1.8k sqft45215 Fairchild Rd, Macomb, MI 48042New ConstructionMLS ID #50221072, Ed Martin, RE/MAX First. MiRealSource
- $499,8994 bd3 ba3.1k sqft24784 Beach Dr, Macomb, MI 48042For SaleMLS ID #50194073, Mark J Scully, Berkshire Hathaway HomeServices Kee Realty. MiRealSource
- $319,9003 bd4 ba2.1k sqft11693 Squiers Blvd, Utica, MI 48315For SaleMLS ID #20261075674, Michael Yaldoo, KW Domain. Realcomp II
- $349,9002 bd3 ba3k sqft3527 New Boston Dr, Sterling Heights, MI 48314For SaleMLS ID #50224587, Michelle Carey, Century 21 Professionals Sterling Heights. MiRealSource
- $289,9003 bd2 ba2.4k sqft35408 Simon Dr, Clinton Township, MI 48035For SaleMLS ID #50225419, Nagib Zindani, KW Platinum. MiRealSource
- $419,9003 bd3 ba2.2k sqft37782 Jefferson Ave, Harrison Township, MI 48045For SaleMLS ID #26041350, Kelli Walinske, @properties Christie's Int'l. MichRIC
- $300,0003 bd2 ba1.6k sqft51056 Fairlane Dr, Shelby Township, MI 48316For SaleMLS ID #20261079324, Robert Pecar Jr, Community Choice Realty Inc. Realcomp II
