Welcome to this inviting home in Chesterfield Township, featuring a desirable open floor plan and a spacious layout designed for comfortable living and entertaining. Beautiful hardwood floors add warmth and character throughout, while the foyer creates a welcoming first impression. The primary suite offers a walk-in closet and walk-in shower for added convenience. Enjoy cozy evenings around the wood-burning fireplace or step outside to the patio and fenced yard, featuring a pool and fire pit—perfect for enjoying the outdoors, relaxing, and entertaining. The unfinished basement provides additional storage and future potential, while the attached two-car garage offers convenient parking and storage. A wonderful opportunity to make this well-appointed home your own!
For sale
$329,900
25846 Lord Dr, Chesterfield, MI 48051
3beds
2,570sqft
Single Family Residence
Built in 1995
7,405 Square Feet Lot
$329,600 Zestimate®
$128/sqft
$-- HOA
What's special
- 8 days
- 1,550
- 182
Likely to sell faster than
Zillow last checked:
Listing updated:
Listed by:
Jeff Glover 734-259-1100,
KW Professionals 734-459-4700,
James Kakos 248-885-4425,
KW Professionals
Source: Realcomp II,MLS#: 20261073950
Facts & features
Interior
Bedrooms & bathrooms
- Bedrooms: 3
- Bathrooms: 3
- Full bathrooms: 2
- 1/2 bathrooms: 1
Primary bedroom
- Level: Second
- Area: 238
- Dimensions: 14 X 17
Bedroom
- Level: Second
- Area: 132
- Dimensions: 11 X 12
Bedroom
- Level: Second
- Area: 132
- Dimensions: 11 X 12
Primary bathroom
- Level: Second
- Area: 48
- Dimensions: 6 X 8
Other
- Level: Second
- Area: 64
- Dimensions: 8 X 8
Other
- Level: Entry
- Area: 30
- Dimensions: 6 X 5
Dining room
- Level: Entry
- Area: 168
- Dimensions: 14 X 12
Kitchen
- Level: Entry
- Area: 120
- Dimensions: 10 X 12
Laundry
- Level: Entry
- Area: 66
- Dimensions: 6 X 11
Living room
- Level: Entry
- Area: 322
- Dimensions: 23 X 14
Heating
- Forced Air, Natural Gas
Cooling
- Ceiling Fans, Central Air
Appliances
- Included: Dishwasher, Disposal, Dryer, Free Standing Gas Range, Microwave, Washer
Features
- Basement: Partially Finished
- Has fireplace: Yes
- Fireplace features: Gas
Interior area
- Total interior livable area: 2,570 sqft
- Finished area above ground: 1,870
- Finished area below ground: 700
Property
Parking
- Total spaces: 2
- Parking features: Two Car Garage, Attached, Electricityin Garage, Garage Door Opener
- Attached garage spaces: 2
Features
- Levels: Two
- Stories: 2
- Entry location: GroundLevelwSteps
- Patio & porch: Deck, Patio, Porch
- Pool features: Above Ground, Outdoor Pool
- Fencing: Back Yard,Fenced,Fencing Allowed
Lot
- Size: 7,405 Square Feet
- Dimensions: 120 x 60
Details
- Parcel number: 0931179013
- Special conditions: Short Sale No,Standard
Construction
Type & style
- Home type: SingleFamily
- Architectural style: Colonial
- Property subtype: Single Family Residence
Materials
- Brick, Wood Siding
- Foundation: Basement, Poured
- Roof: Asphalt
Condition
- New construction: No
- Year built: 1995
Utilities & green energy
- Sewer: Public Sewer
- Water: Public
Community & HOA
Community
- Subdivision: KINGS POINTE SUB
HOA
- Has HOA: No
Location
- Region: Chesterfield
Financial & listing details
- Price per square foot: $128/sqft
- Tax assessed value: $136,800
- Annual tax amount: $4,959
- Date on market: 9/17/2026
- Cumulative days on market: 8 days
- Listing agreement: Exclusive Right To Sell
- Listing terms: Cash,Conventional
Estimated market value
$329,600
$313,000 - $346,000
$2,885/mo
Price history
| Date | Event | Price |
|---|---|---|
| 9/17/2026 | Listed for sale | $329,900+32%$128/sqft |
Source:  Realcomp II #20261073950 Report a problem Realcomp II #20261073950 Report a problem | ||
| 9/6/2019 | Sold | $250,000$97/sqft |
Source: Public Record Report a problem | ||
| 6/11/2019 | Pending sale | $250,000$97/sqft |
Source: RE/MAX Classic #219051298 Report a problem | ||
| 5/31/2019 | Listed for sale | $250,000+82.4%$97/sqft |
Source: RE/MAX Classic #219051298 Report a problem | ||
| 12/14/1995 | Sold | $137,045$53/sqft |
Source: Public Record Report a problem | ||
Public tax history
| Year | Property taxes | Tax assessment |
|---|---|---|
| 2026 | $4,959 +3.1% | $161,500 +2.3% |
| 2025 | $4,810 +4.4% | $157,800 +3.7% |
| 2024 | $4,606 +5.4% | $152,100 +9.5% |
| 2023 | $4,370 +3.1% | $138,900 +11.1% |
| 2022 | $4,240 | $125,000 +2.8% |
| 2021 | -- | $121,600 +5.8% |
| 2020 | -- | $114,900 +6.5% |
| 2019 | -- | $107,900 +7.8% |
| 2018 | $2,408 +196.4% | $100,100 +8.2% |
| 2017 | $813 | $92,550 |
| 2016 | $813 | $92,550 +7.9% |
| 2015 | $813 | $85,750 +10.7% |
| 2014 | -- | $77,450 |
| 2012 | -- | -- |
| 2009 | -- | -- |
| 2001 | $2,292 +4.9% | $79,152 +6.5% |
| 2000 | $2,186 | $74,294 |
Find assessor info on the county website
Monthly payment
Est. payment
Payment breakdown
Explore the cost of this home by adjusting the details. Changes won't be saved.Climate risks
Neighborhood: 48051
Similar homes
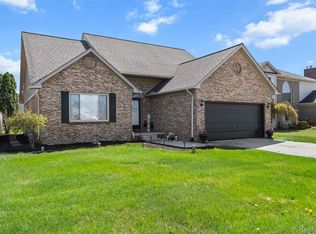
- $295,0003 bd2 ba1.5k sqft48890 Celeste St, New Baltimore, MI 48051For Sale
 MLS ID #20261076100, Andrea DeGasperis, Berkshire Hathaway HomeServices Kee Realty Oxford. Realcomp II
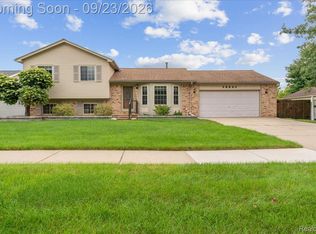
 - $359,9003 bd2 ba1.6k sqft27271 Sparrow Ct, Chesterfield, MI 48051For Sale
 MLS ID #20261077577, John Graham, John Graham Realty, LLC. Realcomp II
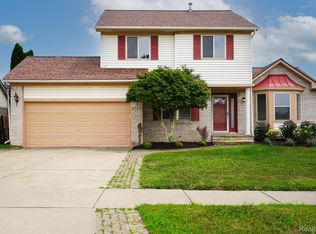
 - $294,9993 bd2 ba1.5k sqft48518 Wheatfield St, Chesterfield, MI 48051For Sale
 MLS ID #20261072465, John Shkreli, Century 21 Professionals Utica. Realcomp II
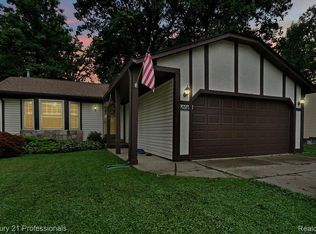
 - $256,9002 bd3 ba2.4k sqft26173 Annagrove Ln, Chesterfield, MI 48051For Sale
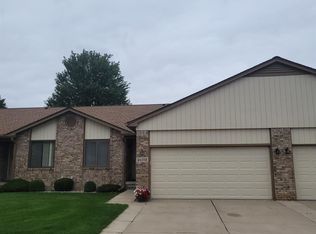
 MLS ID #50222494, Sherry Rathnaw, Rathnaw & Associates Real Estate Inc.. MiRealSource
 - $364,5003 bd3 ba2.4k sqft21767 Brookside North Dr, Macomb, MI 48044For SaleMLS ID #20261076210, Kate Quatrine, Remerica Integrity. Realcomp II
- $299,9993 bd2 ba1.5k sqft50730 Fairchild Rd, Chesterfield, MI 48051For SaleMLS ID #50218556, Jonathan Minerick, HomeCoin.com. MiRealSource
- $449,9003 bd4 ba3.6k sqft26663 Boston Dr #22, New Baltimore, MI 48051For SaleMLS ID #50222825, Bob MacKenzie, Real Estate One Inc -SCS. MiRealSource
- $345,0004 bd2 ba2.4k sqft46365 Community Center Dr, Chesterfield, MI 48047For SaleMLS ID #20261048872, Kellie Cimini, Keller Williams Premier. Realcomp II
- $279,9003 bd2 ba2.3k sqft46439 Greenbriar Dr, Chesterfield, MI 48051For SaleMLS ID #20261066946, Ryan Maceri, KW Platinum. Realcomp II
- $324,9903 bd2 ba1.3k sqft49050 Fuller Rd, Chesterfield, MI 48051For SaleMLS ID #20261063729, Nick G Ottenbacher, Brookstone, Realtors LLC. Realcomp II
- $365,0003 bd2 ba1.9k sqft48008 Forbes Dr, Chesterfield, MI 48047For SaleMLS ID #20261072563, Nicole Elliott, KW Platinum. Realcomp II
- $314,9003 bd2 ba1.4k sqft48297 Mallard Dr, Chesterfield, MI 48047For SaleMLS ID #20261070485, John Graham, John Graham Realty, LLC. Realcomp II
- $324,9004 bd2 ba1.4k sqft50192 Salisbury Dr, Chesterfield, MI 48047For SaleMLS ID #20261057471, Cody Nowicki, Real Collective Realty. Realcomp II
- $320,0003 bd2 ba1.3k sqft28720 Bingham Dr, Chesterfield, MI 48047For SaleMLS ID #20261008112, Theresa Herrera, EXP Realty Rochester. Realcomp II
- $329,0003 bd2 ba1.6k sqft25800 N River Rd, Harrison Township, MI 48045For SaleMLS ID #20261067575, Samantha Holstine, First Harvest Real Estate Co. Realcomp II
- $379,9003 bd2 ba1.8k sqft45471 Abington Cir, Macomb, MI 48042For SaleMLS ID #20261055463, Autumn Capizzo, TrustLink Real Estate. Realcomp II
