Late model very nicely fully updated great room ranch on a wide (80') lot with no HOA. Vaulted ceiling great room with fireplace. Kitchen features newer whte Shaker style cabinets with quartz counters, undermount stainless steel sink, pantry closet and a full set of included new stainless steel appliances. Large double bayed eating area with doorwall to elevated composite deck. Remodeled half bath with newer vanity, top & fixtures. First floor laundry. Remodeled main bath with newer vanity, granite top, undermount sink, ceramic tile tub surround and new fixtures. Large primary bedroom suite with bayed bedroom, walkin closet and private shower bath with newer ceramic tile shower, vanity, granite top & fixtures. New doors and trim throughout. New paint and fixtures. New flooring throughout. Clean open repainted basement with blacked out ceiling. New roof and gable siding. Professionally landscaped. Underground electric for clean open yard view. Home has large side yards. Seller will replace the deck railing and trim the trees. Seller offering help options…see last photo. Also ask your agent for a copy from shared docs. Owner is a licensed broker in the state of Michigan.
For sale
$404,900
51819 Kings Pointe Dr, New Baltimore, MI 48047
3beds
1,704sqft
Single Family Residence
Built in 2003
9,583 Square Feet Lot
$400,700 Zestimate®
$238/sqft
$-- HOA
What's special
- 9 days
- 495
- 48
Zillow last checked:
Listing updated:
Listed by:
John Graham 586-944-5646,
John Graham Realty, LLC 586-799-4700
Source: Realcomp II,MLS#: 20261081513
Facts & features
Interior
Bedrooms & bathrooms
- Bedrooms: 3
- Bathrooms: 3
- Full bathrooms: 2
- 1/2 bathrooms: 1
Primary bedroom
- Level: Entry
- Area: 240
- Dimensions: 20 X 12
Bedroom
- Level: Entry
- Area: 143
- Dimensions: 13 X 11
Bedroom
- Level: Entry
- Area: 110
- Dimensions: 11 X 10
Primary bathroom
- Level: Entry
Other
- Level: Entry
Other
- Level: Entry
Dining room
- Level: Entry
- Area: 210
- Dimensions: 15 X 14
Great room
- Level: Entry
- Area: 322
- Dimensions: 23 X 14
Kitchen
- Level: Entry
- Area: 156
- Dimensions: 13 X 12
Laundry
- Level: Entry
- Area: 42
- Dimensions: 7 X 6
Heating
- Forced Air, Natural Gas
Cooling
- Central Air
Appliances
- Included: Built In Electric Range, Dishwasher, Free Standing Refrigerator, Microwave, Stainless Steel Appliances
- Laundry: Laundry Room
Features
- Basement: Unfinished
- Has fireplace: Yes
- Fireplace features: Great Room
Interior area
- Total interior livable area: 1,704 sqft
- Finished area above ground: 1,704
Property
Parking
- Total spaces: 2.5
- Parking features: Twoand Half Car Garage, Attached, Electricityin Garage, Garage Door Opener
- Attached garage spaces: 2.5
Features
- Levels: One
- Stories: 1
- Entry location: GroundLevelwSteps
- Patio & porch: Deck
- Pool features: None
Lot
- Size: 9,583 Square Feet
- Dimensions: 80 x 120
Details
- Parcel number: 0913234005
- Special conditions: Agent Owned,Short Sale No
Construction
Type & style
- Home type: SingleFamily
- Architectural style: Ranch
- Property subtype: Single Family Residence
Materials
- Brick, Vinyl Siding
- Foundation: Basement, Poured
Condition
- New construction: No
- Year built: 2003
- Major remodel year: 2026
Utilities & green energy
- Sewer: Public Sewer
- Water: Public
Community & HOA
Community
- Subdivision: PRESIDENTIAL VILLAGE SUB
HOA
- Has HOA: No
Location
- Region: New Baltimore
Financial & listing details
- Price per square foot: $238/sqft
- Tax assessed value: $104,412
- Annual tax amount: $4,400
- Date on market: 10/7/2026
- Cumulative days on market: 63 days
- Listing agreement: Exclusive Right To Sell
- Listing terms: Cash,Conventional,FHA,Va Loan
- Exclusions: Exclusion(s) Do Not Exist
Estimated market value
$400,700
$381,000 - $421,000
$2,419/mo
Price history
| Date | Event | Price |
|---|---|---|
| 10/8/2026 | Listed for sale | $404,900-2.4%$238/sqft |
Source:  Realcomp II #20261081513 Report a problem Realcomp II #20261081513 Report a problem | ||
| 10/8/2026 | Listing removed | $414,900$243/sqft |
Source: Realcomp II #20261077574 Report a problem | ||
| 9/25/2026 | Listed for sale | $414,900-2.4%$243/sqft |
Source: Realcomp II #20261077574 Report a problem | ||
| 9/25/2026 | Listing removed | $424,900$249/sqft |
Source: Realcomp II #20261068672 Report a problem | ||
| 8/27/2026 | Listed for sale | $424,900$249/sqft |
Source: Realcomp II #20261068672 Report a problem | ||
| 8/27/2026 | Listing removed | $424,900$249/sqft |
Source: Realcomp II #20261065726 Report a problem | ||
| 8/21/2026 | Pending sale | $424,900$249/sqft |
Source: Realcomp II #20261065726 Report a problem | ||
| 8/18/2026 | Listed for sale | $424,900$249/sqft |
Source: Realcomp II #20261065726 Report a problem | ||
| 8/18/2026 | Listing removed | $424,900$249/sqft |
Source: Realcomp II #20261061351 Report a problem | ||
| 8/14/2026 | Pending sale | $424,900$249/sqft |
Source: Realcomp II #20261061351 Report a problem | ||
| 8/8/2026 | Listed for sale | $424,900+112.5%$249/sqft |
Source: Realcomp II #20261061351 Report a problem | ||
| 5/27/2026 | Sold | $200,000-19.7%$117/sqft |
Source:  MiRealSource #50206849 Report a problem MiRealSource #50206849 Report a problem | ||
| 5/8/2026 | Pending sale | $249,000+398%$146/sqft |
Source: MiRealSource #50206849 Report a problem | ||
| 1/23/2004 | Sold | $50,000$29/sqft |
Source: Public Record Report a problem | ||
Public tax history
| Year | Property taxes | Tax assessment |
|---|---|---|
| 2026 | $4,401 +2.5% | $175,900 +2.1% |
| 2025 | $4,293 +4.8% | $172,300 +10.3% |
| 2024 | $4,097 +7.2% | $156,200 +6.3% |
| 2023 | $3,822 +3.9% | $147,000 +10.9% |
| 2022 | $3,679 -0.6% | $132,500 +4.5% |
| 2021 | $3,701 | $126,800 +2.5% |
| 2020 | $3,701 +5.6% | $123,700 +10.1% |
| 2019 | $3,505 +2.2% | $112,400 +8.7% |
| 2018 | $3,428 | $103,400 +3.1% |
| 2017 | -- | $100,300 |
| 2016 | -- | $100,300 +11.1% |
| 2015 | -- | $90,300 +13% |
| 2014 | -- | $79,900 -2% |
| 2012 | -- | $81,500 |
| 2010 | -- | $81,500 -16.2% |
| 2009 | -- | $97,300 -10.5% |
| 2008 | $3,664 +449.5% | $108,700 -5.5% |
| 2007 | $667 -81% | $115,000 +5.8% |
| 2006 | $3,507 +2.9% | $108,700 +0.1% |
| 2004 | $3,408 +1996.8% | $108,600 +329.2% |
| 2003 | $163 | $25,300 |
Find assessor info on the county website
Monthly payment
Est. payment
Payment breakdown
Explore the cost of this home by adjusting the details. Changes won't be saved.Climate risks
Neighborhood: 48047
- $--3 bd3 ba2k sqft51853 Kings Pointe, New Baltimore, MI 48051Off Market

- $439,200-- bd2 ba2k sqft51853 Kings Pointe Dr, New Baltimore, MI 48047Off Market
- $338,100-- bd2 ba1.6k sqft51777 Kings Pointe Dr, New Baltimore, MI 48047Off Market
- $285,1003 bd2 ba1.7k sqft51814 Schnoor St, New Baltimore, MI 48047Off Market
Similar homes
- $450,0003 bd3 ba2k sqft32830 Kathleen Dr, Chesterfield, MI 48047For Sale

 MLS ID #20261081077, James M Horn, KW Domain. Realcomp II
 - $324,9004 bd2 ba1.4k sqft50192 Salisbury Dr, Chesterfield, MI 48047For Sale
 MLS ID #20261057471, Cody Nowicki, Real Collective Realty. Realcomp II
 - $449,9003 bd3 ba2k sqft50647 Bredenbury Dr, Macomb, MI 48044For Sale
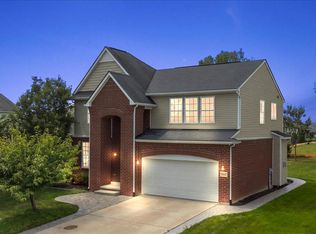 MLS ID #20261069510, Erica Wood, RE/MAX Eclipse. Realcomp II
 - $320,0003 bd2 ba1.3k sqft28720 Bingham Dr, Chesterfield, MI 48047For Sale
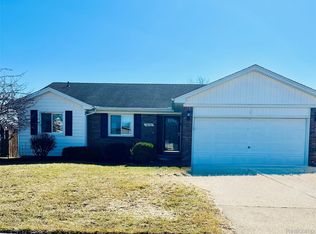 MLS ID #20261008112, Theresa Herrera, EXP Realty Rochester. Realcomp II
 - $399,0003 bd3 ba2.1k sqft27827 S Moran St, Harrison Township, MI 48045New ConstructionMLS ID #20261070463, Rita Polizzi, Leone Realty Inc. Realcomp II
- $499,9003 bd3 ba2.2k sqft22702 Brantingham Rd, Macomb, MI 48044For SaleMLS ID #20261080447, Crystal Kizy, KW Domain. Realcomp II
- $369,0003 bd2 ba1.9k sqft74875 Memphis Ridge Rd, Richmond, MI 48062For Sale
 MLS ID #50221190, Brian J Brickel, Shanks Real Estate. MiRealSource
 - $399,9004 bd2 ba2k sqft6742 Canterbury Ct, Shelby Township, MI 48316For SaleMLS ID #20261070163, Haitham Garallah, Keller Williams Legacy. Realcomp II
- $249,9003 bd2 ba1.2k sqft59050 1st St, New Haven, MI 48048For SaleMLS ID #20261080691, John Graham, John Graham Realty, LLC. Realcomp II
- $384,9003 bd2 ba1.8k sqft11114 Greendale Dr, Sterling Heights, MI 48312For SaleMLS ID #20261081857, Marvin Nafsu, Showtime Realty. Realcomp II
- $330,0003 bd2 ba1.8k sqft69858 N Main St, Richmond, MI 48062For SaleMLS ID #50224189, Francis Ulicny, Realty Executives Home Towne Chesterfield. MiRealSource
- $362,0002 bd2 ba1.4k sqft47050 Brookview Dr, Chesterfield, MI 48047For SaleMLS ID #50217527, Julie Barney, Realty Executives Home Towne Chesterfield. MiRealSource
- $375,0003 bd2 ba1.4k sqft35185 Marina Dr, Sterling Heights, MI 48312For SaleMLS ID #20261081635, Sarmad Bahnam, Community Choice Realty Inc. Realcomp II
- $370,0005 bd3 ba2.2k sqft36521 Gloucester Dr, Clinton Township, MI 48035For SaleMLS ID #20261073748, Christopher L Ayers, @properties Christie's Int'l R.E. Birmingham. Realcomp II
- $439,9002 bd2 ba1.5k sqft49665 Manistee Dr, Chesterfield, MI 48047For SaleMLS ID #20261068788, Giulia Bartolone, Imperium Realty LLC. Realcomp II
- $464,9003 bd3 ba2.4k sqft27615 Maryjane Ln E, Chesterfield, MI 48047For SaleMLS ID #50220721, Joseph D Morris, RE/MAX Eclipse. MiRealSource
- $389,0005 bd3 ba2.4k sqft5281 Wilby St, Shelby Township, MI 48317For SaleMLS ID #20261056555, Simon Bojaj, Remirus. Realcomp II
- $489,0005 bd3 ba1.6k sqft2080 N Channel Dr, Harsens Island, MI 48028For SaleMLS ID #20261070421, Steve Koleno, Beycome Brokerage Realty LLC. Realcomp II
- $575,0003 bd3 ba2.2k sqft21797 Sabrina Dr, Macomb, MI 48044For SaleMLS ID #20261058482, Jeffrey Karam, Market Elite Inc. Realcomp II
