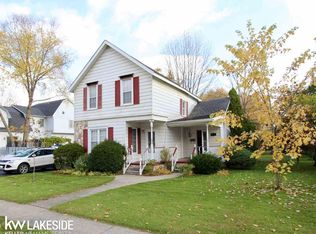
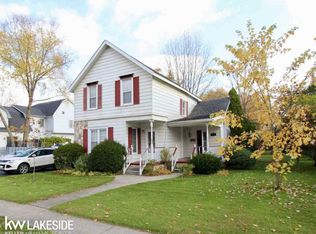
Fully updated, turnkey, and truly move-in ready! Ideally located in the heart of Richmond, this 3-bedroom, 2-bath home offers approximately 1,850 sq. ft. of beautifully finished living space, combining the timeless character of a classic Main Street home with extensive modern improvements. Major recent upgrades include a BRAND-NEW ROOF, BRAND-NEW CENTRAL AIR CONDITIONING, fresh exterior paint, and updated flooring throughout! Inside, enjoy bright, spacious living areas, an updated kitchen featuring granite countertops and abundant cabinetry, an updated first-floor bathroom, and a newly remodeled second-floor bathroom. Generous bedrooms and thoughtfully updated living spaces make this home as functional as it is inviting. Outside, enjoy a spacious deck, fenced backyard, and 2+ car detached garage offering plenty of room for entertaining, storage, and everyday living. A basement provides additional storage and utility space. Located within walking distance of downtown Richmond and the Macomb Orchard Trail, this home offers small-town charm with convenient access to local shopping, dining, and recreation. With major improvements already completed and extensive updates inside and out, this home is ready for its next owner to move right in and enjoy!
For sale
Price cut: $10K (10/13)
$330,000
69858 N Main St, Richmond, MI 48062
3beds
1,850sqft
Single Family Residence
Built in 1900
9,147 Square Feet Lot
$324,600 Zestimate®
$178/sqft
$-- HOA
What's special
Fenced backyardFresh exterior paintBrand-new roofNewly remodeled second-floor bathroomBrand-new central air conditioningGenerous bedroomsSpacious deck
- 10 days
- 836
- 82
Zillow last checked:
Listing updated:
Listed by:
Francis Ulicny 810-335-5590,
Realty Executives Home Towne Chesterfield 586-949-8300
Source: MiRealSource,MLS#: 50224189 Originating MLS: MiRealSource
Originating MLS: MiRealSourceFacts & features
Interior
Bedrooms & bathrooms
- Bedrooms: 3
- Bathrooms: 2
- Full bathrooms: 2
Bedroom 1
- Level: First
- Area: 132
- Dimensions: 12 x 11
Bedroom 2
- Level: Second
- Area: 165
- Dimensions: 15 x 11
Bedroom 3
- Level: Second
- Area: 110
- Dimensions: 11 x 10
Bathroom 1
- Level: First
Bathroom 2
- Level: Second
Heating
- Forced Air, Natural Gas
Features
- Basement: Michigan Basement
- Has fireplace: No
Interior area
- Total structure area: 2,566
- Total interior livable area: 1,850 sqft
- Finished area above ground: 1,850
- Finished area below ground: 0
Property
Parking
- Total spaces: 2
- Parking features: Detached
- Garage spaces: 2
Features
- Levels: Two
- Stories: 2
- Frontage type: Road
- Frontage length: 70
Lot
- Size: 9,147 Square Feet
- Dimensions: 9148
Details
- Parcel number: 50070335426003
- Special conditions: Private
Construction
Type & style
- Home type: SingleFamily
- Architectural style: Cape Cod
- Property subtype: Single Family Residence
Materials
- Aluminum Siding
Condition
- Year built: 1900
Utilities & green energy
- Sewer: Public Sanitary
- Water: Public
Community & HOA
Community
- Subdivision: N/A
HOA
- Has HOA: No
Location
- Region: Richmond
Financial & listing details
- Price per square foot: $178/sqft
- Annual tax amount: $5,900
- Date on market: 10/8/2026
- Cumulative days on market: 11 days
- Listing agreement: Exclusive Right To Sell
- Listing terms: Cash,Conventional,FHA
Estimated market value
$324,600
$308,000 - $341,000
$2,022/mo
Price history
| Date | Event | Price |
|---|---|---|
| 10/13/2026 | Price change | $330,000-2.9%$178/sqft |
Source:  MiRealSource #50224189 Report a problem MiRealSource #50224189 Report a problem | ||
| 10/8/2026 | Listed for sale | $340,000+112.6%$184/sqft |
Source: MiRealSource #50224189 Report a problem | ||
| 7/18/2000 | Sold | $159,900$86/sqft |
Source: MiRealSource #570962 Report a problem | ||
Public tax history
Tax history is unavailable.
Monthly payment
Est. payment
Payment breakdown
Explore the cost of this home by adjusting the details. Changes won't be saved.Climate risks
Neighborhood: 48062
Nearby schools
Schools provided by the listing agent
- District: Richmond Community Schools
Source: MiRealSource. This data may not be complete. We recommend contacting the local school district to confirm school assignments for this home.
Similar homes
- $352,9003 bd3 ba1.9k sqft35791 Clarkston Ln, Richmond, MI 48062For Sale

 MLS ID #50224093, Sarah Foster, Berkshire Hathaway HomeServices Kee Realty NB. MiRealSource
 - $279,9003 bd2 ba1.3k sqft70484 N Main St, Richmond, MI 48062For Sale

 MLS ID #20261072261, Michael T Moore, NextHome The Boulevard. Realcomp II
 - $369,0003 bd2 ba1.9k sqft74875 Memphis Ridge Rd, Richmond, MI 48062For Sale
 MLS ID #50221190, Brian J Brickel, Shanks Real Estate. MiRealSource
 - $349,9004 bd2 ba1.8k sqft4431 County Line Rd, Casco, MI 48064For Sale
 MLS ID #50221505, Nancy Feldmann, RE/MAX First. MiRealSource
 - $344,9003 bd2 ba1.6k sqft3400 King Rd, China, MI 48054For SaleMLS ID #50223982, Pita Bushay, My Home Realty LLC. MiRealSource
- $270,0002 bd4 ba2.4k sqft34992 Mourning Dove Ln, Richmond, MI 48062For SaleMLS ID #50220581, Maria McGuire, RE/MAX Advisors. MiRealSource
- $210,0002 bd2 ba2k sqft68260 Rosewood Ln, Richmond, MI 48062For SaleMLS ID #50224725, RoseAnna A Biondo, Berkshire Hathaway HomeServices Kee Realty Roch. MiRealSource
- $264,9002 bd4 ba2.3k sqft34917 Chickadee Rdg, Richmond, MI 48062For SaleMLS ID #20261079141, Lauren McDowell, Realty Professionals. Realcomp II
- $349,0004 bd2 ba1.7k sqft892 Braidwood Rd, Riley, MI 48041For SaleMLS ID #50224145, Nagib Zindani, KW Platinum. MiRealSource
- $334,9003 bd2 ba1.6k sqft26560-26 Mile Rd, New Baltimore, MI 48051For SaleMLS ID #50217759, April Todd, Keller Williams Realty Lakeside. MiRealSource
- $254,9002 bd3 ba2.3k sqft34994 Swan Creek Blvd, Richmond, MI 48062For SaleMLS ID #50220479, Marjorie Fetty, Century 21 Professionals. MiRealSource
- $265,0003 bd2 ba1.4k sqft64690 Gratiot Ave, Lenox, MI 48050For SaleMLS ID #50221562, Garry Chaney, Berkshire Hathaway HomeServices Kee Realty NB. MiRealSource
- $335,0004 bd3 ba1.8k sqft3131 King Rd, East China, MI 48054For SaleMLS ID #50220064, Dee J Patsalis, Sine & Monaghan Realtors LLC St Clair. MiRealSource
- $350,0003 bd2 ba1.3k sqft73710 Floral St, Armada, MI 48005For SaleMLS ID #50221461, Elizabeth Rogers, Realty Executives Home Towne Chesterfield. MiRealSource
- $249,9002 bd2 ba2.1k sqft34899 Pheasant Rdg, Richmond, MI 48062For SaleMLS ID #50221488, David Jacobson, Realty Executives Home Towne Chesterfield. MiRealSource
- $325,0004 bd3 ba1.9k sqft52133 Huntley Ave, New Baltimore, MI 48047For Sale
 MLS ID #26040713, David Godin, LPT Realty, LLC. MichRIC
 - $364,9993 bd2 ba1.5k sqft8938 Marsh Rd, Algonac, MI 48001For SaleMLS ID #50223994, Maria McGuire, RE/MAX Advisors. MiRealSource
- $359,9003 bd2 ba1.7k sqft125 W Gates St, Romeo, MI 48065For SaleMLS ID #50213151, Ed Martin, RE/MAX First. MiRealSource
- $336,9903 bd3 ba2k sqftGratiot Ave, New Haven, MI 48048New ConstructionRealcomp II
- $299,8003 bd2 ba1.6k sqft25800 N North River Rd, Harrison Township, MI 48045For SaleMLS ID #20261080918, Mike Licavoli, Eastern Realty Inc. Realcomp II
