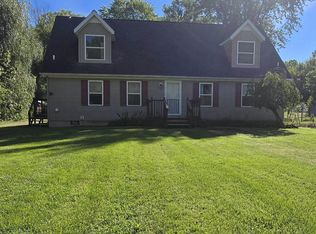
This adorable in town ranch on a corner lot is ready for new people to come enjoy not only an amazing home, but also being walking distance to downtown Richmond! Featuring 3 bedrooms, a giant living room, and spacious kitchen with an updated bath on the main level, below in the basement is room for entertaining, play, and another bathroom if needed! The deck out back is quiet, and there is oodles of room in the yard for kids, pets, and just hosting friends and family! This is a well taken care of home that is waiting for its new owners!
Mini-splits installed 2025, chimney replaced 2020, updated kitchen and bathroom!
For sale
Price cut: $5.1K (10/5)
$279,900
70484 N Main St, Richmond, MI 48062
3beds
1,300sqft
Single Family Residence
Built in 1960
0.53 Acres Lot
$-- Zestimate®
$215/sqft
$-- HOA
What's special
- 41 days
- 1,248
- 87
Zillow last checked:
Listing updated:
Listed by:
Michael T Moore 248-335-0300,
NextHome The Boulevard 248-335-0300
Source: Realcomp II,MLS#: 20261072261
Facts & features
Interior
Bedrooms & bathrooms
- Bedrooms: 3
- Bathrooms: 2
- Full bathrooms: 2
Primary bedroom
- Level: Entry
- Area: 196
- Dimensions: 14 X 14
Bedroom
- Level: Entry
- Area: 168
- Dimensions: 14 X 12
Bedroom
- Level: Entry
- Area: 110
- Dimensions: 11 X 10
Other
- Level: Entry
- Area: 66
- Dimensions: 11 X 6
Other
- Level: Basement
- Area: 48
- Dimensions: 8 X 6
Family room
- Level: Basement
- Area: 252
- Dimensions: 18 X 14
Great room
- Level: Entry
- Area: 308
- Dimensions: 22 X 14
Kitchen
- Level: Entry
- Area: 195
- Dimensions: 15 X 13
Laundry
- Level: Basement
- Area: 80
- Dimensions: 10 X 8
Heating
- Baseboard, Natural Gas
Cooling
- Wall Units
Appliances
- Included: Dishwasher, Dryer, Free Standing Electric Range, Free Standing Refrigerator, Washer
Features
- Basement: Full,Unfinished
- Has fireplace: No
Interior area
- Total interior livable area: 1,300 sqft
- Finished area above ground: 1,300
Property
Parking
- Total spaces: 1.5
- Parking features: Oneand Half Car Garage, Detached, Driveway, Electricityin Garage, Garage Faces Front, Garage Door Opener
- Garage spaces: 1.5
Features
- Levels: One
- Stories: 1
- Entry location: GroundLevelwSteps
- Patio & porch: Deck, Porch
- Exterior features: Lighting
- Pool features: None
- Fencing: Fencing Allowed
Lot
- Size: 0.53 Acres
- Dimensions: 153 x 174
- Features: Corner Lot
Details
- Parcel number: 0335276049
- Special conditions: Short Sale No,Standard
Construction
Type & style
- Home type: SingleFamily
- Architectural style: Ranch
- Property subtype: Single Family Residence
Materials
- Brick, Vinyl Siding, Wood Siding
- Foundation: Basement, Poured
- Roof: Asphalt
Condition
- New construction: No
- Year built: 1960
- Major remodel year: 2020
Utilities & green energy
- Electric: Volts 220
- Sewer: Public Sewer
- Water: Public
Community & HOA
Community
- Subdivision: ORCHARD MDWS SUB
HOA
- Has HOA: No
Location
- Region: Richmond
Financial & listing details
- Price per square foot: $215/sqft
- Tax assessed value: $109,654
- Annual tax amount: $4,652
- Date on market: 9/8/2026
- Cumulative days on market: 41 days
- Listing agreement: Exclusive Right To Sell
- Listing terms: Cash,Conventional,FHA,Va Loan
Estimated market value
Not available
Estimated sales range
Not available
Not available
Price history
| Date | Event | Price |
|---|---|---|
| 10/5/2026 | Price change | $279,900-1.8%$215/sqft |
Source:  Realcomp II #20261072261 Report a problem | ||
| 9/8/2026 | Listed for sale | $285,000+63.8%$219/sqft |
Source: Realcomp II #20261072261 Report a problem | ||
| 11/7/2019 | Sold | $174,000-0.6%$134/sqft |
Source: Agent Provided Report a problem | ||
| 9/29/2019 | Price change | $175,000-7.8%$135/sqft |
Source: Sine & Monaghan Realtors Real Living LLC SC #219096054 Report a problem | ||
| 9/17/2019 | Listed for sale | $189,900$146/sqft |
Source: Sine & Monaghan Realtors Real Living LLC SC #219096054 Report a problem | ||
Public tax history
| Year | Property taxes | Tax assessment |
|---|---|---|
| 2020 | -- | $24,360 -70.1% |
| 2019 | -- | $81,600 +16.4% |
| 2018 | $2,671 | $70,100 +8.3% |
| 2017 | -- | $64,700 |
| 2016 | -- | $64,700 +2.9% |
| 2015 | $2,410 | $62,900 +1.8% |
| 2013 | $2,410 | $61,800 -3.3% |
| 2012 | -- | $63,900 |
Find assessor info on the county website
Monthly payment
Est. payment
Payment breakdown
Explore the cost of this home by adjusting the details. Changes won't be saved.Climate risks
Neighborhood: 48062

Similar homes
- $269,0003 bd2 ba1.1k sqft36066 Bartell St, Richmond, MI 48062For Sale
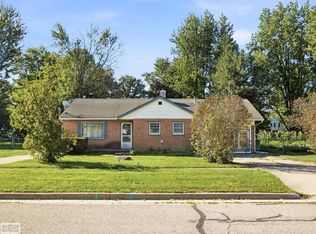
 MLS ID #50221181, Victoria Breiling, Realty Executives Home Towne Shelby. MiRealSource
- $330,0003 bd2 ba1.8k sqft69858 N Main St, Richmond, MI 48062For Sale
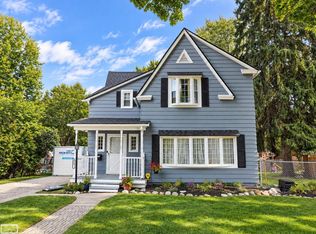 MLS ID #50224189, Francis Ulicny, Realty Executives Home Towne Chesterfield. MiRealSource
- $265,0003 bd2 ba1.4k sqft64690 Gratiot Ave, Lenox, MI 48050For Sale
 MLS ID #50221562, Garry Chaney, Berkshire Hathaway HomeServices Kee Realty NB. MiRealSource
- $349,9004 bd2 ba1.8k sqft4431 County Line Rd, Casco, MI 48064For Sale
 MLS ID #50221505, Nancy Feldmann, RE/MAX First. MiRealSource
- $299,8003 bd2 ba1.6k sqft25800 N North River Rd, Harrison Township, MI 48045For Sale
 MLS ID #20261080918, Mike Licavoli, Eastern Realty Inc. Realcomp II
- $285,0003 bd3 ba1.9k sqft21940 Wendell St, Clinton Township, MI 48036For Sale
 MLS ID #26049709, David Godin, LPT Realty, LLC. MichRIC
- $350,0003 bd2 ba1.3k sqft73710 Floral St, Armada, MI 48005For SaleMLS ID #50221461, Elizabeth Rogers, Realty Executives Home Towne Chesterfield. MiRealSource
- $300,0003 bd2 ba1.6k sqft51056 Fairlane Dr, Shelby Township, MI 48316For SaleMLS ID #20261079324, Robert Pecar Jr, Community Choice Realty Inc. Realcomp II
- $299,0003 bd1 ba1.1k sqft47816 Jefferson Ave, Chesterfield, MI 48047For SaleMLS ID #20261007600, Leslie Martin, River Oaks Realty. Realcomp II
- $349,0004 bd2 ba1.7k sqft892 Braidwood Rd, Riley, MI 48041For SaleMLS ID #50224145, Nagib Zindani, KW Platinum. MiRealSource
- $237,5003 bd2 ba1.3k sqft474 Maple St, Algonac, MI 48001For SaleMLS ID #50225320, Keegan Mahaffy, Epique Inc.. MiRealSource
- $243,0003 bd2 ba1k sqft39370 Long St, Harrison Township, MI 48045For SaleMLS ID #50223627, Lori Mequio, Berkshire Hathaway HomeServices Kee Realty. MiRealSource
- $275,0003 bd1 ba1.6k sqft6493 Benoit Rd, Algonac, MI 48001For SaleMLS ID #20251041151, David Simpson, KW Platinum Port Huron. Realcomp II
- $249,9994 bd1 ba1.7k sqft5030 W Water St, Clyde, MI 48049For SaleMLS ID #50219601, Jarred Ross, KW Platinum. MiRealSource
- $299,0003 bd2 ba1.8k sqft39316 E Archer Dr, Harrison Township, MI 48045For SaleMLS ID #50223726, Paul Kowalewski, Keller Williams Realty Lakeside. MiRealSource
- $334,9003 bd2 ba1.6k sqft26560-26 Mile Rd, New Baltimore, MI 48051For SaleMLS ID #50217759, April Todd, Keller Williams Realty Lakeside. MiRealSource
- $335,0004 bd3 ba1.8k sqft3131 King Rd, East China, MI 48054For SaleMLS ID #50220064, Dee J Patsalis, Sine & Monaghan Realtors LLC St Clair. MiRealSource
- $244,7773 bd2 ba1.3k sqft4560 Lapeer Rd, Kimball, MI 48074For SaleMLS ID #20261061828, Tracey Smith, KW Platinum Port Huron. Realcomp II
- $337,0004 bd1 ba1.5k sqft30580-25 Mile Rd, New Baltimore, MI 48051For SaleMLS ID #50220545, Krista Jelsky, Epique Inc.. MiRealSource
- $344,9003 bd2 ba1.6k sqft3400 King Rd, China, MI 48054For SaleMLS ID #50223982, Pita Bushay, My Home Realty LLC. MiRealSource
