Rare opportunity to own 5 peaceful acres in Chesterfield Township! This solid 4 bedroom home offers the peace and privacy of country living while still providing convenient access to shopping, dining, and major roadways. The property is huntable and offers plenty of room to enjoy the outdoors, with impressive wildlife right in your own backyard. Major improvements have already been completed, including newer Wallside vinyl siding, Wallside windows, roof, gutters, exterior doors and an expansive 736 sq ft wraparound deck, all completed within approximately the last 10–15 years. Inside, the home is ready for the next owner to finish to their taste, with many rooms currently down to the subfloor. The second floor is already prepped for an additional full bathroom, and there is a fireplace located behind the drywall in the living room. Outside is the real showstopper: a massive 32 x 80 pole barn with workshop and room to accommodate up to 12 vehicles, providing incredible space for cars, equipment, storage, hobbies and more. A unique combination of acreage, privacy and versatility that's increasingly hard to find in Chesterfield. Property sold as-is.
For sale
Price cut: $10K (10/23)
$327,000
30580-25 Mile Rd, New Baltimore, MI 48051
4beds
1,500sqft
Single Family Residence
Built in 1983
5 Acres Lot
$325,600 Zestimate®
$218/sqft
$-- HOA
What's special
Exterior doorsWallside windowsNewer wallside vinyl siding
- 54 days
- 1,686
- 91
Zillow last checked:
Listing updated:
Listed by:
Krista Jelsky 586-918-0900,
Epique Inc. 248-218-2604
Source: MiRealSource,MLS#: 50220545 Originating MLS: MiRealSource
Originating MLS: MiRealSourceFacts & features
Interior
Bedrooms & bathrooms
- Bedrooms: 4
- Bathrooms: 1
- Full bathrooms: 1
Rooms
- Room types: Bedroom, Living Room, Bathroom
Bedroom 1
- Level: Entry
- Area: 165
- Dimensions: 15 x 11
Bedroom 2
- Level: Entry
- Area: 144
- Dimensions: 12 x 12
Bedroom 3
- Level: Upper
- Area: 240
- Dimensions: 15 x 16
Bedroom 4
- Level: Upper
- Area: 165
- Dimensions: 15 x 11
Bathroom 1
- Level: Entry
- Area: 56
- Dimensions: 8 x 7
Kitchen
- Level: Entry
- Area: 182
- Dimensions: 13 x 14
Living room
- Level: Entry
- Area: 208
- Dimensions: 16 x 13
Heating
- Forced Air, Propane
Cooling
- Ceiling Fan(s)
Appliances
- Included: Dryer, Range/Oven, Refrigerator, Washer
Features
- Sump Pump
- Basement: Block,Sump Pump
- Number of fireplaces: 1
- Fireplace features: Living Room
Interior area
- Total structure area: 2,436
- Total interior livable area: 1,500 sqft
- Finished area above ground: 1,500
- Finished area below ground: 0
Property
Parking
- Total spaces: 12
- Parking features: Detached, Electric in Garage, Workshop in Garage
- Garage spaces: 12
Features
- Levels: One and One Half
- Stories: 1.5
- Patio & porch: Deck
- Frontage type: Road
- Frontage length: 190
Lot
- Size: 5 Acres
- Dimensions: 190 x 1321
Details
- Additional structures: Pole Barn
- Parcel number: 150909200002
- Zoning description: Residential
- Special conditions: Private
Construction
Type & style
- Home type: SingleFamily
- Architectural style: Cape Cod
- Property subtype: Single Family Residence
Materials
- Vinyl Siding
- Foundation: Basement
Condition
- Year built: 1983
Utilities & green energy
- Sewer: Septic Tank
- Water: Private Well
- Utilities for property: Cable/Internet Avail.
Community & HOA
Community
- Subdivision: N/A
HOA
- Has HOA: No
Location
- Region: New Baltimore
Financial & listing details
- Price per square foot: $218/sqft
- Tax assessed value: $286,000
- Annual tax amount: $2,823
- Date on market: 9/2/2026
- Cumulative days on market: 54 days
- Listing agreement: Exclusive Right To Sell
- Listing terms: Cash,Conventional
- Road surface type: Gravel
Estimated market value
$325,600
$309,000 - $342,000
$2,037/mo
Price history
| Date | Event | Price |
|---|---|---|
| 10/23/2026 | Price change | $327,000-3%$218/sqft |
Source:  MiRealSource #50220545 Report a problem MiRealSource #50220545 Report a problem | ||
| 10/5/2026 | Price change | $337,000-0.9%$225/sqft |
Source: MiRealSource #50220545 Report a problem | ||
| 9/23/2026 | Price change | $339,900-2.9%$227/sqft |
Source: MiRealSource #50220545 Report a problem | ||
| 9/2/2026 | Listed for sale | $349,900$233/sqft |
Source: MiRealSource #50220545 Report a problem | ||
Public tax history
| Year | Property taxes | Tax assessment |
|---|---|---|
| 2026 | $2,823 +3.2% | $143,000 +14.9% |
| 2025 | $2,735 -4.3% | $124,500 +10% |
| 2024 | $2,856 +15.4% | $113,200 +18.4% |
| 2023 | $2,474 +2.8% | $95,600 +1.3% |
| 2022 | $2,406 | $94,400 +0.7% |
| 2021 | -- | $93,700 +3.2% |
| 2020 | -- | $90,800 +8.6% |
| 2019 | -- | $83,600 +2.6% |
| 2018 | $1,832 +70.4% | $81,500 +16% |
| 2017 | $1,075 | $70,250 |
| 2016 | $1,075 | $70,250 +17% |
| 2015 | $1,075 | $60,050 +9.4% |
| 2014 | -- | $54,900 |
| 2012 | -- | -- |
| 2009 | -- | -- |
| 2001 | $1,179 +6.7% | $45,464 +3.2% |
| 2000 | $1,105 | $44,055 |
Find assessor info on the county website
Monthly payment
Est. payment
Payment breakdown
Explore the cost of this home by adjusting the details. Changes won't be saved.Climate risks
Neighborhood: 48051
Nearby schools
Schools provided by the listing agent
- District: New Haven Community Schools
Source: MiRealSource. This data may not be complete. We recommend contacting the local school district to confirm school assignments for this home.
Similar homes
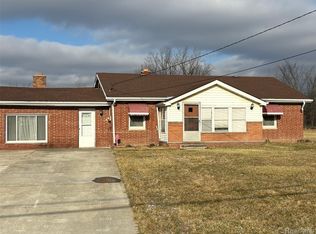
- $414,9004 bd2 ba1.8k sqft26900 26 Mile Rd, Chesterfield, MI 48051For Sale
 MLS ID #50222174, Besa Krosi, Keller Williams Realty Lakeside. MiRealSource
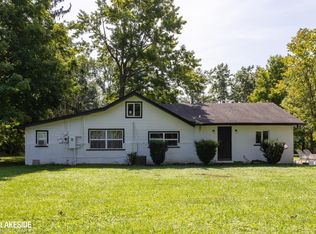
 - $349,9004 bd2 ba1.8k sqft4431 County Line Rd, Casco, MI 48064For Sale
 MLS ID #50221505, Nancy Feldmann, RE/MAX First. MiRealSource
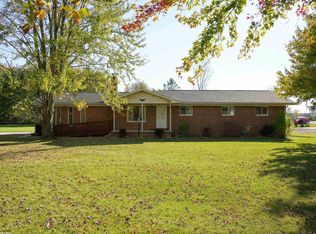
 - $335,0005 bd2 ba2k sqft51613 Sass Rd, Chesterfield, MI 48047For Sale
 MLS ID #50209800, Kacey Isenberg, Real Estate One Chesterfield. MiRealSource
 - $299,9004 bd2 ba1.4k sqft6039 Belle River Rd, China, MI 48054For Sale
 MLS ID #50225516, Renee Bacon, KW Platinum. MiRealSource
 - $349,0004 bd2 ba1.7k sqft892 Braidwood Rd, Riley, MI 48041For SaleMLS ID #50224145, Nagib Zindani, KW Platinum. MiRealSource
- $325,0004 bd3 ba1.9k sqft52133 Huntley Ave, New Baltimore, MI 48047For Sale
 MLS ID #26040713, David Godin, LPT Realty, LLC. MichRIC
 - $324,0003 bd2 ba1.2k sqft42040 Ryan Rd, Sterling Heights, MI 48314For SaleMLS ID #50220972, Joseph Rabban, KW Domain. MiRealSource
- $365,0003 bd1 ba1.8k sqft14600-25 Mile Rd, Utica, MI 48315For SaleMLS ID #50221482, Mitchell M Allen, Keller Williams Realty Lakeside. MiRealSource
- $265,0003 bd2 ba1.4k sqft64690 Gratiot Ave, Lenox, MI 48050For SaleMLS ID #50221562, Garry Chaney, Berkshire Hathaway HomeServices Kee Realty NB. MiRealSource
- $379,9004 bd3 ba2k sqft6580 Swartout Rd, Algonac, MI 48001For SaleMLS ID #50214348, Salvatore Delisi, Select RE Prof - James Ray & Associates. MiRealSource
- $364,9993 bd2 ba1.5k sqft8938 Marsh Rd, Algonac, MI 48001For SaleMLS ID #50223994, Maria McGuire, RE/MAX Advisors. MiRealSource
- $352,9003 bd3 ba1.9k sqft35791 Clarkston Ln, Richmond, MI 48062For SaleMLS ID #50224093, Sarah Foster, Berkshire Hathaway HomeServices Kee Realty NB. MiRealSource
- $299,0003 bd2 ba1.8k sqft39316 E Archer Dr, Harrison Township, MI 48045For SaleMLS ID #50223726, Paul Kowalewski, Keller Williams Realty Lakeside. MiRealSource
- $330,0004 bd2 ba1.7k sqft13904 Bernice Ave, Warren, MI 48089For Sale
 MLS ID #20261080177, William Quinn, Berkshire Hathaway HomeServices Kee Realty SCS. Realcomp II
 - $490,0003 bd2 ba2k sqft61111 Ray Center Rd, Ray Twp, MI 48096For SaleMLS ID #50223163, Kimberly Dries, Berkshire Hathaway HomeServices Kee Realty. MiRealSource
- $300,0003 bd2 ba1.6k sqft8422 21 Mile Rd, Utica, MI 48317For SaleMLS ID #50225229, Joe Militello, EXP Realty LLC. MiRealSource
- $335,0003 bd2 ba1.8k sqft52161 Brentwood Dr, Shelby Township, MI 48316For SaleMLS ID #50222278, Janet Hull, Real Estate One Inc-Shelby. MiRealSource
- $364,9004 bd2 ba1.4k sqft5000 Robert St, Shelby Township, MI 48316For SaleMLS ID #20261065760, Sonia Gazi, Century 21 Professionals Troy. Realcomp II
- $260,0004 bd2 ba1.5k sqft102 Lois Ln, Mount Clemens, MI 48043For SaleMLS ID #50225349, Nora Paciorek, Realteam Real Estate. MiRealSource
