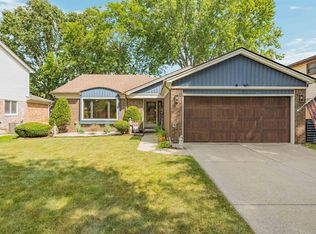
Tucked away on a quiet dead-end street backing to Cherry Creek Golf Course, this charming 3-bedroom ranch offers the perfect blend of peaceful country living and everyday convenience. Step inside to a welcoming front living room with a large picture window, a versatile den ideal for a home office or reading room, and an updated kitchen featuring navy cabinetry, custom barn wood countertops, a farmhouse sink and pantry all providing abundant workspace. The impressive 16x32 family room is the heart of the home, showcasing a natural fireplace and an expansive 8-foot doorwall overlooking the private backyard. Hardwood floors, an updated bathroom, and a spacious laundry/mud room add comfort and functionality throughout. Outside, you'll find a covered front porch, the 2.5-car drive-through garage with a 30-amp hookup, a cozy fire pit plus storage shed with an attached lean-to, perfect as a she-shed or workshop. Enjoy the tranquility of a private setting while being just a short walk to Mae Stecker Park, the public library, and township offices. Shopping, dining, and everyday conveniences are just minutes away. If you've been searching for a home that offers privacy, character, and an unbeatable location, this is the one you've been waiting for.
Contingent
$335,000
52161 Brentwood Dr, Shelby Township, MI 48316
3beds
1,800sqft
Single Family Residence
Built in 1960
0.28 Acres Lot
$334,200 Zestimate®
$186/sqft
$-- HOA
What's special
Natural fireplacePrivate backyardUpdated bathroomHardwood floorsCovered front porchCustom barn wood countertopsCozy fire pit
- 53 days
- 425
- 17
Zillow last checked:
Listing updated:
Listed by:
Janet Hull 586-530-2540,
Real Estate One Inc-Shelby 586-532-5500,
Megan Bajorek 586-808-5584,
Real Estate One Inc-Shelby
Source: MiRealSource,MLS#: 50214514 Originating MLS: MiRealSource
Originating MLS: MiRealSourceFacts & features
Interior
Bedrooms & bathrooms
- Bedrooms: 3
- Bathrooms: 2
- Full bathrooms: 1
- 1/2 bathrooms: 1
Bedroom 1
- Level: Entry
- Area: 156
- Dimensions: 13 x 12
Bedroom 2
- Level: Entry
- Area: 130
- Dimensions: 13 x 10
Bedroom 3
- Level: Entry
- Area: 99
- Dimensions: 11 x 9
Bathroom 1
- Level: Entry
Great room
- Level: Entry
- Area: 150
- Dimensions: 15 x 10
Kitchen
- Level: Entry
- Area: 96
- Dimensions: 12 x 8
Living room
- Level: Entry
- Area: 168
- Dimensions: 14 x 12
Heating
- Forced Air, Natural Gas
Cooling
- Central Air
Appliances
- Included: Dishwasher, Dryer, Range/Oven, Refrigerator, Washer, Gas Water Heater
- Laundry: Entry
Features
- Basement: Crawl Space
- Number of fireplaces: 1
- Fireplace features: Natural Fireplace
Interior area
- Total structure area: 1,800
- Total interior livable area: 1,800 sqft
- Finished area above ground: 1,800
- Finished area below ground: 0
Video & virtual tour
Property
Parking
- Total spaces: 2.5
- Parking features: Detached
- Garage spaces: 2.5
Features
- Levels: One
- Stories: 1
- Patio & porch: Porch
- Frontage type: Road
- Frontage length: 87
Lot
- Size: 0.28 Acres
- Dimensions: 87 x 137
Details
- Parcel number: 230715276007
- Special conditions: Private
Construction
Type & style
- Home type: SingleFamily
- Architectural style: Ranch
- Property subtype: Single Family Residence
Materials
- Brick
- Foundation: Slab
Condition
- New construction: No
- Year built: 1960
Utilities & green energy
- Sewer: Septic Tank
- Water: Public
Community & HOA
Community
- Deposit fee: $0
- Application fee: $0
- Subdivision: Brentwood Park
HOA
- Has HOA: No
Location
- Region: Shelby Township
Financial & listing details
- Price per square foot: $186/sqft
- Tax assessed value: $299,000
- Annual tax amount: $2,555
- Date on market: 7/11/2026
- Cumulative days on market: 54 days
- Listing agreement: Exclusive Right To Sell
- Listing terms: Cash,Conventional,FHA,VA Loan
- Road surface type: Paved
Estimated market value
$334,200
$317,000 - $351,000
$2,461/mo
Price history
| Date | Event | Price |
|---|---|---|
| 8/7/2026 | Contingent | $335,000$186/sqft |
Source:  MiRealSource #50214514 Report a problem MiRealSource #50214514 Report a problem | ||
| 7/11/2026 | Listed for sale | $335,000+148.1%$186/sqft |
Source: MiRealSource #50214514 Report a problem | ||
| 12/18/1997 | Sold | $135,000$75/sqft |
Source: MiRealSource #490857 Report a problem | ||
Public tax history
| Year | Property taxes | Tax assessment |
|---|---|---|
| 2025 | $2,598 +9.9% | $149,500 +7.3% |
| 2024 | $2,364 -4.4% | $139,300 +13.5% |
| 2023 | $2,473 +13.2% | $122,700 +6.6% |
| 2022 | $2,184 +0.7% | $115,100 +1.1% |
| 2021 | $2,169 | $113,800 +14% |
| 2020 | $2,169 +5.9% | $99,800 +13.8% |
| 2019 | $2,049 +5.6% | $87,700 -2.1% |
| 2018 | $1,940 +2.2% | $89,600 +9.2% |
| 2017 | $1,898 | $82,050 |
| 2016 | $1,898 | $82,050 +7.2% |
| 2015 | $1,898 | $76,550 |
| 2012 | -- | -- |
| 2009 | -- | -- |
| 2001 | $1,806 +3.5% | $65,170 +3.2% |
| 2000 | $1,745 | $63,150 |
Find assessor info on the county website
Monthly payment
Est. payment
Payment breakdown
Explore the cost of this home by adjusting the details. Changes won't be saved.Climate risks
Neighborhood: 48316
Nearby schools
Schools provided by the listing agent
- District: Utica Community Schools
Source: MiRealSource. This data may not be complete. We recommend contacting the local school district to confirm school assignments for this home.
- $328,4004 bd2 ba2.4k sqft52207 Brentwood Dr, Shelby Township, MI 48316Off Market
- $384,0003 bd3 ba2.6k sqft52145 Brentwood Dr, Shelby Township, MI 48316Sold

- $259,7003 bd1 ba1.2k sqft52225 Brentwood Dr, Shelby Township, MI 48316Off Market
- $312,9003 bd1 ba1.4k sqft52162 Brentwood Dr, Shelby Township, MI 48316Off Market
Similar homes
- $369,9004 bd2 ba1.4k sqft5000 Robert St, Shelby Township, MI 48316For Sale

 MLS ID #20261065760, Sonia Gazi, Century 21 Professionals Troy. Realcomp II
 - $350,0004 bd2 ba1.7k sqft8365 21 Mile Rd, Shelby Township, MI 48317For Sale
 MLS ID #20261050545, Kevin A Stewart, Stewart Team R E Partners Inc. Realcomp II
 - $339,9003 bd2 ba2.2k sqft40142 Capitol Dr, Sterling Heights, MI 48313For Sale
 MLS ID #50219993, Jeff Boskovich, Real Estate One Inc-Shelby. MiRealSource
 - $325,0003 bd2 ba1.7k sqft5511 Wright Dr, Troy, MI 48098For Sale
 MLS ID #20261063109, Cheryl L Waring, RE/MAX Eclipse Clarkston. Realcomp II
 - $345,0003 bd2 ba1.6k sqft26560-26 Mile Rd, New Baltimore, MI 48051For SaleMLS ID #50217759, April Todd, Keller Williams Realty Lakeside. MiRealSource
- $329,9003 bd2 ba2k sqft74 Barrington Rd, Bloomfield Hills, MI 48302For SaleMLS ID #20261058771, Nancy L Grobbel, NHL Real Estate. Realcomp II
- $290,0003 bd2 ba1.4k sqft46419 Huling St, Shelby Township, MI 48317For SaleMLS ID #50190350, Michael P Blake, Epique Inc.. MiRealSource
- $359,0003 bd3 ba2.2k sqft48343 Forbes Dr, Chesterfield, MI 48047For SaleMLS ID #50218450, Roman Torrez, KW Platinum Port Huron. MiRealSource
- $299,9004 bd2 ba2.4k sqft49777 Card Rd, Macomb, MI 48044For SaleMLS ID #20261060733, Norman Campbell, Keller Williams Realty-Great Lakes. Realcomp II
- $339,0003 bd2 ba1.7k sqft2177 Alexander Dr, Troy, MI 48083For SaleMLS ID #20261060342, Steven N Hannosh, AXEN Realty LLC. Realcomp II
- $299,0004 bd2 ba1.4k sqft3620 Fort Dr, Waterford, MI 48328For Sale
 MLS ID #26045769, Adrena Holman, Redfin Corporation. MichRIC
 - $350,0003 bd2 ba1.6k sqft815 S Marias Ave, Clawson, MI 48017For SaleMLS ID #26045813, Michael Nawrocki, Elementary Homes, LLC.. MichRIC
- $335,0005 bd2 ba2k sqft51613 Sass Rd, Chesterfield, MI 48047For SaleMLS ID #50209800, Kacey Isenberg, Next Level Realty LLC. MiRealSource
- $364,9003 bd2 ba2.1k sqft38218 Douglas Dr, Sterling Heights, MI 48310For SaleMLS ID #20261063846, Darius Babanas, Arterra Realty Michigan LLC. Realcomp II
- $319,9004 bd3 ba2k sqft39335 Waldorf Dr, Clinton Township, MI 48038For SaleMLS ID #50218343, Nagib Zindani, KW Platinum. MiRealSource
- $329,9004 bd2 ba1.9k sqft4728 Stilwell Dr, Warren, MI 48092For SaleMLS ID #20261066402, Sheikh Ali, Amin Realty. Realcomp II
- $349,9004 bd1 ba1.7k sqft53633 Chesterfield Rd, Chesterfield, MI 48051For SaleMLS ID #20261045477, Holly Amato, EXP Realty Main. Realcomp II
- $270,0003 bd2 ba2.3k sqft13814 Irvington Dr, Warren, MI 48088For SaleMLS ID #50220091, Karina Ball, Century 21 Professionals. MiRealSource
- $319,9003 bd2 ba2.4k sqft3173 Hedge Dr, Sterling Heights, MI 48310For SaleMLS ID #20261057413, Sarmad Bahnam, Community Choice Realty Inc. Realcomp II
- $299,9003 bd2 ba2.4k sqft29819 Bonnie Dr, Warren, MI 48093For SaleMLS ID #50219250, Jacob Thompson, RE/MAX First. MiRealSource
