Unlock the possibilities with this updated full duplex in Shelby Township! Featuring 1,792 total sq ft and two matching 2-bed, 1-bath units, this property is perfect for house hackers, multigenerational living, or investors looking to add a strong performer to their portfolio. Each unit offers bright living spaces, refreshed kitchens, in-unit laundry, and private entrances. Sitting on a spacious 0.36-acre lot with a 2-car garage and Utica Schools—this versatile property is a rare find in an unbeatable location! Please note the occupied unit is monitored by a Blink Camera!
For sale
$350,000
8365 21 Mile Rd, Shelby Township, MI 48317
4beds
1,792sqft
Single Family Residence
Built in 1961
0.36 Acres Lot
$345,700 Zestimate®
$195/sqft
$-- HOA
What's special
In-unit laundryBright living spacesRefreshed kitchensPrivate entrances
- 84 days
- 489
- 33
Zillow last checked:
Listing updated:
Listed by:
Kevin A Stewart 586-255-0480,
Stewart Team R E Partners Inc 248-759-5474
Source: Realcomp II,MLS#: 20261050545
Facts & features
Interior
Bedrooms & bathrooms
- Bedrooms: 4
- Bathrooms: 2
- Full bathrooms: 2
Bedroom
- Level: Entry
- Area: 100
- Dimensions: 10 X 10
Bedroom
- Level: Entry
- Area: 100
- Dimensions: 10 X 10
Bedroom
- Level: Entry
- Area: 100
- Dimensions: 10 X 10
Bedroom
- Level: Entry
- Area: 100
- Dimensions: 10 X 10
Other
- Level: Entry
- Area: 56
- Dimensions: 8 X 7
Other
- Level: Entry
- Area: 56
- Dimensions: 8 X 7
Kitchen
- Level: Entry
- Area: 156
- Dimensions: 12 X 13
Kitchen
- Level: Entry
- Area: 156
- Dimensions: 12 X 13
Living room
- Level: Entry
- Area: 360
- Dimensions: 18 X 20
Living room
- Level: Entry
- Area: 360
- Dimensions: 18 X 20
Heating
- Forced Air, Natural Gas
Cooling
- Ceiling Fans, Central Air
Appliances
- Included: Free Standing Electric Range, Free Standing Refrigerator, Range Hood, Washer Dryer Stacked
- Laundry: Electric Dryer Hookup, Washer Hookup
Features
- Has basement: No
- Has fireplace: No
Interior area
- Total interior livable area: 1,792 sqft
- Finished area above ground: 1,792
Property
Parking
- Total spaces: 2
- Parking features: Two Car Garage, Detached
- Garage spaces: 2
Features
- Levels: One
- Stories: 1
- Entry location: GroundLevelwSteps
- Patio & porch: Patio, Porch
- Pool features: None
Lot
- Size: 0.36 Acres
- Dimensions: 75 x 210
Details
- Parcel number: 0727352033
- Special conditions: Short Sale No,Standard
Construction
Type & style
- Home type: SingleFamily
- Architectural style: Other,Ranch
- Property subtype: Single Family Residence
Materials
- Brick, Stone, Vinyl Siding
- Foundation: Crawl Space
- Roof: Asphalt
Condition
- New construction: No
- Year built: 1961
- Major remodel year: 2018
Utilities & green energy
- Sewer: Septic Tank
- Water: Public
Community & HOA
Community
- Features: Sidewalks
- Security: Smoke Detectors
- Subdivision: WHITTEYS SUB
HOA
- Has HOA: No
Location
- Region: Shelby Township
Financial & listing details
- Price per square foot: $195/sqft
- Tax assessed value: $131,143
- Annual tax amount: $5,400
- Date on market: 7/14/2026
- Cumulative days on market: 84 days
- Listing agreement: Exclusive Right To Sell
- Listing terms: Cash,Conventional
Estimated market value
$345,700
$328,000 - $363,000
$2,573/mo
Price history
| Date | Event | Price |
|---|---|---|
| 7/14/2026 | Listed for sale | $350,000$195/sqft |
Source:  Realcomp II #20261050545 Report a problem Realcomp II #20261050545 Report a problem | ||
| 12/30/2025 | Listing removed | $350,000$195/sqft |
Source: Realcomp II #20251057334 Report a problem | ||
| 12/3/2025 | Listed for sale | $350,000+18.6%$195/sqft |
Source: Realcomp II #20251057334 Report a problem | ||
| 3/10/2023 | Sold | $295,000-9.2%$165/sqft |
Source: Realcomp II #20221069346 Report a problem | ||
| 2/14/2023 | Pending sale | $325,000$181/sqft |
Source: Realcomp II #20221069346 Report a problem | ||
| 1/31/2023 | Price change | $325,000-7.1%$181/sqft |
Source: Realcomp II #20221069346 Report a problem | ||
| 12/19/2022 | Listed for sale | $350,000+122.9%$195/sqft |
Source: Realcomp II #20221069346 Report a problem | ||
| 7/17/2017 | Sold | $157,000-5.9%$88/sqft |
Source: Public Record Report a problem | ||
| 6/5/2017 | Listed for sale | $166,900$93/sqft |
Source: Pilot Property Group Inc #31310377 Report a problem | ||
| 5/23/2017 | Pending sale | $166,900$93/sqft |
Source: Pilot Property Group Inc #31310377 Report a problem | ||
| 5/12/2017 | Price change | $166,900-1.8%$93/sqft |
Source: Pilot Property Group Inc #31310377 Report a problem | ||
| 4/6/2017 | Pending sale | $169,900$95/sqft |
Source: Pilot Property Group Inc #31310377 Report a problem | ||
| 3/31/2017 | Listed for sale | $169,900+3.3%$95/sqft |
Source: Pilot Property Group Inc #31310377 Report a problem | ||
| 11/1/2015 | Listing removed | $164,500$92/sqft |
Source: Isles Realty, Inc #31238428 Report a problem | ||
| 8/21/2015 | Price change | $164,500-5.7%$92/sqft |
Source: Isles Realty, Inc #31238428 Report a problem | ||
| 4/18/2015 | Listed for sale | $174,500+9.1%$97/sqft |
Source: Isles Realty, Inc #31238428 Report a problem | ||
| 11/15/2014 | Listing removed | $160,000$89/sqft |
Source: Realty Professionals #214038973 Report a problem | ||
| 6/26/2014 | Price change | $160,000-8.5%$89/sqft |
Source: Realty Professionals #214038973 Report a problem | ||
| 5/23/2014 | Price change | $174,900-2.8%$98/sqft |
Source: Realty Professionals #214038973 Report a problem | ||
| 5/3/2014 | Listed for sale | $179,900$100/sqft |
Source: Realty Professionals #214038973 Report a problem | ||
Public tax history
| Year | Property taxes | Tax assessment |
|---|---|---|
| 2026 | $5,590 +5.1% | $143,400 +5.8% |
| 2025 | $5,319 +23% | $135,500 +6.5% |
| 2024 | $4,325 -10.4% | $127,200 +13.6% |
| 2023 | $4,826 +24.6% | $112,000 +12.2% |
| 2022 | $3,874 +0.9% | $99,800 +5.8% |
| 2021 | $3,837 | $94,300 +4.8% |
| 2020 | $3,837 -1.5% | $90,000 +11.5% |
| 2019 | $3,898 +35% | $80,700 +5.2% |
| 2018 | $2,888 -1.9% | $76,700 +10.8% |
| 2017 | $2,944 | $69,250 |
| 2016 | $2,944 | $69,250 +14.4% |
| 2015 | $2,944 | $60,550 |
| 2012 | -- | -- |
| 2009 | -- | -- |
| 2001 | $942 -60.6% | $54,050 +3.2% |
| 2000 | $2,390 | $52,380 |
Find assessor info on the county website
Monthly payment
Est. payment
Payment breakdown
Explore the cost of this home by adjusting the details. Changes won't be saved.Climate risks
Neighborhood: 48317
Similar homes
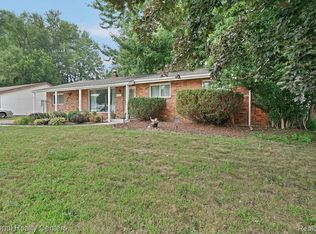
- $360,0004 bd3 ba2k sqft7074 Grenadier Ct, Shelby Township, MI 48317For Sale

 MLS ID #50223620, Richard L Sparks, Keller Williams Paint Creek. MiRealSource
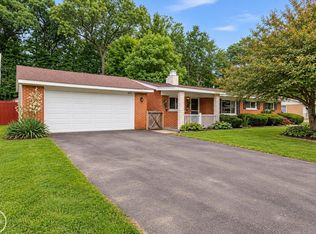
 - $335,0003 bd2 ba1.8k sqft52161 Brentwood Dr, Shelby Township, MI 48316For Sale
 MLS ID #50222278, Janet Hull, Real Estate One Inc-Shelby. MiRealSource
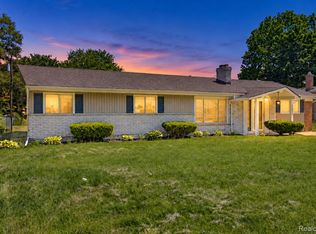
 - $300,0003 bd2 ba1.6k sqft51056 Fairlane Dr, Shelby Township, MI 48316For Sale
 MLS ID #20261079324, Robert Pecar Jr, Community Choice Realty Inc. Realcomp II
 - $265,0003 bd2 ba1.8k sqft11804 Diehl Dr, Sterling Heights, MI 48313For Sale
 MLS ID #20261079783, Bianca Reed, Community Choice Realty Inc. Realcomp II
 - $290,0003 bd2 ba1.4k sqft46419 Huling St, Shelby Township, MI 48317For SaleMLS ID #50190350, Michael P Blake, Epique Inc.. MiRealSource
- $364,9003 bd2 ba1.6k sqft1175 W South Blvd, Troy, MI 48098For SaleMLS ID #20261072881, Alex Biasutto, Real Collective Realty. Realcomp II
- $379,9004 bd3 ba2.4k sqft33887 Ashton Dr, Sterling Heights, MI 48312For SaleMLS ID #20261074102, Jason I Minnick, Market Elite Inc. Realcomp II
- $220,0003 bd2 ba1.2k sqft8251 McClellan St, Utica, MI 48317For SaleMLS ID #20261068193, Everest Haxhi, Maxwell Crown. Realcomp II
- $354,9003 bd2 ba2.1k sqft38218 Douglas Dr, Sterling Heights, MI 48310For SaleMLS ID #20261063846, Darius Babanas, Arterra Realty Michigan LLC. Realcomp II
- $327,9003 bd2 ba2k sqft39062 Hyland Dr, Sterling Heights, MI 48310For SaleMLS ID #20261056832, Dan Walker, Aurora Realty Group. Realcomp II
- $380,0004 bd3 ba2.4k sqft32843 Surow Dr, Warren, MI 48093For SaleMLS ID #50221876, Jeremy Frohriep, Berkshire Hathaway HomeServices Kee Realty SCS. MiRealSource
- $350,0003 bd2 ba2.5k sqft43325 Nebel Trl, Clinton Township, MI 48038For SaleMLS ID #20261044729, Carlos Turner, Berkshire Hathaway HomeServices Kee Realty Bham. Realcomp II
- $365,0003 bd2 ba1.3k sqft207 W Tienken Rd, Rochester Hills, MI 48306For SaleMLS ID #20261051217, Rina Samman, Community Choice Realty Inc. Realcomp II
- $320,0004 bd2 ba1.9k sqft4728 Stilwell Dr, Warren, MI 48092For SaleMLS ID #20261066402, Sheikh Ali, Amin Realty. Realcomp II
- $319,9003 bd4 ba2.1k sqft11693 Squiers Blvd, Utica, MI 48315For SaleMLS ID #20261075674, Michael Yaldoo, KW Domain. Realcomp II
- $309,8883 bd2 ba1.7k sqft2177 Alexander Dr, Troy, MI 48083For SaleMLS ID #20261060342, Steven N Hannosh, AXEN Realty LLC. Realcomp II
- $309,9993 bd2 ba2k sqft39861 Rager Ct, Clinton Township, MI 48038For SaleMLS ID #20261074783, Parker McInnis, Oak and Stone Real Estate. Realcomp II
- $299,9993 bd2 ba2.5k sqft34114 Preston Dr, Sterling Heights, MI 48312For SaleMLS ID #20261072923, Ryan Korzetz, Market Elite Inc. Realcomp II
- $350,0003 bd2 ba1k sqft1618 Englewood Ave, Royal Oak, MI 48073For SaleMLS ID #20261074587, Katie A Wright, Keller Williams Premier. Realcomp II
- $499,9005 bd3 ba2.5k sqft4882 25 Mile Rd, Shelby Twp, MI 48316For SaleMLS ID #50220964, Kevin P. Brennan, Sine & Monaghan LLC. MiRealSource
