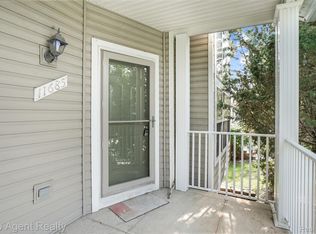
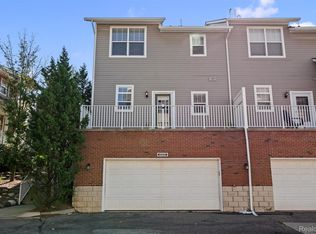
Welcome to this beautiful three-story Townsend condo in the heart of Utica, offering the perfect blend of comfort, style, and functionality. Thoughtfully designed with spacious living and entertaining areas, this well-maintained home features soaring vaulted ceilings, including in the upper-level bedrooms, creating an open and inviting atmosphere throughout. Updated luxury vinyl plank flooring has been installed within the last few years, complementing the home’s modern feel and everyday durability. Enjoy peaceful mornings or relaxing evenings on the private balcony overlooking a quiet and scenic forest backdrop. The attached two-car garage offers added versatility with custom stone flooring, a utility sink, and a space heater for year-round convenience. A washer and dryer have also been recently added to the condo for added functionality and ease of living. Additional updates include stainless steel kitchen appliances replaced in 2023, a sump pump replaced in 2023, hot water tank replaced in 2021, and central air conditioner replaced in 2020. Ideally situated just seconds from the resort-style community pool and pool house, this condo offers a low-maintenance lifestyle in a highly desirable location close to shopping, dining, and entertainment. - SELLERS OFFERING $5,000 IN CONCESSIONS - to be used towards closing costs.
For sale
$319,900
11693 Squiers Blvd, Utica, MI 48315
3beds
2,100sqft
Townhouse
Built in 2006
-- sqft lot
$316,500 Zestimate®
$152/sqft
$310/mo HOA
What's special
- 32 days
- 394
- 32
Zillow last checked:
Listing updated:
Listed by:
Michael Yaldoo 248-497-8333,
KW Domain 248-590-0800
Source: Realcomp II,MLS#: 20261075674
Facts & features
Interior
Bedrooms & bathrooms
- Bedrooms: 3
- Bathrooms: 4
- Full bathrooms: 3
- 1/2 bathrooms: 1
Primary bedroom
- Level: Second
- Area: 240
- Dimensions: 16 X 15
Bedroom
- Level: Second
- Area: 132
- Dimensions: 11 X 12
Bedroom
- Level: Basement
- Area: 154
- Dimensions: 14 X 11
Primary bathroom
- Level: Second
- Area: 80
- Dimensions: 10 X 8
Other
- Level: Second
- Area: 72
- Dimensions: 9 X 8
Other
- Level: Basement
- Area: 54
- Dimensions: 9 X 6
Other
- Level: Entry
- Area: 42
- Dimensions: 6 X 7
Dining room
- Level: Entry
- Area: 144
- Dimensions: 18 X 8
Kitchen
- Level: Entry
- Area: 128
- Dimensions: 16 X 8
Living room
- Level: Entry
- Area: 380
- Dimensions: 20 X 19
Heating
- Forced Air, Natural Gas
Cooling
- Central Air
Features
- Basement: Finished
- Has fireplace: Yes
- Fireplace features: Living Room
Interior area
- Total interior livable area: 2,100 sqft
- Finished area above ground: 1,980
- Finished area below ground: 120
Property
Parking
- Total spaces: 2
- Parking features: Two Car Garage, Attached, Heated Garage
- Attached garage spaces: 2
Features
- Levels: Three
- Stories: 3
- Entry location: GroundLevel
Details
- Parcel number: 0735302099
- Special conditions: Short Sale No,Standard
Construction
Type & style
- Home type: Townhouse
- Architectural style: Townhouse
- Property subtype: Townhouse
Materials
- Brick, Vinyl Siding
- Foundation: Basement, Brick Mortar
Condition
- New construction: No
- Year built: 2006
Utilities & green energy
- Sewer: Public Sewer
- Water: Public
Community & HOA
Community
- Subdivision: UTICA CENTER TWNHMS CONDO
HOA
- Has HOA: Yes
- Services included: Maintenance Grounds, Maintenance Structure, Other, Sewer, Snow Removal, Trash
- HOA fee: $310 monthly
Location
- Region: Utica
Financial & listing details
- Price per square foot: $152/sqft
- Tax assessed value: $134,300
- Annual tax amount: $5,513
- Date on market: 9/18/2026
- Cumulative days on market: 179 days
- Listing agreement: Exclusive Right To Sell
- Listing terms: Cash,Conventional
Estimated market value
$316,500
$301,000 - $332,000
$2,395/mo
Price history
| Date | Event | Price |
|---|---|---|
| 9/18/2026 | Listed for sale | $319,900$152/sqft |
Source:  Realcomp II #20261075674 Report a problem Realcomp II #20261075674 Report a problem | ||
| 9/18/2026 | Listing removed | $319,900$152/sqft |
Source: Realcomp II #20261037919 Report a problem | ||
| 7/24/2026 | Price change | $319,900-1.5%$152/sqft |
Source: Realcomp II #20261037919 Report a problem | ||
| 6/26/2026 | Price change | $324,900-1.5%$155/sqft |
Source: Realcomp II #20261037919 Report a problem | ||
| 5/26/2026 | Listed for sale | $330,000+6.5%$157/sqft |
Source: Realcomp II #20261037919 Report a problem | ||
| 7/20/2023 | Pending sale | $309,899+3.3%$148/sqft |
Source: Realcomp II #20230037523 Report a problem | ||
| 7/19/2023 | Sold | $300,000-3.2%$143/sqft |
Source: Realcomp II #20230037523 Report a problem | ||
| 6/23/2023 | Price change | $309,8990%$148/sqft |
Source: Realcomp II #20230037523 Report a problem | ||
| 6/1/2023 | Price change | $309,900-3.1%$148/sqft |
Source: Realcomp II #20230037523 Report a problem | ||
| 5/21/2023 | Listed for sale | $319,900+3.5%$152/sqft |
Source: Realcomp II #20230037523 Report a problem | ||
| 12/30/2022 | Listing removed | -- |
Source: Realcomp II #20221028673 Report a problem | ||
| 10/31/2022 | Price change | $309,000-3.4%$147/sqft |
Source: Realcomp II #20221028673 Report a problem | ||
| 8/13/2022 | Listed for sale | $319,900+64.1%$152/sqft |
Source: Realcomp II #20221028673 Report a problem | ||
| 8/6/2019 | Sold | $195,000+1.7%$93/sqft |
Source: Public Record Report a problem | ||
| 8/6/2007 | Sold | $191,700$91/sqft |
Source: Public Record Report a problem | ||
Public tax history
| Year | Property taxes | Tax assessment |
|---|---|---|
| 2026 | $5,513 -4.1% | $133,300 -0.7% |
| 2025 | $5,749 +35.6% | $134,300 -3.9% |
| 2024 | $4,241 +5.2% | $139,800 +21.6% |
| 2023 | $4,031 +0.9% | $115,000 +14% |
| 2022 | $3,996 | $100,900 +4.8% |
| 2021 | -- | $96,300 +2.7% |
| 2020 | -- | $93,800 |
| 2019 | -- | $93,800 +5.7% |
| 2018 | $4,857 | $88,700 +10.1% |
| 2017 | -- | $80,535 |
| 2016 | -- | $80,535 +16.5% |
| 2015 | -- | $69,150 +18.1% |
| 2014 | -- | $58,529 -11% |
| 2012 | -- | $65,760 -18.6% |
| 2010 | -- | $80,749 -7.7% |
| 2009 | -- | $87,460 -8.6% |
| 2008 | $3,938 +136.7% | $95,728 +149.4% |
| 2007 | $1,664 +443.3% | $38,380 +351.5% |
| 2006 | $306 +36.7% | $8,500 +70% |
| 2004 | $224 | $5,000 |
Find assessor info on the county website
Monthly payment
Est. payment
Payment breakdown
Explore the cost of this home by adjusting the details. Changes won't be saved.Climate risks
Neighborhood: 48315

Similar homes
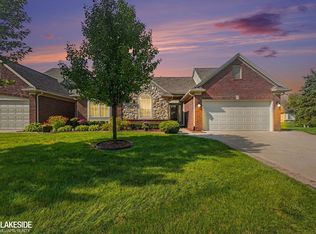
- $329,9002 bd3 ba1.6k sqft52843 Sable Dr, Macomb, MI 48042For Sale
 MLS ID #50220722, Joseph A. Iacona, Keller Williams Realty Lakeside. MiRealSource
 - $350,0004 bd2 ba1.7k sqft8365 21 Mile Rd, Shelby Township, MI 48317For Sale

 MLS ID #20261050545, Kevin A Stewart, Stewart Team R E Partners Inc. Realcomp II
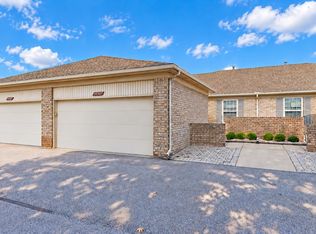
 - $320,0002 bd3 ba2.4k sqft50307 Brockton Ct, Macomb, MI 48044For Sale
 MLS ID #50224322, Becky Post, KW Platinum. MiRealSource
 - $319,9004 bd2 ba2.2k sqft36855 Kyro Ct, Sterling Heights, MI 48310For Sale
 MLS ID #50221229, Loren Shalom, Keller Williams Realty Lakeside. MiRealSource
 - $349,9002 bd3 ba3k sqft3527 New Boston Dr, Sterling Heights, MI 48314For SaleMLS ID #50224587, Michelle Carey, Century 21 Professionals Sterling Heights. MiRealSource
- $300,0002 bd2 ba1.6k sqft1477 Raliegh Pl, Troy, MI 48084For SaleMLS ID #20261084328, William J Adams, Adams Realty Services. Realcomp II
- $319,9004 bd3 ba2k sqft39335 Waldorf Dr, Clinton Township, MI 48038For SaleMLS ID #50218343, Nagib Zindani, KW Platinum. MiRealSource
- $279,9003 bd3 ba2k sqft698 Tennyson, Rochester, MI 48307For SaleMLS ID #50219976, Brian Thomas, Realty Executives Home Towne Chesterfield. MiRealSource
- $327,9003 bd2 ba2k sqft39062 Hyland Dr, Sterling Heights, MI 48310For SaleMLS ID #20261056832, Dan Walker, Aurora Realty Group. Realcomp II
- $290,0003 bd2 ba1.4k sqft46419 Huling St, Shelby Township, MI 48317For SaleMLS ID #50190350, Michael P Blake, Epique Inc.. MiRealSource
- $349,5003 bd3 ba1.7k sqft3981 Trailway Commons Cir, Auburn Hills, MI 48326For SaleMLS ID #50221274, Brad Byrnes, SunByrnes Properties, LLC. MiRealSource
- $349,0003 bd3 ba2.2k sqft23116 Clarewood St, Macomb, MI 48042For SaleMLS ID #20261079359, Ashley Najarian, RE/MAX Dream Properties. Realcomp II
- $328,0002 bd2 ba1.8k sqft17171 Stone Dr #73, Clinton Township, MI 48038For SaleMLS ID #20261027387, Tracy A Petersen, VM Real Estate Group. Realcomp II
- $458,0003 bd3 ba2k sqft49720 E Central Park, Shelby Township, MI 48317For SaleMLS ID #50222429, Jerome Fennell, Real Estate One Chesterfield. MiRealSource
- $299,9003 bd3 ba1.4k sqft171 Manor Way #146, Rochester, MI 48309For SaleMLS ID #20261080295, Patti Gilman, Keller Williams Premier. Realcomp II
- $324,9003 bd3 ba2.4k sqft4066 Chablis St, West Bloomfield, MI 48323For SaleMLS ID #20261079751, Nicole E Menuck, KW Domain. Realcomp II
- $289,9002 bd3 ba1.5k sqft3714 E Madison Ave, Lake Orion, MI 48359For SaleMLS ID #50221905, Laura Daniels, Real Estate One Clinton. MiRealSource
- $314,9004 bd2 ba2.3k sqft273 Sb Gratiot Ave, Mount Clemens, MI 48043For SaleMLS ID #50205648, James Fennell, Berkshire Hathaway HomeServices Kee Realty NB. MiRealSource
- $324,9003 bd4 ba2.7k sqft5327 Fairway Ct, West Bloomfield, MI 48323For Sale
 MLS ID #26046234, Bashar Toubia, One America Realty. MichRIC
 - $295,0002 bd2 ba1.5k sqft55415 Ambassador Ct, Shelby Township, MI 48316For SaleMLS ID #20261068766, Lisa Cardinale Cox, Berkshire Hathaway HomeServices Kee Realty Oxford. Realcomp II
