Skip main navigation
Sold for $290,000
  • $290,000

    11691 Squiers Blvd, Utica, MI 48315

    2beds
    2,680sqft
    Condominium, Townhouse
    Built in 2007
    -- sqft lot
    $298,500 Zestimate®
    $108/sqft
    $2,398 Estimated rent

    Home value

    $298,500

    $284,000 - $313,000

    $2,398/mo

    Zestimate® history
    Loading
    Loading...

    Owner options

    List your home for rent

    $2,398/mo

    Rent Zestimate®

    Find your next renter with Zillow Rental Manager. Plus, with online applications, you can quickly screen prospective tenants – for free.

    Learn more

    $2,398/mo

    Rent Zestimate®

    Refinance and save

    $2,139/mo

    Est. payment

    Refinancing to a lower rate could help reduce your monthly payments and save thousands over the life of the loan.

    See today's rates

    $2,139/mo

    Est. payment

    Explore your selling options

    Work with a Zillow partner agent

    Leverage their expertise and Zillow's premium Showcase listings to get your home seen by more buyers.

    Get started

    List with your own agent

    Get your home in front of millions of buyers by listing it on Zillow.

    Learn how to do it

    Sell it yourself

    Take full control of how buyers see your home on Zillow by listing For Sale by Owner (FSBO).

    List your home

    What's special

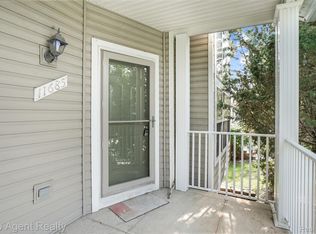
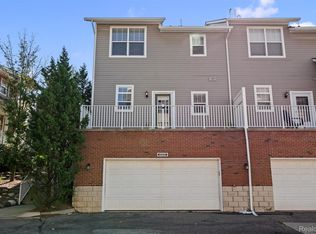
    This exquisite 2-bedroom, 4-bathroom condo, nestled in the heart of Shelby Twp, seamlessly blends comfort, style, and functionality. Featuring a spacious 2-car attached garage, this residence is situated in a highly sought-after community with convenient access to local amenities, schools, parks, and more. The property boasts a prime location and offers a range of amenities, including a gorgeous clubhouse, in-ground pool, hot tub, sauna, and fitness room. The generous open floor plan provides ample space for both daily living and entertaining guests. The enormous master suite is a highlight, featuring 2-story ceilings, a double vanity sink with full tile surround, and jumbo crown molding throughout. A private patio allows residents to relax and enjoy the breathtaking MI sunsets. Bright and airy interiors create a welcoming atmosphere throughout the home. The updated kitchen is a chef's delight, equipped with modern appliances, ample storage, a massive island, and a stylish design that makes meal preparation a joy. The family room is centered around a gas fireplace, adding warmth and charm to the heart of the home. This condo truly offers a perfect combination of luxury and practicality for a sophisticated lifestyle.

    Zillow last checked:

    Listing updated:

    Listed by:

    James Ray 810-397-3526,

    Select RE Prof - James Ray & Associates

    Bought with:

    Michael J Allen, 6501394767

    Keller Williams Paint Creek

    Source: MiRealSource,MLS#: 50129688MLS LogoOriginating MLS: MiRealSource

    Facts & features

    Interior

    Bedrooms & bathrooms
    • Bedrooms: 2
    • Bathrooms: 4
    • Full bathrooms: 3
    • 1/2 bathrooms: 1
    Rooms
    • Room types: Entry, Family Room, Laundry, Great Room, Living Room, Utility/Laundry Room, Master Bedroom, Master Bathroom, Office, Basement Full Bath, First Flr Lavatory, Other-See Remarks, Second Flr Full Bathroom, Dining Room
    Bedroom 1
    • Features: Carpet
    • Level: Second
    • Area: 238
    • Dimensions: 17 x 14
    Bedroom 2
    • Features: Carpet
    • Level: Second
    • Area: 195
    • Dimensions: 15 x 13
    Bathroom 1
    • Features: Ceramic
    • Level: Second
    Bathroom 2
    • Features: Ceramic
    • Level: Second
    Bathroom 3
    • Features: Vinyl
    • Level: Basement
    Kitchen
    • Features: Ceramic
    • Level: First
    • Area: 128
    • Dimensions: 16 x 8
    Living room
    • Features: Carpet
    • Level: First
    • Area: 450
    • Dimensions: 25 x 18
    Heating
    • Forced Air, Natural Gas
    Cooling
    • Central Air
    Appliances
    • Included: Bar Fridge, Dishwasher, Dryer, Microwave, Range/Oven, Refrigerator, Washer, Gas Water Heater
    • Laundry: First Floor Laundry, Laundry Room
    Features
    • High Ceilings, Cathedral/Vaulted Ceiling, Walk-In Closet(s), Eat-in Kitchen
    • Flooring: Ceramic Tile, Carpet, Vinyl
    • Windows: Window Treatments
    • Basement: Daylight,Finished,Full,Concrete
    • Number of fireplaces: 1
    • Fireplace features: Gas, Living Room
    Interior area
    • Total structure area: 2,680
    • Total interior livable area: 2,680 sqft
    • Finished area above ground: 1,850
    • Finished area below ground: 830

    Property

    Parking
    • Total spaces: 2
    • Parking features: Garage, Attached, Electric in Garage
    • Attached garage spaces: 2
    Features
    • Levels: Two
    • Stories: 2
    • Patio & porch: Patio, Porch
    • Exterior features: Balcony, Sidewalks
    • Has private pool: Yes
    • Pool features: Community, In Ground, Outdoor Pool
    • Spa features: Community
    Lot
    • Features: Subdivision, Sidewalks
    Details
    • Parcel number: 110735302098
    • Zoning description: Residential
    • Special conditions: Private

    Construction

    Type & style
    • Home type: Townhouse
    • Property subtype: Condominium, Townhouse
    Materials
    • Brick, Vinyl Siding
    • Foundation: Basement, Concrete Perimeter
    Condition
    • Year built: 2007

    Utilities & green energy

    • Sewer: Public Sanitary
    • Water: Public
    • Utilities for property: Cable/Internet Avail., DSL Available, Cable Connected, Electricity Connected, Natural Gas Connected, Phone Available, Sewer Connected, Water Connected

    Community & HOA

    Community
    • Subdivision: Utica Center Townhomes
    HOA
    • Has HOA: Yes
    • Amenities included: Clubhouse, Fitness Center, Maintenance Grounds, Sidewalks
    • Services included: HOA, Maintenance Grounds, Snow Removal, Trash, Club House Included, Maintenance Structure, Community Pool
    • HOA fee: $247 monthly
    • HOA name: KMG Prestige, Inc.
    • HOA phone: 586-501-8070
    Location
    • Region: Utica

    Financial & listing details

    • Price per square foot: $108/sqft
    • Tax assessed value: $268,600
    • Annual tax amount: $2,956
    • Date on market: 12/13/2023
    • Cumulative days on market: 22 days
    • Listing agreement: Exclusive Right to Sell/VR
    • Listing terms: Cash,Conventional,FHA,VA Loan
    • Road surface type: Paved

    Price history

    DateEventPrice
    7/1/2025Listing removed$2,300$1/sqft
    Source: Zillow Rentals Report a problem
    5/1/2025Listed for rent$2,300$1/sqft
    Source: Zillow Rentals Report a problem
    4/23/2024Listing removed--
    Source: Zillow Rentals Report a problem
    3/21/2024Listed for rent$2,300$1/sqft
    Source: Zillow Rentals Report a problem
    2/5/2024Sold$290,000-3.3%$108/sqft
    Source: MiRealSource #50129688 Report a problem
    1/4/2024Pending sale$299,900$112/sqft
    Source: MiRealSource #50129688 Report a problem
    12/13/2023Listed for sale$299,900+110.5%$112/sqft
    Source: MiRealSource #50129688 Report a problem
    10/25/2010Sold$142,500$53/sqft
    Source: MiRealSource #31021681 Report a problem

    Public tax history

    YearProperty taxesTax assessment
    2025$3,123 +5%$134,300 -3.9%
    2024$2,974 +5.2%$139,800 +21.6%
    2023$2,826 +0.9%$115,000 +14%
    2022$2,802 $100,900 +4.8%
    2021-- $96,300 +2.7%
    2020-- $93,800
    2019-- $93,800 +5.7%
    2018$2,595 $88,700 +10.1%
    2017-- $80,535
    2016-- $80,535 +16.5%
    2015-- $69,150 +18.1%
    2014-- $58,529 -11%
    2012-- $65,760 +108.1%
    2010-- $31,603 -14.7%
    2009-- $37,036 -5.3%
    2008$2,136 +28.4%$39,123 +1.9%
    2007$1,664 +443.3%$38,380 +351.5%
    2006$306 +36.7%$8,500 +70%
    2004$224 $5,000
    Find assessor info on the county website

    Neighborhood: 48315

    Nearby schools

    GreatSchools rating
    Schools provided by the listing agent
    • District: Utica Community Schools

    Source: MiRealSource. This data may not be complete. We recommend contacting the local school district to confirm school assignments for this home.

    Get a cash offer in 3 minutes
    Find out how much your home could sell for in as little as 3 minutes with a no-obligation cash offer.
    Estimated market value
    $298,500
    Get a cash offer in 3 minutes
    Find out how much your home could sell for in as little as 3 minutes with a no-obligation cash offer.
    Estimated market value
    $298,500