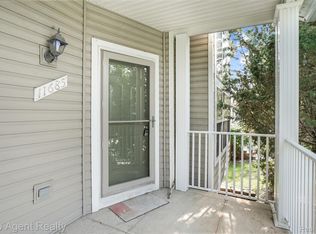
You are not going to want to miss this stunning end unit townhouse in the heart of Utica! Beautiful finishes, 4 bedrooms, 3 full and 1 half bath, all updated and ready for you to move in. This spacious condo has an open floor plan, tons of natural light, gas fireplace and granite countertops. Crown moldings are only the beginning of the upgrades throughout this beautiful condo, updated primary bath vanity, new lights and fans, new hot water heater, washer dryer combo. Host your friends on the balcony off the kitchen or in the community pool, complete with hot tub. Lots of storage space in closest and the 2 car, attached garage. With easy access to shopping and express ways, it's the perfect location if you want the city feel with suburban surroundings. Schedule your showing today!
Pending
$289,000
45630 Altz St, Utica, MI 48315
4beds
1,800sqft
Townhouse
Built in 2006
-- sqft lot
$282,500 Zestimate®
$161/sqft
$310/mo HOA
What's special
- 88 days
- 310
- 27
Zillow last checked:
Listing updated:
Listed by:
Kyle T Matta 248-505-2716,
@properties Christie's Int'l R E Rochester 248-218-0234
Source: Realcomp II,MLS#: 20261055303
Facts & features
Interior
Bedrooms & bathrooms
- Bedrooms: 4
- Bathrooms: 4
- Full bathrooms: 3
- 1/2 bathrooms: 1
Primary bedroom
- Level: Third
- Area: 208
- Dimensions: 13 X 16
Bedroom
- Level: Third
- Area: 135
- Dimensions: 15 X 9
Bedroom
- Level: Third
- Area: 144
- Dimensions: 12 X 12
Bedroom
- Level: Entry
- Area: 165
- Dimensions: 15 X 11
Primary bathroom
- Level: Third
- Area: 72
- Dimensions: 9 X 8
Other
- Level: Second
- Area: 63
- Dimensions: 9 X 7
Other
- Level: Third
- Area: 48
- Dimensions: 8 X 6
Other
- Level: Entry
- Area: 48
- Dimensions: 8 X 6
Kitchen
- Level: Second
- Area: 81
- Dimensions: 9 X 9
Living room
- Level: Second
- Area: 456
- Dimensions: 24 X 19
Heating
- Forced Air, Natural Gas
Cooling
- Central Air
Appliances
- Included: Dishwasher, Free Standing Gas Oven, Free Standing Gas Range, Free Standing Refrigerator, Microwave, Washer
Features
- Has basement: No
- Has fireplace: Yes
- Fireplace features: Living Room
Interior area
- Total interior livable area: 1,800 sqft
- Finished area above ground: 1,800
Property
Parking
- Total spaces: 2
- Parking features: Two Car Garage, Attached
- Attached garage spaces: 2
Features
- Levels: Three
- Stories: 3
- Entry location: MidLevelwSteps
- Patio & porch: Porch, Terrace
- Exterior features: Grounds Maintenance, Lighting
- Pool features: Community
Details
- Parcel number: 0735302111
- Special conditions: Short Sale No,Standard
Construction
Type & style
- Home type: Townhouse
- Architectural style: Townhouse
- Property subtype: Townhouse
Materials
- Block, Brick
- Foundation: Block, Brick Mortar, Slab
- Roof: Asphalt
Condition
- New construction: No
- Year built: 2006
- Major remodel year: 2017
Utilities & green energy
- Sewer: Public Sewer
- Water: Public
Community & HOA
Community
- Features: Clubhouse, Sidewalks
- Subdivision: UTICA CENTER TWNHMS CONDO
HOA
- Has HOA: Yes
- HOA fee: $310 monthly
- HOA phone: 810-207-1545
Location
- Region: Utica
Financial & listing details
- Price per square foot: $161/sqft
- Tax assessed value: $109,915
- Annual tax amount: $4,512
- Date on market: 7/17/2026
- Cumulative days on market: 88 days
- Listing agreement: Exclusive Right To Sell
- Listing terms: Cash,Conventional,FHA,Va Loan
Estimated market value
$282,500
$268,000 - $297,000
$2,288/mo
Price history
| Date | Event | Price |
|---|---|---|
| 10/1/2026 | Pending sale | $289,000$161/sqft |
Source:  Realcomp II #20261055303 Report a problem Realcomp II #20261055303 Report a problem | ||
| 7/17/2026 | Listed for sale | $289,000+11.2%$161/sqft |
Source: Realcomp II #20261055303 Report a problem | ||
| 7/22/2021 | Sold | $260,000+4%$144/sqft |
Source: Public Record Report a problem | ||
| 5/30/2021 | Pending sale | $250,000$139/sqft |
Source: Realcomp II #2210038815 Report a problem | ||
| 5/28/2021 | Listed for sale | $250,000+15.7%$139/sqft |
Source: Realcomp II #2210038815 Report a problem | ||
| 4/9/2019 | Sold | $216,000-1.8%$120/sqft |
Source: Public Record Report a problem | ||
| 3/15/2019 | Price change | $220,000-2.2%$122/sqft |
Source: REALTEAM Real Estate #219009394 Report a problem | ||
| 2/8/2019 | Listed for sale | $225,000$125/sqft |
Source: REALTEAM Real Estate #219009394 Report a problem | ||
| 2/8/2019 | Pending sale | $225,000$125/sqft |
Source: REALTEAM Real Estate #219009394 Report a problem | ||
| 2/1/2019 | Listed for sale | $225,000+0%$125/sqft |
Source: REALTEAM Real Estate #219009394 Report a problem | ||
| 10/3/2018 | Listing removed | $224,900$125/sqft |
Source: Keller Williams Realty Lakeside #31354993 Report a problem | ||
| 7/31/2018 | Pending sale | $224,900$125/sqft |
Source: Keller Williams Realty Lakeside Market Center #31354993 Report a problem | ||
| 7/26/2018 | Listed for sale | $224,900-19.6%$125/sqft |
Source: Keller Williams Realty Lakeside #31354993 Report a problem | ||
| 8/18/2017 | Listing removed | $279,900$156/sqft |
Source: Keller Williams Realty Central #217062642 Report a problem | ||
| 7/18/2017 | Listed for sale | $279,900+99.9%$156/sqft |
Source: Keller Williams Realty Central #217062642 Report a problem | ||
| 4/19/2011 | Sold | $140,000$78/sqft |
Source: Public Record Report a problem | ||
Public tax history
| Year | Property taxes | Tax assessment |
|---|---|---|
| 2026 | $4,512 +2.9% | $128,400 -0.5% |
| 2025 | $4,384 +5% | $129,000 -3.9% |
| 2024 | $4,174 +5.2% | $134,300 +22% |
| 2023 | $3,967 +3.6% | $110,100 +13.9% |
| 2022 | $3,830 | $96,700 +4.8% |
| 2021 | -- | $92,300 +2.7% |
| 2020 | -- | $89,900 +0.1% |
| 2019 | -- | $89,800 +3.1% |
| 2018 | $2,550 | $87,100 +10.1% |
| 2017 | -- | $79,102 |
| 2016 | -- | $79,102 +16.4% |
| 2015 | -- | $67,941 +18.1% |
| 2014 | -- | $57,511 -11.1% |
| 2012 | -- | $64,693 +104.7% |
| 2010 | -- | $31,603 -14.7% |
| 2009 | -- | $37,036 -5.3% |
| 2008 | $2,136 +28.4% | $39,123 +1.9% |
| 2007 | $1,664 +443.3% | $38,380 +351.5% |
| 2006 | $306 +36.7% | $8,500 +70% |
| 2004 | $224 | $5,000 |
Find assessor info on the county website
Monthly payment
Est. payment
Payment breakdown
Explore the cost of this home by adjusting the details. Changes won't be saved.Climate risks
Neighborhood: 48315

Similar homes
- $319,9003 bd4 ba2.1k sqft11693 Squiers Blvd, Utica, MI 48315For Sale

 MLS ID #20261075674, Michael Yaldoo, KW Domain. Realcomp II
 - $--3 bd2 ba1.5k sqft13346 Ledwon St, Shelby Township, MI 48315Auction
 ServiceLink Auction
 - $--2 bd3 ba1.7k sqft43426 Pendleton Cir, Sterling Heights, MI 48313Auction
 Auction.com 2
 - $295,0002 bd2 ba1.1k sqft13714 Maple Grove Ave, Shelby Township, MI 48315For Sale
 MLS ID #20261083817, Erica Kohler, @properties Christie's Int'l R.E. Birmingham. Realcomp II
 - $259,9002 bd2 ba1.4k sqft45543 Hidden View Ct, Utica, MI 48315For Sale
 MLS ID #50218642, Randa Herish, Brookstone, Realtors LLC. MiRealSource
 - $300,0003 bd2 ba1.6k sqft8422 21 Mile Rd, Utica, MI 48317For SaleMLS ID #50225229, Joe Militello, EXP Realty LLC. MiRealSource
- $315,0004 bd2 ba1.5k sqft8580 Nancy Ave, Utica, MI 48317For SaleMLS ID #20261075078, Christine Lovell, Epique Realty. Realcomp II
- $255,0003 bd2 ba2.1k sqft45062 Custer Ave, Utica, MI 48317For SaleMLS ID #20261081234, Jasna M Hoyt, Hoyt Real Estate Inc. Realcomp II
- $309,9003 bd2 ba1.4k sqft45860 Keding St, Utica, MI 48317For SaleMLS ID #20261075929, Jennifer Swack, Key Realty - Monroe. Realcomp II
- $219,0002 bd2 ba1.4k sqft12121 Hidden View Ct, Utica, MI 48315For SaleMLS ID #20261083169, Jack Cusumano, Realty Executives Home Towne. Realcomp II
- $295,0003 bd2 ba1.9k sqft11315 Delvin Dr, Sterling Heights, MI 48314For SaleMLS ID #50224642, Adam Blake, Realteam Real Estate. MiRealSource
- $289,9003 bd2 ba2.2k sqft8771 Birkhill Dr, Sterling Heights, MI 48314For SaleMLS ID #20261079171, Nicholas Thwany, EXP Realty Main. Realcomp II
- $299,9003 bd2 ba1.8k sqft8860 Kidley Dr, Sterling Heights, MI 48314For SaleMLS ID #20261075735, Gerry Sandoval, Leone Realty Inc. Realcomp II
- $270,0003 bd2 ba1.6k sqft12173 Waiteley Dr, Sterling Heights, MI 48313For SaleMLS ID #50224972, Dawn P Swadling, REMAX Right Choice. MiRealSource
- $269,9002 bd2 ba1.1k sqft13711 Maple Grove Ave #35, Utica, MI 48315For Sale
 MLS ID #26048757, Nancy Tochman, RE/MAX Classic. MichRIC
 - $305,0003 bd3 ba1.7k sqft44619 Patricia Dr, Sterling Heights, MI 48314For SaleMLS ID #50220966, Michelle Bittner, Sine & Monaghan Realtors LLC St Clair. MiRealSource
- $304,9004 bd2 ba1.4k sqft6063 Catalpa Ave, Sterling Heights, MI 48314For SaleMLS ID #20261078998, Jim Knodell, Utica Realty LLC. Realcomp II
- $289,9002 bd3 ba2.6k sqft16306 E Hill Dr, Macomb, MI 48044For SaleMLS ID #50224000, Jacob Thompson, RE/MAX First. MiRealSource
- $315,0003 bd2 ba1.7k sqft8300 Pacton Dr, Shelby Township, MI 48317For SaleMLS ID #20261063033, Stephen Hohl, KW Professionals Brighton. Realcomp II
- $279,9004 bd2 ba1.6k sqft43171 Hartwick Dr, Sterling Heights, MI 48313For SaleMLS ID #20261046033, Tamira Newman, The Agency of Gateway. Realcomp II
