Step into this charming 3-bedroom, 2-bath ranch nestled in Sterling Heights neighborhood! This inviting home features beautiful oak plank flooring in the kitchen, complemented by granite countertops that provide both style and functionality. The spacious layout offers comfortable living with three generously sized bedrooms and a full bathroom on the main level. The partially finished basement expands your living space with a second full bathroom, making it perfect for entertaining, a recreation room, home office, or guest accommodations. Outside, enjoy a great yard with plenty of room to relax, garden, or host gatherings. Conveniently located near shopping, dining, and parks. This home offers the perfect blend of comfort, convenience, and opportunity.
For sale
$315,000
11315 Delvin Dr, Sterling Heights, MI 48314
3beds
1,934sqft
:
Get pre-qualified$2,247/mo
Single Family Residence
Built in 1958
7,405 Square Feet Lot
$310,800 Zestimate®
$163/sqft
$-- HOA
What's special
Partially finished basementGranite countertopsSpacious layoutThree generously sized bedrooms
- 8 days |
- 551 |
- 21 |
Zillow last checked:
Listing updated:
Listed by:
Adam Blake 586-610-0337,
Realteam Real Estate 586-580-8092,
Andrea Ramirez 248-390-5631,
Realteam Real Estate
Source: MiRealSource,MLS#: 50215104 Originating MLS: MiRealSource
Originating MLS: MiRealSourceFacts & features
Interior
Bedrooms & bathrooms
- Bedrooms: 3
- Bathrooms: 2
- Full bathrooms: 2
Rooms
- Room types: Bedroom, Master Bedroom, Living Room, Laundry, Basement Full Bath, Dining Room
Primary bedroom
- Level: First
Bedroom 1
- Level: Entry
- Area: 108
- Dimensions: 12 x 9
Bedroom 2
- Level: Entry
- Area: 99
- Dimensions: 11 x 9
Bedroom 3
- Level: Entry
- Area: 126
- Dimensions: 14 x 9
Bathroom 1
- Level: Entry
- Area: 45
- Dimensions: 9 x 5
Bathroom 2
- Level: Basement
- Area: 60
- Dimensions: 10 x 6
Kitchen
- Level: Entry
- Area: 96
- Dimensions: 12 x 8
Living room
- Level: Entry
- Area: 221
- Dimensions: 17 x 13
Heating
- Forced Air, Natural Gas
Cooling
- Ceiling Fan(s), Central Air
Appliances
- Included: Dishwasher, Microwave, Refrigerator
- Laundry: Lower Level
Features
- Eat-in Kitchen
- Basement: Partially Finished
- Has fireplace: No
Interior area
- Total structure area: 2,268
- Total interior livable area: 1,934 sqft
- Finished area above ground: 1,134
- Finished area below ground: 800
Video & virtual tour
Property
Parking
- Total spaces: 2
- Parking features: 2 Spaces, Covered, Garage, Driveway, Detached
- Garage spaces: 2
Features
- Levels: One
- Stories: 1
- Patio & porch: Patio, Porch
- Exterior features: Sidewalks
- Fencing: Fenced
- Frontage type: Road
- Frontage length: 60
Lot
- Size: 7,405 Square Feet
- Dimensions: 60 x 120
- Features: Large Lot - 65+ Ft., Subdivision, Sidewalks
Details
- Parcel number: 101003431020
- Special conditions: Private
Construction
Type & style
- Home type: SingleFamily
- Architectural style: Ranch
- Property subtype: Single Family Residence
Materials
- Brick
- Foundation: Basement
Condition
- Year built: 1958
Utilities & green energy
- Sewer: Public Sanitary
- Water: Public
Community & HOA
Community
- Subdivision: Dresden Village Sub
HOA
- Has HOA: No
Location
- Region: Sterling Heights
Financial & listing details
- Price per square foot: $163/sqft
- Tax assessed value: $261,800
- Annual tax amount: $5,443
- Date on market: 7/16/2026
- Cumulative days on market: 9 days
- Listing agreement: Exclusive Right To Sell
- Listing terms: Cash,Conventional,FHA,VA Loan
- Road surface type: Paved
Estimated market value
$310,800
$295,000 - $326,000
$1,893/mo
Price history
| Date | Event | Price |
|---|---|---|
| 7/16/2026 | Listed for sale | $315,000+12.1%$163/sqft |
Source:  MiRealSource #50215104 Report a problem MiRealSource #50215104 Report a problem | ||
| 5/4/2023 | Sold | $281,023+2.2%$145/sqft |
Source:  Realcomp II #20230022178 Report a problem Realcomp II #20230022178 Report a problem | ||
| 4/26/2023 | Pending sale | $275,000$142/sqft |
Source: Realcomp II #20230022178 Report a problem | ||
| 4/1/2023 | Listed for sale | $275,000+57.1%$142/sqft |
Source: Realcomp II #20230022178 Report a problem | ||
| 5/12/2018 | Sold | $175,000-1.1%$90/sqft |
Source: Public Record Report a problem | ||
| 4/10/2018 | Pending sale | $177,000$92/sqft |
Source: Keller Williams Realty Plymouth Market Center #218023163 Report a problem | ||
| 4/6/2018 | Listed for sale | $177,000$92/sqft |
Source: Keller Williams Professionals #218023163 Report a problem | ||
Public tax history
| Year | Property taxes | Tax assessment |
|---|---|---|
| 2025 | $4,734 +36% | $130,900 +6.3% |
| 2024 | $3,482 +5.2% | $123,200 +11.3% |
| 2023 | $3,308 +2.1% | $110,700 +10.5% |
| 2022 | $3,240 | $100,200 +9.7% |
| 2021 | -- | $91,300 +3.9% |
| 2020 | -- | $87,900 +8.1% |
| 2019 | -- | $81,300 +17% |
| 2018 | $1,851 | $69,500 +4.2% |
| 2017 | -- | $66,700 |
| 2016 | -- | $66,700 +7.8% |
| 2015 | -- | $61,900 +26.1% |
| 2014 | -- | $49,100 |
| 2012 | -- | -- |
| 2009 | -- | -- |
| 2001 | $1,356 +3.3% | $47,300 +3.1% |
| 2000 | $1,313 | $45,900 |
Find assessor info on the county website
Monthly payment
Est. payment
Payment breakdown
Explore the cost of this home by adjusting the details. Changes won't be saved.Climate risks
Neighborhood: 48314
Nearby schools
GreatSchools rating
- 6/10Dresden Elementary SchoolGrades: PK-6Distance: 0.1 mi
- 7/10Bemis Junior High SchoolGrades: 7-8Distance: 0.8 mi
- 8/10Henry Ford II High SchoolGrades: 9-12Distance: 0.7 mi
Schools provided by the listing agent
- District: Utica Community Schools
Source: MiRealSource. This data may not be complete. We recommend contacting the local school district to confirm school assignments for this home.
- $276,5003 bd1 ba1.4k sqft11310 Diamond Dr, Sterling Heights, MI 48314Off Market
- $291,300-- bd1 ba1.1k sqft11327 Delvin Dr, Sterling Heights, MI 48314Off Market
- $298,4003 bd2 ba2k sqft11339 Delvin Dr, Sterling Heights, MI 48314Sold
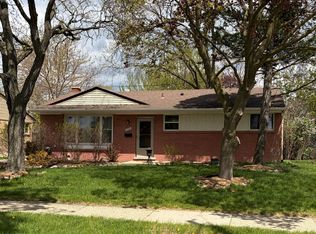
- $284,2003 bd2 ba1.4k sqft11324 Diamond Dr, Sterling Heights, MI 48314Off Market

- $248,600-- bd1 ba1.1k sqft11350 Farthing Dr, Sterling Heights, MI 48314Off Market
- $319,5003 bd2 ba1.6k sqft11296 Diamond Dr, Sterling Heights, MI 48314Off Market
- $--3 bd2 ba2.1k sqft11362 S Farthing Dr, Sterling Heights, MI 48314Off Market
- $291,5003 bd2 ba1.1k sqft11362 Farthing Dr, Sterling Heights, MI 48314Off Market
A local agent can set up tours, give advice and negotiate with sellers.
Similar homes
- $315,0003 bd2 ba2.2k sqft8835 Birkhill Dr, Sterling Heights, MI 48314For Sale

 MLS ID #20261056003, Frank Van Maele, Top Agent Realty. Realcomp II
 - $329,9993 bd2 ba2.4k sqft8843 Headley Dr, Sterling Heights, MI 48314For Sale
 MLS ID #20261051437, Arash Goneh-Farahani, Golden Key Realty Group LLC. Realcomp II
 - $360,0003 bd2 ba1.8k sqft11000 Clinton River Rd, Sterling Heights, MI 48314For Sale
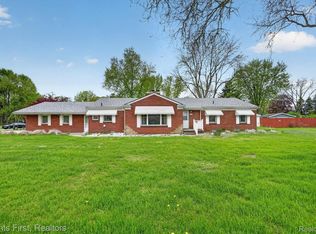 MLS ID #20261056010, Erin L Fritz, Clients First, REALTORS®. Realcomp II
 - $319,9003 bd3 ba1.8k sqft6016 Mulberry Dr, Sterling Heights, MI 48314For Sale
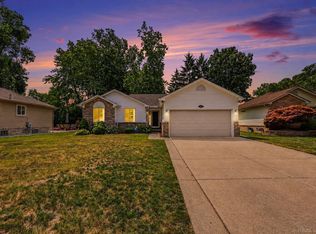
 MLS ID #50215919, Hollie Miller, Century 21 Professionals. MiRealSource
 - $339,0003 bd1 ba1.3k sqft42501 Utica Rd, Sterling Heights, MI 48314For SaleMLS ID #50214987, Bill Minor, Berkshire Hathaway HomeServices Kee Realty. MiRealSource
- $255,0003 bd1 ba1k sqft8844 Headley Dr, Sterling Heights, MI 48314For SaleMLS ID #20261056862, Xu Jiang, Real Estate One-Troy. Realcomp II
- $289,9003 bd2 ba1.9k sqft40311 Colony Dr, Sterling Heights, MI 48313For SaleMLS ID #20261056670, Sammy Sakla, KW Professionals. Realcomp II
- $310,0003 bd2 ba1.9k sqft40147 Spitz Dr, Sterling Heights, MI 48313For SaleMLS ID #50214915, Mark Connon, RE/MAX First. MiRealSource
- $300,0004 bd2 ba1.7k sqft14122 Mary Grove Dr, Sterling Heights, MI 48313For SaleMLS ID #50215460, Michael P Blake, Epique Inc.. MiRealSource
- $--3 bd1 ba1.2k sqft8774 Shannon Dr, Sterling Heights, MI 48314AuctionServiceLink Auction
- $319,9003 bd2 ba1.4k sqft45437 Hecker Dr, Utica, MI 48317For SaleMLS ID #20261053348, John Hohenstern, Nowland Real Estate, LLC. Realcomp II
- $349,2504 bd2 ba2k sqft8607 Leslie Dr, Sterling Heights, MI 48314For SaleMLS ID #50209871, Laurie Davis, Century 21 Professionals. MiRealSource
- $294,9004 bd2 ba2.6k sqft11027 Dill Ct, Sterling Heights, MI 48312For SaleMLS ID #50215842, Steve Jenkins, Berkshire Hathaway HomeServices Kee Realty. MiRealSource
- $364,9004 bd2 ba2k sqft8834 Dublin Way, Sterling Heights, MI 48314For SaleMLS ID #20261031501, Alan Jay Robinson, Century 21 Curran & Oberski. Realcomp II
- $320,0003 bd2 ba1.6k sqft37852 Lola Dr, Sterling Heights, MI 48312For SaleMLS ID #50215137, Stephanie C Leland, REMAX Edge. MiRealSource
- $350,0003 bd3 ba2.1k sqft15046 Annapolis Dr, Sterling Heights, MI 48313For SaleMLS ID #50216134, James Ray, Select RE Prof - James Ray & Associates. MiRealSource
- $334,9003 bd2 ba2.2k sqft39533 Spalding Dr, Sterling Heights, MI 48313For SaleMLS ID #50214666, Christopher Waring, Berkshire Hathaway HomeServices Kee Realty NB. MiRealSource
- $324,9003 bd2 ba2.1k sqft14968 Clemson Dr, Sterling Heights, MI 48313For SaleMLS ID #50214882, Nancy Feldmann, RE/MAX First. MiRealSource
- $320,0003 bd2 ba2.2k sqft41912 Hensall St, Clinton Township, MI 48038For SaleMLS ID #20261056162, Lila Abraham, Real Estate One-W Blmfld. Realcomp II
- $219,0003 bd2 ba1.5k sqft43105 Penny Dr, Sterling Heights, MI 48314For SaleMLS ID #20261046984, Najuka Sakpal, Braven Enterprises LLC. Realcomp II
