Skip the update hassle and step straight into this immaculate Sterling Heights home that delivers major style and functionality. The main living space brings incredible energy with abundant natural light, flowing seamlessly into open kitchen built for weekend hosting and easy weeknight meals. The primary suite gives true sanctuary vibes, complete with ample closet space. Need dedicated space for remote work, workout gear, or hosting? The versatile layout and spacious basement have you covered. Outside, the Fanced back yard and outdoor patio serve as your private summer retreat. Located in the popular Utica Community School zone just minutes from parks, dining, and main transit lines, this home is pure main character energy. Buyer and buyer agent to verify all information.
For sale
$255,000
8844 Headley Dr, Sterling Heights, MI 48314
3beds
1,050sqft
:
Get pre-qualified$1,819/mo
Single Family Residence
Built in 1958
7,405 Square Feet Lot
$250,000 Zestimate®
$243/sqft
$-- HOA
What's special
- 3 days |
- 505 |
- 41 |
Zillow last checked:
Listing updated:
Listed by:
Xu Jiang 248-813-4900,
Real Estate One-Troy 248-813-4900
Source: Realcomp II,MLS#: 20261056862
Facts & features
Interior
Bedrooms & bathrooms
- Bedrooms: 3
- Bathrooms: 1
- Full bathrooms: 1
Primary bedroom
- Level: Entry
- Area: 100
- Dimensions: 10 X 10
Bedroom
- Level: Entry
- Area: 99
- Dimensions: 11 X 9
Bedroom
- Level: Entry
- Area: 72
- Dimensions: 9 X 8
Other
- Level: Entry
- Area: 54
- Dimensions: 6 X 9
Dining room
- Level: Entry
- Area: 81
- Dimensions: 9 X 9
Kitchen
- Level: Entry
- Area: 72
- Dimensions: 8 X 9
Living room
- Level: Entry
- Area: 221
- Dimensions: 17 X 13
Heating
- Forced Air, Natural Gas
Cooling
- Ceiling Fans, Central Air
Appliances
- Included: Disposal, Dryer, Free Standing Gas Range, Free Standing Refrigerator, Microwave, Washer
Features
- Programmable Thermostat
- Basement: Full,Unfinished
- Has fireplace: No
Interior area
- Total interior livable area: 1,050 sqft
- Finished area above ground: 1,050
Property
Parking
- Total spaces: 2
- Parking features: Two Car Garage, Detached, Driveway, Electricityin Garage
- Garage spaces: 2
Features
- Levels: One
- Stories: 1
- Entry location: GroundLevelwSteps
- Patio & porch: Patio
- Exterior features: Lighting
- Pool features: None
- Fencing: Back Yard,Fenced
Lot
- Size: 7,405 Square Feet
- Dimensions: 60 x 123
Details
- Parcel number: 1003404003
- Special conditions: Short Sale No,Standard
Construction
Type & style
- Home type: SingleFamily
- Architectural style: Ranch
- Property subtype: Single Family Residence
Materials
- Brick, Other
- Foundation: Basement, Poured
- Roof: Asphalt
Condition
- New construction: No
- Year built: 1958
Utilities & green energy
- Sewer: Public Sewer
- Water: Public
Community & HOA
Community
- Subdivision: DRESDEN VILLAGE SUB
HOA
- Has HOA: No
Location
- Region: Sterling Heights
Financial & listing details
- Price per square foot: $243/sqft
- Tax assessed value: $117,300
- Annual tax amount: $4,612
- Date on market: 7/22/2026
- Cumulative days on market: 3 days
- Listing agreement: Exclusive Agency
- Listing terms: Cash,Conventional
Estimated market value
$250,000
$238,000 - $263,000
$1,724/mo
Price history
| Date | Event | Price |
|---|---|---|
| 7/22/2026 | Listed for sale | $255,000+16.3%$243/sqft |
Source:  Realcomp II #20261056862 Report a problem Realcomp II #20261056862 Report a problem | ||
| 10/9/2024 | Sold | $219,250-4.7%$209/sqft |
Source: Realcomp II #20240049532 Report a problem | ||
| 8/18/2024 | Pending sale | $230,000$219/sqft |
Source: Realcomp II #20240049532 Report a problem | ||
| 7/12/2024 | Listed for sale | $230,000+55.9%$219/sqft |
Source: Realcomp II #20240049532 Report a problem | ||
| 11/30/2006 | Sold | $147,500$140/sqft |
Source:  MiRealSource #571355 Report a problem MiRealSource #571355 Report a problem | ||
Public tax history
| Year | Property taxes | Tax assessment |
|---|---|---|
| 2025 | $2,983 +17.8% | $117,300 +6.5% |
| 2024 | $2,533 -23.3% | $110,100 +10.7% |
| 2023 | $3,300 -1.2% | $99,500 +10.4% |
| 2022 | $3,339 | $90,100 +9.5% |
| 2021 | -- | $82,300 +4.4% |
| 2020 | -- | $78,800 +7.8% |
| 2019 | -- | $73,100 +8.5% |
| 2018 | $2,731 | $67,400 +4% |
| 2017 | -- | $64,800 |
| 2016 | -- | $64,800 +7.8% |
| 2015 | -- | $60,100 +28.7% |
| 2014 | -- | $46,700 |
| 2012 | -- | -- |
| 2009 | -- | -- |
| 2001 | $1,310 +3.4% | $45,700 +3.2% |
| 2000 | $1,267 | $44,300 |
Find assessor info on the county website
Monthly payment
Est. payment
Payment breakdown
Explore the cost of this home by adjusting the details. Changes won't be saved.Climate risks
Neighborhood: 48314
Nearby schools
GreatSchools rating
- 6/10Dresden Elementary SchoolGrades: PK-6Distance: 0.2 mi
- 7/10Bemis Junior High SchoolGrades: 7-8Distance: 1 mi
- 8/10Henry Ford II High SchoolGrades: 9-12Distance: 0.9 mi
- $251,4003 bd2 ba1k sqft8830 Headley Dr, Sterling Heights, MI 48314Off Market
- $226,2003 bd1 ba1k sqft8858 Headley Dr, Sterling Heights, MI 48314Off Market
- $288,0003 bd2 ba1.2k sqft8816 Headley Dr, Sterling Heights, MI 48314Off Market
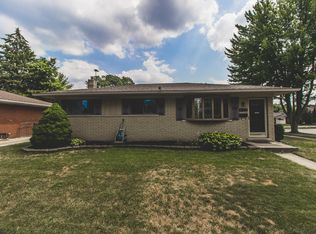
- $303,8003 bd1 ba1.3k sqft8881 Ardel Dr, Sterling Heights, MI 48314Off Market
- $249,0003 bd1 ba1k sqft8872 Headley Dr, Sterling Heights, MI 48314Off Market
- $259,7003 bd2 ba1.1k sqft8829 Headley Dr, Sterling Heights, MI 48314Off Market
- $329,9993 bd2 ba2.4k sqft8843 Headley Dr, Sterling Heights, MI 48314For Sale
- $262,0003 bd1 ba1.1k sqft8857 Headley Dr, Sterling Heights, MI 48314Off Market
A local agent can set up tours, give advice and negotiate with sellers.
Similar homes
- $275,0003 bd1 ba1k sqft47375 Harry St, Utica, MI 48317For Sale

 MLS ID #20261040858, Benjamin Meldrum, Max Broock, REALTORS®-Birmingham. Realcomp II
 - $289,9903 bd2 ba1.2k sqft3003 Longview Ave, Rochester Hills, MI 48307For Sale
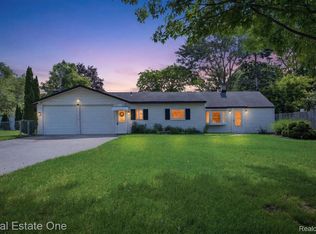 MLS ID #20261047544, Xu Jiang, Real Estate One-Troy. Realcomp II
 - $265,0003 bd2 ba1.4k sqft2410 E Lincoln Ave, Royal Oak, MI 48067For Sale
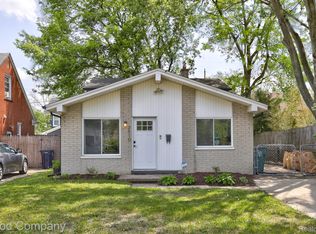 MLS ID #20261055986, Jim Shaffer, Good Company. Realcomp II
 - $279,9003 bd2 ba1.5k sqft16423 Admiral St, Fraser, MI 48026For Sale
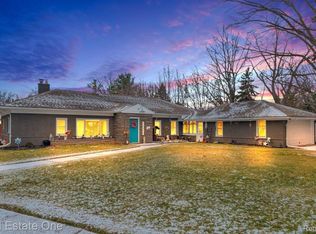 MLS ID #20261032018, Franko Gabbara, Real Estate One-Rochester. Realcomp II
 - $310,0003 bd1 ba914 sqft507 Roth Blvd, Clawson, MI 48017For SaleMLS ID #20261056177, Nick Casteel, Brookstone, Realtors LLC. Realcomp II
- $259,9003 bd2 ba1.1k sqft4644 Kingsley Dr, Warren, MI 48092For SaleMLS ID #20261045346, Intasar Ifti, Amin Realty. Realcomp II
- $249,0003 bd1 ba1.2k sqft22306 Rosedale St, Saint Clair Shores, MI 48080For SaleMLS ID #20261049606, Zachary Van Elslander, Jim Saros Real Estate Services. Realcomp II
- $255,0003 bd2 ba1.2k sqft30475 Brentwood St, Southfield, MI 48076For Sale
 MLS ID #26030266, Mark Brown, @properties Christie's Int'l. MichRIC
 - $160,0003 bd1 ba1.2k sqft4229 Dolores Ave, Warren, MI 48091For SaleMLS ID #20261053905, Susan Faubert, Real Estate One-Troy. Realcomp II
- $299,9003 bd2 ba1.3k sqft32340 Columbus Dr, Warren, MI 48088For SaleMLS ID #20261049620, Jason Dabish, Max Broock Realtors. Realcomp II
- $215,0003 bd1 ba1.2k sqft27524 Gail Dr, Warren, MI 48093For SaleMLS ID #20261038928, Justin Cain, @properties Christie's Int'l R.E. Detroit. Realcomp II
- $275,0003 bd2 ba1.4k sqft1936 Farrow St, Ferndale, MI 48220For SaleMLS ID #20261054858, Jim Shaffer, Good Company. Realcomp II
- $299,0003 bd2 ba1.3k sqft564 E Lewiston Ave, Ferndale, MI 48220For SaleMLS ID #20261055929, Jim Shaffer, Good Company. Realcomp II
- $199,9003 bd1 ba1.5k sqft4391 Bishop St, Detroit, MI 48224For SaleMLS ID #20261056954, Jason Dabish, Max Broock Realtors. Realcomp II
- $335,0003 bd2 ba1.4k sqft2771 Winter Dr, Troy, MI 48083For SaleMLS ID #20261055206, Erica Kohler, @properties Christie's Int'l R.E. Birmingham. Realcomp II
- $154,9003 bd2 ba1k sqft20240 Hollywood St, Harper Woods, MI 48225For SaleMLS ID #20261057302, Jason Dabish, Max Broock Realtors. Realcomp II
- $230,0003 bd1 ba1k sqft27445 Lorenz St, Madison Heights, MI 48071For SaleMLS ID #20261037583, Atheer Poota, Real Estate One-W Blmfld. Realcomp II
- $235,0003 bd1 ba924 sqft3246 Harris St, Ferndale, MI 48220For SaleMLS ID #20261047658, Tonya Newberry, Max Broock, REALTORS®-Birmingham. Realcomp II
- $204,9003 bd2 ba1.2k sqft17 N Midland Dr, Pontiac, MI 48342For SaleMLS ID #20261044860, Brenda De La Rosa-Martinez, Real Estate One. Realcomp II
- $155,0003 bd2 ba1.1k sqft10318 Beaconsfield St, Detroit, MI 48224For SaleMLS ID #20261057045, Letitia Worthy, Worthy Solomon Realty LLC. Realcomp II
