Meticulously maintained by its original owner, this charming brick ranch is packed with character and functional living space! Open-concept layout featuring a spacious kitchen and an adjacent family room (currently utilized as a formal dining room), both highlighted by impressive vaulted ceilings and exposed beams. Ceramic tile flooring throughout the kitchen, family room, and baths, while beautiful, wood floors run through the remainder of the main floor. Finished basement doubles your living area, offering a natural fireplace, a second kitchen (stove and freezer stay!), second full bath, and a fruit cellar perfect for extra storage. Outside, enjoy 2.5-car detached garage recently updated concrete driveway flags and excellent curb appeal.
For sale
Price cut: $5.9K (8/8)
$319,000
14968 Clemson Dr, Sterling Heights, MI 48313
3beds
2,167sqft
Single Family Residence
Built in 1975
7,405 Square Feet Lot
$312,500 Zestimate®
$147/sqft
$-- HOA
What's special
Natural fireplaceCharming brick ranchFinished basementExcellent curb appealImpressive vaulted ceilingsAdjacent family roomSpacious kitchen
- 50 days
- 1,071
- 52
Zillow last checked:
Listing updated:
Listed by:
Nancy Feldmann 586-883-4778,
RE/MAX First 586-792-8000
Source: MiRealSource,MLS#: 50214882 Originating MLS: MiRealSource
Originating MLS: MiRealSourceFacts & features
Interior
Bedrooms & bathrooms
- Bedrooms: 3
- Bathrooms: 2
- Full bathrooms: 2
Rooms
- Room types: Family Room, Living Room, Bathroom
Bedroom 1
- Features: Wood
- Level: Entry
- Area: 120
- Dimensions: 12 x 10
Bedroom 2
- Features: Wood
- Level: Entry
- Area: 120
- Dimensions: 10 x 12
Bedroom 3
- Features: Wood
- Level: Entry
- Area: 100
- Dimensions: 10 x 10
Bathroom 1
- Features: Ceramic
- Level: Entry
- Area: 50
- Dimensions: 10 x 5
Bathroom 2
- Features: Ceramic
- Level: Basement
- Area: 60
- Dimensions: 10 x 6
Family room
- Features: Ceramic
- Level: Entry
- Area: 169
- Dimensions: 13 x 13
Kitchen
- Features: Ceramic
- Level: Entry
- Area: 110
- Dimensions: 10 x 11
Living room
- Features: Wood
- Level: Entry
- Area: 176
- Dimensions: 16 x 11
Heating
- Forced Air, Humidity Control, Natural Gas
Cooling
- Ceiling Fan(s), Central Air
Appliances
- Included: Dryer, Range/Oven, Refrigerator, Washer, Gas Water Heater
Features
- Cathedral/Vaulted Ceiling, Eat-in Kitchen
- Flooring: Ceramic Tile, Hardwood, Wood
- Basement: Finished,Sump Pump
- Number of fireplaces: 10
- Fireplace features: Basement
Interior area
- Total structure area: 2,334
- Total interior livable area: 2,167 sqft
- Finished area above ground: 1,167
- Finished area below ground: 1,000
Video & virtual tour
Property
Parking
- Total spaces: 2.5
- Parking features: Detached
- Garage spaces: 2.5
Features
- Levels: One
- Stories: 1
- Patio & porch: Patio, Porch
- Fencing: Fenced
- Frontage type: Road
- Frontage length: 60
Lot
- Size: 7,405 Square Feet
- Dimensions: 60 x 124
Details
- Parcel number: 101012230019
- Special conditions: Private
Construction
Type & style
- Home type: SingleFamily
- Architectural style: Ranch
- Property subtype: Single Family Residence
Materials
- Brick
- Foundation: Basement
Condition
- Year built: 1975
Utilities & green energy
- Sewer: Public Sanitary
- Water: Public
Community & HOA
Community
- Subdivision: College Park Sub
HOA
- Has HOA: No
Location
- Region: Sterling Heights
Financial & listing details
- Price per square foot: $147/sqft
- Tax assessed value: $255,800
- Annual tax amount: $2,708
- Date on market: 7/14/2026
- Cumulative days on market: 51 days
- Listing agreement: Exclusive Right to Sell/VR
- Listing terms: Cash,Conventional
- Road surface type: Paved
Estimated market value
$312,500
$297,000 - $328,000
$2,231/mo
Price history
| Date | Event | Price |
|---|---|---|
| 8/8/2026 | Price change | $319,000-1.8%$147/sqft |
Source:  MiRealSource #50214882 Report a problem MiRealSource #50214882 Report a problem | ||
| 7/14/2026 | Listed for sale | $324,900$150/sqft |
Source: MiRealSource #50214882 Report a problem | ||
Public tax history
| Year | Property taxes | Tax assessment |
|---|---|---|
| 2025 | $2,513 +5.6% | $127,900 +6.7% |
| 2024 | $2,380 +5.2% | $119,900 +10.8% |
| 2023 | $2,262 +2.1% | $108,200 +8.7% |
| 2022 | $2,215 | $99,500 +6.5% |
| 2021 | -- | $93,400 +5.7% |
| 2020 | -- | $88,400 +7.3% |
| 2019 | -- | $82,400 +9.7% |
| 2018 | $1,956 | $75,100 +6.7% |
| 2017 | -- | $70,400 |
| 2016 | -- | $70,400 +8.1% |
| 2015 | -- | $65,100 +24.7% |
| 2014 | -- | $52,200 |
| 2012 | -- | -- |
| 2009 | -- | -- |
| 2001 | $1,502 +3.4% | $52,400 +3.1% |
| 2000 | $1,453 | $50,800 |
Find assessor info on the county website
Monthly payment
Est. payment
Payment breakdown
Explore the cost of this home by adjusting the details. Changes won't be saved.Climate risks
Neighborhood: 48313
Nearby schools
Schools provided by the listing agent
- District: Utica Community Schools
Source: MiRealSource. This data may not be complete. We recommend contacting the local school district to confirm school assignments for this home.
- $281,4003 bd1 ba2.3k sqft14956 Clemson Dr, Sterling Heights, MI 48313Off Market
- $289,2003 bd2 ba1k sqft14944 Clemson Dr, Sterling Heights, MI 48313Off Market

- $291,1003 bd2 ba1.2k sqft14980 Clemson Dr, Sterling Heights, MI 48313Off Market
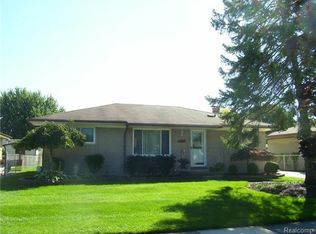
- $265,6003 bd1 ba1.1k sqft14967 Xavier Dr, Sterling Heights, MI 48313Off Market
Similar homes
- $300,0003 bd2 ba2.2k sqft14544 Debbie Dr, Sterling Heights, MI 48313For Sale

 MLS ID #50219450, JoDee Leahy, Keller Williams Realty Lakeside. MiRealSource
 - $319,0003 bd3 ba2.5k sqft13979 Biscayne Dr, Sterling Heights, MI 48313For Sale

 MLS ID #20261029250, Sana Brikho, St Jude Realty. Realcomp II
 - $325,0003 bd2 ba2.4k sqft14530 Alma Dr, Sterling Heights, MI 48313For Sale
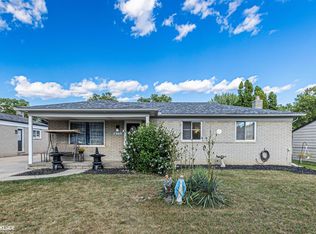 MLS ID #50216665, Cosmin Hosu, Keller Williams Realty Lakeside. MiRealSource
 - $339,9003 bd2 ba2.2k sqft40142 Capitol Dr, Sterling Heights, MI 48313For Sale
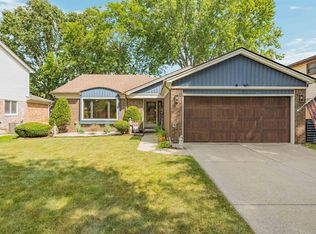 MLS ID #50219993, Jeff Boskovich, Real Estate One Inc-Shelby. MiRealSource
 - $310,0003 bd1 ba2k sqft13457 Butler Dr, Sterling Heights, MI 48313For SaleMLS ID #50219584, Kenneth J. Ritter, Real Estate One Clinton. MiRealSource
- $340,0003 bd2 ba2.2k sqft13758 Charrington Dr, Sterling Heights, MI 48313For SaleMLS ID #20261061675, Caron Koteles Riha, Real Estate One-Rochester. Realcomp II
- $350,0003 bd3 ba2.1k sqft15046 Annapolis Dr, Sterling Heights, MI 48313For SaleMLS ID #50216134, James Ray, Select RE Prof - James Ray & Associates. MiRealSource
- $325,0003 bd3 ba2k sqft37899 Hayes Rd, Sterling Heights, MI 48313For SaleMLS ID #20261067789, Michael Perna, EXP Realty The Perna Team. Realcomp II
- $320,0003 bd2 ba1.6k sqft43327 Ryer Ct, Sterling Heights, MI 48313For SaleMLS ID #50217993, Tina Pichette, RE/MAX First. MiRealSource
- $374,9004 bd2 ba2.4k sqft13622 Biscayne Dr, Sterling Heights, MI 48313For SaleMLS ID #20261067287, Emad Islam, Amin Realty. Realcomp II
- $359,9003 bd2 ba2.8k sqft40438 Page Dr, Sterling Heights, MI 48313For SaleMLS ID #20261059404, Rachael Darin, Century 21 Professionals. Realcomp II
- $349,9003 bd2 ba1.8k sqft11000 Clinton River Rd, Sterling Heights, MI 48314For SaleMLS ID #20261070344, Erin L Fritz, Clients First, REALTORS®. Realcomp II
- $290,0004 bd2 ba1.6k sqft43171 Hartwick Dr, Sterling Heights, MI 48313For SaleMLS ID #20261046033, Tamira Newman, The Agency of Gateway. Realcomp II
- $379,9004 bd3 ba2.5k sqft13615 Brookside Dr, Sterling Heights, MI 48313For SaleMLS ID #20261067713, Nicole Elliott, KW Platinum. Realcomp II
- $329,9003 bd3 ba1.9k sqft14443 Victoria Dr, Sterling Heights, MI 48313For SaleMLS ID #20261054445, Christian Sanger, Top Agent Realty. Realcomp II
- $315,9005 bd2 ba1.8k sqft41637 Cimarron St, Clinton Township, MI 48038For SaleMLS ID #20261063289, Michele Patycola, Real Estate One-Troy. Realcomp II
- $350,0004 bd2 ba1.8k sqft46500 Cypress St, Utica, MI 48315For SaleMLS ID #20261056184, Amy Cairns, Realty Executives Home Towne. Realcomp II
- $314,9002 bd2 ba2.7k sqft14960 Heather Pointe Dr, Sterling Heights, MI 48313For SaleMLS ID #20261068980, Blake Johnson, Anthology Real Estate. Realcomp II
