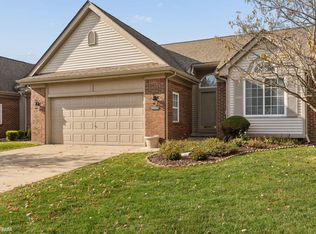
A must see Condo in Sterling Heights with a spectacular lake view!! Great location near all great shopping, restaurants and close to major freeways. Colonial style 2 bedroom, 2 full bath and 1/2 bath. There is a 2 car attached garage and a finished basement. Nice, updated kitchen with a breakfast nook. New appliances (2023 and 2025), all new windows put in 2023. Cozy fireplace and patio doors opening to deck with stunning lake view. Great room with vaulted ceilings. Primary bedroom with primary bath and two closets. Condo minutes away from Lakeside Mall.
For sale
$280,000
43885 Stoney Ln, Sterling Heights, MI 48313
2beds
2,350sqft
Condominium
Built in 1989
-- sqft lot
$274,000 Zestimate®
$119/sqft
$200/mo HOA
What's special
Cozy fireplaceFinished basementSpectacular lake viewBreakfast nookUpdated kitchen
- 10 days
- 741
- 49
Zillow last checked:
Listing updated:
Listed by:
Michael Petrevski 248-761-9989,
21 United 248-817-2095
Source: MiRealSource,MLS#: 50226277 Originating MLS: MiRealSource
Facts & features
Interior
Bedrooms & bathrooms
- Bedrooms: 2
- Bathrooms: 3
- Full bathrooms: 2
- 1/2 bathrooms: 1
Rooms
- Room types: Laundry, Living Room, Master Bedroom, Second Flr Full Bathroom
Bedroom 1
- Level: Second
- Area: 187
- Dimensions: 17 x 11
Bedroom 2
- Level: Second
- Area: 120
- Dimensions: 12 x 10
Bathroom 1
- Level: Second
Bathroom 2
- Level: Second
Heating
- Forced Air, Natural Gas
Cooling
- Central Air
Appliances
- Included: Dishwasher, Disposal, Dryer, Microwave, Range/Oven, Refrigerator, Washer, Gas Water Heater
- Laundry: First Floor Laundry
Features
- High Ceilings, Cathedral/Vaulted Ceiling, Eat-in Kitchen
- Flooring: Ceramic Tile
- Windows: Bay Window(s), Storms/Screens
- Basement: Finished,Full,Sump Pump
- Number of fireplaces: 1
- Fireplace features: Gas, Living Room
Interior area
- Total structure area: 2,400
- Total interior livable area: 2,350 sqft
- Finished area above ground: 1,400
- Finished area below ground: 950
Property
Parking
- Total spaces: 2
- Parking features: Garage, Driveway, Attached, Direct Access, Electric in Garage, Garage Door Opener
- Attached garage spaces: 2
Features
- Levels: Two
- Stories: 2
- Patio & porch: Deck
- Has view: Yes
- View description: Lake
- Has water view: Yes
- Water view: Lake
Lot
- Size: 10.04 Acres
- Features: Subdivision
Details
- Parcel number: 101001408070
- Zoning description: Residential
- Special conditions: Private
Construction
Type & style
- Home type: Condo
- Architectural style: Colonial
- Property subtype: Condominium
- Attached to another structure: Yes
Materials
- Brick
- Foundation: Basement
Condition
- Year built: 1989
Utilities & green energy
- Electric: Circuit Breakers
- Sewer: Public Sanitary
- Water: Public
- Utilities for property: Cable/Internet Avail.
Community & HOA
Community
- Deposit fee: $3,000
- Application fee: $35
- Subdivision: Carriage Park At Lakeside
HOA
- Has HOA: Yes
- Amenities included: Maintenance Grounds
- Services included: Maintenance Grounds, Sewer, Snow Removal, Trash, Water
- HOA fee: $200 monthly
- HOA phone: 586-566-8100
Location
- Region: Sterling Heights
Financial & listing details
- Price per square foot: $119/sqft
- Tax assessed value: $218,800
- Annual tax amount: $3,590
- Date on market: 10/29/2026
- Cumulative days on market: 10 days
- Listing agreement: Exclusive Right To Sell
- Listing terms: Cash,Conventional
- Lease term: 12 Months,Lease Term 1-2 Years
- Road surface type: Paved
Estimated market value
$274,000
$260,000 - $288,000
$1,879/mo
Price history
| Date | Event | Price |
|---|---|---|
| 10/29/2026 | Listed for sale | $280,000+74.5%$119/sqft |
Source:  Realcomp II #20261087568 Report a problem | ||
| 10/9/2026 | Listed for rent | $2,100+5%$1/sqft |
Source: Zillow Rentals Report a problem | ||
| 9/15/2025 | Listing removed | $2,000$1/sqft |
Source: Zillow Rentals Report a problem | ||
| 8/10/2025 | Listed for rent | $2,000$1/sqft |
Source: Zillow Rentals Report a problem | ||
| 12/18/2018 | Sold | $160,500+10.7%$68/sqft |
Source: Public Record Report a problem | ||
| 10/25/2007 | Sold | $145,000-6.5%$62/sqft |
Source:  MiRealSource #524869 Report a problem | ||
| 4/10/2001 | Sold | $155,000+10.7%$66/sqft |
Source: Public Record Report a problem | ||
| 12/22/1998 | Sold | $140,000$60/sqft |
Source: Public Record Report a problem | ||
Public tax history
| Year | Property taxes | Tax assessment |
|---|---|---|
| 2025 | $3,590 +5.6% | $109,400 +6.7% |
| 2024 | $3,400 +5.2% | $102,500 +5.3% |
| 2023 | $3,231 +2.1% | $97,300 +7.6% |
| 2022 | $3,164 | $90,400 +6.5% |
| 2021 | -- | $84,900 +4.9% |
| 2020 | -- | $80,900 +0.7% |
| 2019 | -- | $80,300 +5.4% |
| 2018 | $1,745 | $76,200 +9.3% |
| 2017 | -- | $69,700 |
| 2016 | -- | $69,700 +6.9% |
| 2015 | -- | $65,200 +43.6% |
| 2014 | -- | $45,400 |
| 2012 | -- | -- |
| 2009 | -- | -- |
| 2001 | $2,032 +5.7% | $70,900 +5.5% |
| 2000 | $1,922 | $67,200 |
Find assessor info on the county website
Monthly payment
Est. payment
Payment breakdown
Explore the cost of this home by adjusting the details. Changes won't be saved.Climate risks
Neighborhood: 48313
Nearby schools
Schools provided by the listing agent
- District: Utica Community Schools
Source: MiRealSource. This data may not be complete. We recommend contacting the local school district to confirm school assignments for this home.
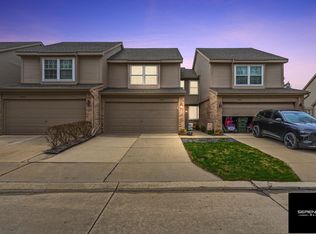
- $302,0003 bd3 ba1.5k sqft43811 Coachmaker Dr #48, Sterling Heights, MI 48313Sold
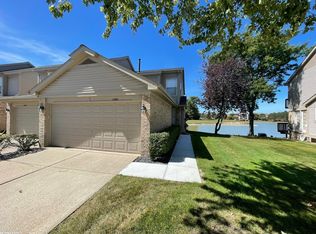
- $265,0002 bd3 ba1.2k sqft43901 Stoney Ln #74, Sterling Heights, MI 48313Sold
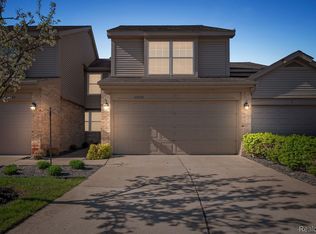
- $253,0002 bd3 ba1.5k sqft43869 Stoney Ln, Sterling Heights, MI 48313Sold
- $243,5002 bd3 ba1.3k sqft43753 Stoney Ln, Sterling Heights, MI 48313Off Market
Similar homes
- $--2 bd3 ba1.7k sqft43426 Pendleton Cir, Sterling Heights, MI 48313Auction
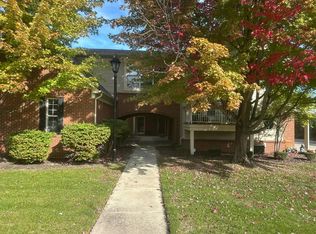 Auction.com 2
- $--3 bd3 ba2.2k sqft43226 Cove Ct, Sterling Heights, MI 48313AuctionAuction.com 2
- $315,9002 bd3 ba2.1k sqft15053 Heather Pointe Dr, Sterling Heights, MI 48313For Sale
 MLS ID #50226788, Janine I Kerr, KW Platinum. MiRealSource
- $315,0002 bd3 ba1.7k sqft43642 Lakeview Blvd, Sterling Heights, MI 48313For Sale
 MLS ID #50226268, Rosalie Iwig, Realty Executives Home Towne Shelby. MiRealSource
- $300,0003 bd2 ba2.2k sqft44192 Carrnation Dr, Sterling Heights, MI 48313For SaleMLS ID #50227052, Carol Latouf, Berkshire Hathaway HomeServices Kee Realty. MiRealSource
- $279,9002 bd3 ba2.6k sqft16306 E Hill Dr, Macomb, MI 48044For SaleMLS ID #50226579, Jacob Thompson, RE/MAX First. MiRealSource
- $245,0002 bd2 ba1.1k sqft15485 Mary Ct, Clinton Township, MI 48038For SaleMLS ID #50225290, Gregory Rogers, RE/MAX First. MiRealSource
- $299,0002 bd2 ba1.2k sqft45821 Karam Dr, Shelby Township, MI 48315For Sale
 MLS ID #20261089560, Evan Bassy, Keller Williams Paint Creek. Realcomp II
- $290,0003 bd3 ba2.5k sqft13979 Biscayne Dr, Sterling Heights, MI 48313For SaleMLS ID #20261029250, Sana Brikho, St Jude Realty. Realcomp II
- $280,0003 bd2 ba2.2k sqft14544 Debbie Dr, Sterling Heights, MI 48313For SaleMLS ID #50219450, JoDee Leahy, Keller Williams Realty Lakeside. MiRealSource
- $229,9002 bd2 ba1.8k sqft15929 Bradford Dr, Clinton Township, MI 48038For SaleMLS ID #20261086829, Salvatore Dimercurio, DiMercurio Real Estate. Realcomp II
- $265,0002 bd3 ba1.9k sqft15914 New Bedford Dr #361, Clinton Township, MI 48038For SaleMLS ID #20261084437, Vicki LaVerdiere, Berkshire Hathaway HomeServices Kee Realty Clinton. Realcomp II
- $255,0003 bd1 ba1.2k sqft42103 Betley Dr, Sterling Heights, MI 48313For SaleMLS ID #50226666, Kaylin Weil, Realty Executives Home Towne Chesterfield. MiRealSource
- $299,8002 bd2 ba2.8k sqft11429 Patricia Ct, Sterling Heights, MI 48314For SaleMLS ID #20261086640, Rami Yasi, Realty Executives Home Towne. Realcomp II
- $264,9992 bd2 ba1.3k sqft12215 Noonan Ct, Utica, MI 48315For SaleMLS ID #50226552, Steven M Pouliot, Century 21 Professionals. MiRealSource
- $299,9003 bd2 ba2.1k sqft14968 Clemson Dr, Sterling Heights, MI 48313For SaleMLS ID #50214882, Nancy Feldmann, RE/MAX First. MiRealSource
- $279,9004 bd2 ba1.6k sqft43171 Hartwick Dr, Sterling Heights, MI 48313For SaleMLS ID #20261046033, Tamira Newman, The Agency of Gateway. Realcomp II
- $244,9002 bd2 ba1.4k sqft43076 W Kirkwood Dr, Clinton Township, MI 48038For SaleMLS ID #50218364, Michele Milam, Canary Realty. MiRealSource
- $260,0003 bd2 ba1.4k sqft11884 Wheaton Dr, Sterling Heights, MI 48313For SaleMLS ID #20261085207, Katie Nanney, Brookstone, Realtors LLC. Realcomp II
