Gorgeous 2 bedroom 3 full bath ranch condo in Sterling Heights (19 Mile & Hayes area). Over 1,400 sq ft. Spacious great room w/vaulted ceiling, gas fireplace, beautiful wood look flooring, mounted TV included. Kitchen w/appliances (stove, fridge, dishwasher, microwave) & granite counters. Dining area doorwall w/built-in blinds leading to cozy deck overlooking peaceful green space. Primary bedroom en-suite w/walk-in closet & full bath, 1st floor laundry includes washer & dryer. Spacious 2nd bedroom, central air, basement partially finished with more living space, bonus room, extra storage closets, beautiful full bathroom with double sinks & huge ceramic shower. Well maintained & impeccably clean!! Quick occupancy possible.
For sale
$315,900
15053 Heather Pointe Dr, Sterling Heights, MI 48313
2beds
2,109sqft
Condominium
Built in 2000
-- sqft lot
$310,700 Zestimate®
$150/sqft
$330/mo HOA
What's special
Gas fireplaceGranite countersExtra storage closetsBeautiful wood look flooringBonus roomCentral airMounted tv included
- 2 days
- 335
- 31
Zillow last checked:
Listing updated:
Listed by:
Janine I Kerr 586-438-2151,
KW Platinum 586-949-0200
Source: MiRealSource,MLS#: 50226788 Originating MLS: MiRealSource
Facts & features
Interior
Bedrooms & bathrooms
- Bedrooms: 2
- Bathrooms: 3
- Full bathrooms: 3
Rooms
- Room types: Laundry, Master Bedroom, Great Room, Master Bathroom, Basement Full Bath, Bathroom, Breakfast Nook/Room
Primary bedroom
- Level: First
Bedroom 1
- Features: Carpet
- Level: First
- Area: 192
- Dimensions: 16 x 12
Bedroom 2
- Features: Carpet
- Level: First
- Area: 156
- Dimensions: 13 x 12
Bathroom 1
- Features: Ceramic
- Level: First
- Area: 55
- Dimensions: 11 x 5
Bathroom 2
- Level: First
Bathroom 3
- Level: Lower
Dining room
- Features: Laminate
- Level: First
- Area: 110
- Dimensions: 10 x 11
Great room
- Level: First
- Area: 368
- Dimensions: 16 x 23
Kitchen
- Features: Ceramic
- Level: First
- Area: 110
- Dimensions: 10 x 11
Heating
- Forced Air, Natural Gas
Cooling
- Central Air
Appliances
- Included: Dishwasher, Dryer, Freezer, Microwave, Range/Oven, Refrigerator, Washer, Gas Water Heater
- Laundry: First Floor Laundry
Features
- Cathedral/Vaulted Ceiling, Walk-In Closet(s)
- Flooring: Carpet, Laminate, Linoleum, Ceramic Tile
- Basement: Partially Finished,Concrete
- Number of fireplaces: 1
- Fireplace features: Gas
Interior area
- Total structure area: 2,809
- Total interior livable area: 2,109 sqft
- Finished area above ground: 1,409
- Finished area below ground: 700
Video & virtual tour
Property
Parking
- Total spaces: 2
- Parking features: Garage, Attached, Electric in Garage, Garage Door Opener
- Attached garage spaces: 2
Features
- Patio & porch: Deck
- Exterior features: Lawn Sprinkler
- Frontage type: See Remarks
- Frontage length: 0
Details
- Parcel number: 101012231010
- Zoning description: Residential
- Special conditions: Private
Construction
Type & style
- Home type: Condo
- Architectural style: Ranch
- Property subtype: Condominium
Materials
- Brick, Vinyl Siding
- Foundation: Basement, Concrete Perimeter
Condition
- Year built: 2000
Utilities & green energy
- Sewer: Public At Street
- Water: Public
Community & HOA
Community
- Subdivision: Heather Pointe Condo
HOA
- Has HOA: Yes
- Amenities included: Maintenance Grounds, Street Lights
- HOA fee: $330 monthly
- HOA name: Key Assoc. Mgmt. Heather Pointe Condo
- HOA phone: 586-850-0068
Location
- Region: Sterling Heights
Financial & listing details
- Price per square foot: $150/sqft
- Tax assessed value: $252,200
- Annual tax amount: $2,838
- Date on market: 11/4/2026
- Listing agreement: Exclusive Right To Sell
- Listing terms: Cash,Conventional
- Road surface type: Paved
Estimated market value
$310,700
$295,000 - $326,000
$2,056/mo
Price history
| Date | Event | Price |
|---|---|---|
| 11/4/2026 | Listed for sale | $315,900+83.8%$150/sqft |
Source:  MiRealSource #50226788 Report a problem | ||
| 12/4/2000 | Sold | $171,900$82/sqft |
Source: Public Record Report a problem | ||
Public tax history
| Year | Property taxes | Tax assessment |
|---|---|---|
| 2026 | $2,777 +5.5% | $126,100 +1.1% |
| 2025 | $2,632 +5.6% | $124,700 +5.3% |
| 2024 | $2,493 +5.2% | $118,400 +4.4% |
| 2023 | $2,369 +2.1% | $113,400 +4.3% |
| 2022 | $2,320 | $108,700 +5.4% |
| 2021 | -- | $103,100 +8.4% |
| 2020 | -- | $95,100 +2.9% |
| 2019 | -- | $92,400 +9% |
| 2018 | $2,048 | $84,800 +5.1% |
| 2017 | -- | $80,700 |
| 2016 | -- | $80,700 +7.3% |
| 2015 | -- | $75,200 +25.8% |
| 2014 | -- | $59,800 |
| 2012 | -- | -- |
| 2009 | -- | -- |
| 2001 | $2,376 +851.3% | $82,900 +1449.5% |
| 2000 | $250 | $5,350 |
Find assessor info on the county website
Monthly payment
Est. payment
Payment breakdown
Explore the cost of this home by adjusting the details. Changes won't be saved.Climate risks
Neighborhood: 48313
Nearby schools
Schools provided by the listing agent
- District: Utica Community Schools
Source: MiRealSource. This data may not be complete. We recommend contacting the local school district to confirm school assignments for this home.
- $319,9002 bd3 ba2.3k sqft14984 Heather Pointe Dr, Sterling Heights, MI 48313Sold
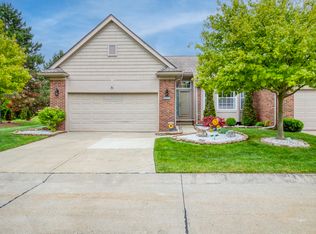
- $222,200-- bd-- ba-- sqft14900 Heather Pointe Dr, Sterling Heights, MI 48313Off Market
- $250,6002 bd2 ba1.4k sqft15020 Heather Pointe Dr, Sterling Heights, MI 48313Off Market
- $237,200-- bd-- ba-- sqft14912 Heather Pointe Dr, Sterling Heights, MI 48313Off Market
Similar homes
- $330,0003 bd3 ba1.9k sqft43162 W Kirkwood Dr, Clinton Township, MI 48038For Sale
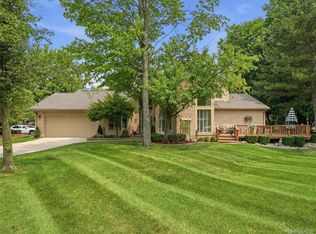
 MLS ID #20261089853, Thomas A Novik, REALTEAM Real Estate. Realcomp II
- $319,9002 bd3 ba1.6k sqft52843 Sable Dr, Macomb, MI 48042For Sale
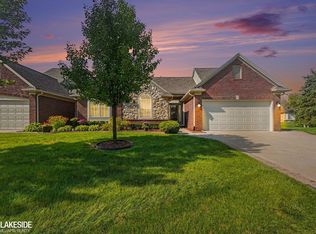
 MLS ID #50220722, Joseph A. Iacona, Keller Williams Realty Lakeside. MiRealSource
- $349,9002 bd2 ba1.7k sqft43827 Perignon Dr, Sterling Heights, MI 48314For Sale
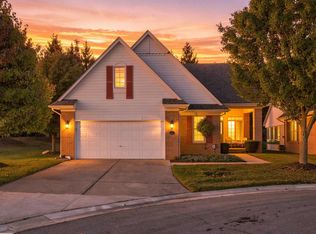 MLS ID #50226291, Amy Tremblay, RE/MAX First. MiRealSource
- $310,0003 bd2 ba2.2k sqft37266 Tamarack Dr, Sterling Heights, MI 48310For Sale
 MLS ID #50226509, Gloria Diaz, KW Platinum. MiRealSource
- $225,8282 bd2 ba1.2k sqft6146 Century Ct, Shelby Township, MI 48316For SaleMLS ID #50227008, Robert Lykins, Excel Legacy Realty Group. MiRealSource
- $349,9002 bd3 ba3k sqft3527 New Boston Dr, Sterling Heights, MI 48314For SaleMLS ID #50224587, Michelle Carey, Century 21 Professionals Sterling Heights. MiRealSource
- $328,0002 bd2 ba1.8k sqft17171 Stone Dr #73, Clinton Township, MI 48038For SaleMLS ID #20261027387, Tracy A Petersen, VM Real Estate Group. Realcomp II
- $310,0002 bd3 ba2.4k sqft50307 Brockton Ct, Macomb, MI 48044For SaleMLS ID #50224322, Becky Post, KW Platinum. MiRealSource
- $285,0002 bd3 ba2.3k sqft46808 Jewel Dr, Macomb, MI 48044For SaleMLS ID #50225474, Joseph D Morris, RE/MAX Eclipse. MiRealSource
- $309,0003 bd4 ba2.1k sqft11693 Squiers Blvd, Utica, MI 48315For SaleMLS ID #20261075674, Michael Yaldoo, KW Domain. Realcomp II
- $349,9003 bd3 ba2.1k sqft16827 Sandstone Cir, Macomb, MI 48042For SaleMLS ID #20261085404, Philis Carlier, REALTEAM Real Estate. Realcomp II
- $389,9003 bd2 ba2.6k sqft15944 Chelmsford St, Clinton Township, MI 48038For SaleMLS ID #50226720, Keith M Reaume, Epique Inc.. MiRealSource
- $294,9002 bd2 ba1.7k sqft16665 Savor Ln #6, Clinton Township, MI 48035For SaleMLS ID #50217571, Charles Cacchione, RE/MAX First. MiRealSource
- $212,5002 bd2 ba2.1k sqft41695 Berly Dr, Clinton Township, MI 48038For SaleMLS ID #50225383, Lori Meadows, Keller Williams Realty Lakeside. MiRealSource
- $320,0003 bd2 ba1.4k sqft17512 Contesti Dr, Clinton Township, MI 48035For SaleMLS ID #50223837, Julie Arbuckle, RE/MAX First. MiRealSource
- $449,0004 bd4 ba3k sqft39719 Lembke Dr, Sterling Heights, MI 48313For SaleMLS ID #20261068376, Steve Koleno, Beycome Brokerage Realty LLC. Realcomp II
- $285,0003 bd3 ba1.6k sqft190 S Vista, Auburn Hills, MI 48326For SaleMLS ID #50226730, Kristy Paul, Brookstone, Realtors LLC. MiRealSource
- $370,0005 bd3 ba2.2k sqft36521 Gloucester Dr, Clinton Township, MI 48035For SaleMLS ID #20261073748, Christopher L Ayers, @properties Christie's Int'l R.E. Birmingham. Realcomp II
- $299,9003 bd2 ba3.1k sqft15500 Sherwood, Fraser, MI 48026For SaleMLS ID #50223687, Mary Anne Russo, Century 21 Professionals Sterling Heights. MiRealSource
- $355,0003 bd3 ba2.9k sqft55388 Boardwalk Dr, Shelby Township, MI 48316For SaleMLS ID #20261084662, Renie Jihad, Community Choice Realty Inc. Realcomp II
