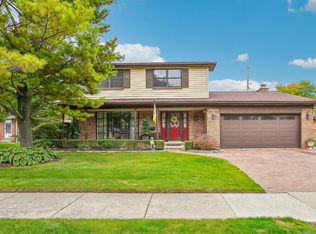
New Improved Price!!!! Welcome to 15500 Sherwood, a beautifully maintained 3-bedroom brick ranch featuring a 2-car attached garage and a functional floor plan designed for comfortable living. The spacious living areas are filled with abundant natural light, creating a warm and inviting atmosphere throughout the home. Recent updates include a newer front door, newer furnace, thermal-pane windows with marble sills, and newer carpeting throughout. The home offers generously sized rooms, including three spacious bedrooms with large closets and two updated full bathrooms. The large kitchen features sturdy cabinetry with convenient pull-out shelves, a comfortable eat-in area, and includes all appliances. A first-floor laundry room, complete with washer and dryer, adds everyday convenience. The finished basement provides additional living and entertaining space, highlighted by a large family room and a cozy gas fireplace. Beautiful skylights with remote-controlled blinds bring in natural light, while the door wall opens to a charming Florida room surrounded by windows. From there, step out to a beautiful patio and backyard, perfect for relaxing or entertaining guests. Conveniently located near shopping, dining, and major roadways, this home offers easy access to everyday amenities and commuting routes. Don't miss this wonderful opportunity to make this exceptional home your own!
For sale
Price cut: $10K (10/8)
$299,900
15500 Sherwood, Fraser, MI 48026
3beds
3,138sqft
Single Family Residence
Built in 1978
10,018 Square Feet Lot
$296,900 Zestimate®
$96/sqft
$-- HOA
What's special
Cozy gas fireplaceGenerously sized roomsNewer carpeting throughoutLarge family roomComfortable eat-in areaIncludes all appliances
- 12 days
- 323
- 26
Zillow last checked:
Listing updated:
Listed by:
Mary Anne Russo 586-945-8611,
Century 21 Professionals Sterling Heights 586-274-1111
Source: MiRealSource,MLS#: 50223687 Originating MLS: MiRealSource
Originating MLS: MiRealSourceFacts & features
Interior
Bedrooms & bathrooms
- Bedrooms: 3
- Bathrooms: 2
- Full bathrooms: 2
Rooms
- Room types: Family Room, Bedroom, Living Room, Sun/Florida Room, First Flr Lavatory
Bedroom 1
- Features: Carpet
- Level: Entry
- Area: 144
- Dimensions: 12 x 12
Bedroom 2
- Features: Carpet
- Level: Entry
- Area: 132
- Dimensions: 12 x 11
Bedroom 3
- Features: Carpet
- Level: Entry
- Area: 120
- Dimensions: 12 x 10
Bathroom 1
- Features: Laminate
- Level: Entry
- Area: 63
- Dimensions: 9 x 7
Bathroom 2
- Features: Ceramic
- Level: Entry
- Area: 45
- Dimensions: 9 x 5
Family room
- Features: Carpet
- Level: Entry
- Area: 273
- Dimensions: 21 x 13
Kitchen
- Level: Entry
- Area: 252
- Dimensions: 21 x 12
Living room
- Features: Carpet
- Level: Entry
- Area: 224
- Dimensions: 16 x 14
Heating
- Forced Air, Natural Gas
Cooling
- Central Air
Appliances
- Included: Dishwasher, Dryer, Humidifier, Range/Oven, Refrigerator, Washer, Gas Water Heater
- Laundry: Entry
Features
- Eat-in Kitchen
- Flooring: Carpet, Laminate, Ceramic Tile
- Windows: Window Treatments, Skylight(s)
- Basement: Finished,Full,Concrete
- Number of fireplaces: 1
- Fireplace features: Gas
Interior area
- Total structure area: 3,276
- Total interior livable area: 3,138 sqft
- Finished area above ground: 1,638
- Finished area below ground: 1,500
Property
Parking
- Total spaces: 2
- Parking features: Attached, Electric in Garage, Garage Door Opener, Garage Faces Side
- Attached garage spaces: 2
Features
- Levels: One
- Stories: 1
- Patio & porch: Patio, Porch
- Body of water: n/a
- Frontage type: Road
- Frontage length: 85
Lot
- Size: 10,018 Square Feet
- Dimensions: 85 x 120
Details
- Parcel number: 031406153014
- Zoning description: Residential
- Special conditions: Private
Construction
Type & style
- Home type: SingleFamily
- Architectural style: Ranch
- Property subtype: Single Family Residence
Materials
- Brick, Vinyl Trim
- Foundation: Basement, Concrete Perimeter
Condition
- New construction: No
- Year built: 1978
Utilities & green energy
- Sewer: Public At Street
- Water: Public
Community & HOA
Community
- Subdivision: Stoneybrook Sub
HOA
- Has HOA: No
- Amenities included: Street Lights
Location
- Region: Fraser
Financial & listing details
- Price per square foot: $96/sqft
- Tax assessed value: $364,400
- Annual tax amount: $4,009
- Date on market: 10/2/2026
- Cumulative days on market: 47 days
- Listing agreement: Exclusive Right To Sell
- Listing terms: Cash,Conventional,FHA,VA Loan
Estimated market value
$296,900
$282,000 - $312,000
$2,227/mo
Price history
| Date | Event | Price |
|---|---|---|
| 10/8/2026 | Price change | $299,900-3.2%$96/sqft |
Source:  MiRealSource #50223687 Report a problem MiRealSource #50223687 Report a problem | ||
| 8/28/2026 | Listed for sale | $309,900$99/sqft |
Source: MiRealSource #50220165 Report a problem | ||
Public tax history
| Year | Property taxes | Tax assessment |
|---|---|---|
| 2026 | $4,009 +2.7% | $182,200 +4.7% |
| 2025 | $3,903 +3.5% | $174,100 +6.7% |
| 2024 | $3,772 +7.4% | $163,200 +11.5% |
| 2023 | $3,513 +0.2% | $146,400 +18.3% |
| 2022 | $3,506 | $123,800 +4.6% |
| 2021 | -- | $118,300 +4.2% |
| 2020 | -- | $113,500 +9.7% |
| 2019 | -- | $103,500 +4.2% |
| 2018 | $3,327 | $99,300 +11% |
| 2017 | -- | $89,450 -0.2% |
| 2016 | -- | $89,663 +16.4% |
| 2015 | $2,699 | $77,035 +23.6% |
| 2013 | $2,699 | $62,334 -5.9% |
| 2011 | -- | $66,271 -17% |
| 2010 | -- | $79,836 -25.5% |
| 2009 | -- | $107,190 -0.6% |
| 2008 | -- | $107,809 -5.7% |
| 2007 | -- | $114,294 -0.2% |
| 2006 | -- | $114,482 +5.8% |
| 2005 | -- | $108,246 +57.4% |
| 2001 | $2,508 +3.6% | $68,783 +3.2% |
| 2000 | $2,422 | $66,651 |
Find assessor info on the county website
Monthly payment
Est. payment
Payment breakdown
Explore the cost of this home by adjusting the details. Changes won't be saved.Climate risks
Neighborhood: 48026
Nearby schools
Schools provided by the listing agent
- District: Fraser Public Schools
Source: MiRealSource. This data may not be complete. We recommend contacting the local school district to confirm school assignments for this home.

Similar homes
- $299,9003 bd2 ba2.2k sqft31694 Cindy, Fraser, MI 48026For Sale

 MLS ID #20261069178, Philip Vernengo, EXP Realty Main. Realcomp II
 - $305,0003 bd2 ba2.9k sqft28359 Los Olas Dr, Warren, MI 48093For Sale
 MLS ID #20261080863, Fattah Chowdhury, R2M Realty,. Realcomp II
 - $295,0003 bd2 ba2.9k sqft13332 Martin Rd, Warren, MI 48088For Sale
 MLS ID #20261060177, Lordeano Essak, Community Choice Realty Inc. Realcomp II
 - $330,0003 bd3 ba2.7k sqft31225 Gay St, Roseville, MI 48066For Sale
 MLS ID #50224029, Richard L Sparks, Keller Williams Paint Creek. MiRealSource
 - $330,0004 bd2 ba1.7k sqft13904 Bernice Ave, Warren, MI 48089For SaleMLS ID #20261080177, William Quinn, Berkshire Hathaway HomeServices Kee Realty SCS. Realcomp II
- $299,9993 bd2 ba2k sqft39861 Rager Ct, Clinton Township, MI 48038For SaleMLS ID #20261081597, Parker McInnis, Oak and Stone Real Estate. Realcomp II
- $274,9003 bd3 ba3.2k sqft11537 Arden Ave, Warren, MI 48093For SaleMLS ID #50221155, Michael Donelson, Realty Executives Home Towne Shelby. MiRealSource
- $370,0003 bd3 ba2.5k sqft16515 Festian Dr, Clinton Township, MI 48035For SaleMLS ID #20261081582, Diana Mamo, Community Choice Realty Inc. Realcomp II
- $260,0003 bd2 ba1.7k sqft19824 Sussex St, Saint Clair Shores, MI 48081For SaleMLS ID #50224639, Michael Mitchell, Berkshire Hathaway HomeServices Kee Realty SCS. MiRealSource
- $284,9003 bd2 ba2.4k sqft30316 Austin Dr, Warren, MI 48092For SaleMLS ID #50218743, Ahmed Arafa, Century 21 Professionals. MiRealSource
- $368,0004 bd3 ba3.5k sqft34398 Greentrees Rd, Sterling Heights, MI 48312For SaleMLS ID #20261073275, Fardan Reza, PurePath Realty Group. Realcomp II
- $379,9004 bd2 ba1.7k sqft35772 Hilton Dr, Clinton Township, MI 48035For SaleMLS ID #50223812, Alex M. Lucido, Lucido and Associates, Inc. MiRealSource
- $259,9003 bd2 ba2.1k sqft12922 E Thirteen Mile Rd, Warren, MI 48088For SaleMLS ID #20261059713, Dylan Tanaka, EXP Realty Main. Realcomp II
- $260,0003 bd2 ba3.3k sqft21240 Evergreen St, Saint Clair Shores, MI 48082For SaleMLS ID #20261058481, Shawn Debuf, @properties Christie's Int'l RE Port Huron. Realcomp II
- $309,8883 bd2 ba1.7k sqft2177 Alexander Dr, Troy, MI 48083For SaleMLS ID #20261060342, Steven N Hannosh, AXEN Realty LLC. Realcomp II
- $341,9993 bd4 ba3.1k sqft22935 Allor St, Saint Clair Shores, MI 48082For SaleMLS ID #20261059355, Jonathan Farida, Community Choice Realty Inc. Realcomp II
- $279,0003 bd2 ba1.9k sqft28016 Rockwood St, Saint Clair Shores, MI 48081For SaleMLS ID #50222473, Panagiota Vasilos, Sine & Monaghan LLC. MiRealSource
- $280,0003 bd2 ba1.9k sqft21706 Revere St, Saint Clair Shores, MI 48080For SaleMLS ID #50223659, Jeremiah Glowski, Berkshire Hathaway HomeServices Kee Realty NB. MiRealSource
- $319,0003 bd3 ba2.5k sqft13979 Biscayne Dr, Sterling Heights, MI 48313For SaleMLS ID #20261029250, Sana Brikho, St Jude Realty. Realcomp II
- $340,0003 bd2 ba2.4k sqft2747 Cromie Ct, Warren, MI 48092For SaleMLS ID #20261069703, Md Ashraf Karim, R2M Realty,. Realcomp II
