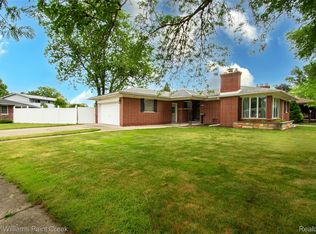
Discover the perfect blend of classic mid-century charm and modern updates in this beautifully maintained 3-bedroom, 1.5-bath home. Thoughtfully refreshed throughout, this inviting property features newer windows, beautifully refinished hardwood floors, new vinyl flooring, and a newer furnace, offering comfort and style from the moment you arrive.
Designed for both everyday living and entertaining, the home offers spacious gathering areas, a bright and welcoming sunroom, a dedicated hot tub room, and a full basement with endless possibilities for recreation, storage, hobbies, or additional living space.
Step outside to enjoy the fenced backyard, providing a wonderful setting for outdoor entertaining, gardening, or simply relaxing. A two-car garage adds convenience and extra storage.
Combining timeless character with quality updates, this move-in-ready home offers exceptional value and versatility. Schedule your private showing today and experience all this property has to offer.
For sale
Price cut: $8.1K (8/17)
$279,900
21240 Evergreen St, Saint Clair Shores, MI 48082
3beds
3,314sqft
Single Family Residence
Built in 1958
7,840 Square Feet Lot
$277,000 Zestimate®
$84/sqft
$-- HOA
What's special
- 29 days |
- 1,809 |
- 91 |
Likely to sell faster than
Zillow last checked:
Listing updated:
Listed by:
Shawn Debuf 810-214-0048,
@properties Christie's Int'l RE Port Huron 810-214-0048
Source: Realcomp II,MLS#: 20261058481
Facts & features
Interior
Bedrooms & bathrooms
- Bedrooms: 3
- Bathrooms: 2
- Full bathrooms: 1
- 1/2 bathrooms: 1
Bedroom
- Level: Entry
- Area: 130
- Dimensions: 13 X 10
Bedroom
- Level: Entry
- Area: 143
- Dimensions: 13 X 11
Bedroom
- Level: Entry
- Area: 132
- Dimensions: 11 X 12
Other
- Level: Entry
- Area: 50
- Dimensions: 10 X 5
Other
- Level: Basement
- Area: 16
- Dimensions: 4 X 4
Dining room
- Level: Entry
- Area: 168
- Dimensions: 12 X 14
Kitchen
- Level: Entry
- Area: 80
- Dimensions: 10 X 8
Living room
- Level: Entry
- Area: 252
- Dimensions: 18 X 14
Other
- Level: Entry
- Area: 70
- Dimensions: 14 X 5
Other
- Level: Entry
- Area: 132
- Dimensions: 12 X 11
Other
- Level: Entry
- Area: 196
- Dimensions: 14 X 14
Other
- Level: Basement
- Area: 240
- Dimensions: 20 X 12
Other
- Level: Basement
- Area: 384
- Dimensions: 24 X 16
Heating
- Forced Air, Natural Gas
Cooling
- Attic Fan, Central Air
Appliances
- Included: Disposal, Dryer, Free Standing Electric Oven, Free Standing Ice Maker, Humidifier, Range Hood, Stainless Steel Appliances, Washer
- Laundry: Washer Hookup
Features
- Entrance Foyer
- Basement: Bath Stubbed,Finished,Full
- Has fireplace: Yes
- Fireplace features: Basement, Living Room, Wood Burning
Interior area
- Total interior livable area: 3,314 sqft
- Finished area above ground: 1,657
- Finished area below ground: 1,657
Property
Parking
- Total spaces: 2
- Parking features: Two Car Garage, Detached, Driveway, Electricityin Garage
- Garage spaces: 2
Features
- Levels: One
- Stories: 1
- Entry location: GroundLevel
- Patio & porch: Patio
- Exterior features: Spa Hottub
- Pool features: None
- Fencing: Back Yard
Lot
- Size: 7,840 Square Feet
- Dimensions: 55 x 146 x 25 x 38 x 137
Details
- Additional structures: Kennel Dog Run
- Parcel number: 1410177014
- Special conditions: Short Sale No,Standard
Construction
Type & style
- Home type: SingleFamily
- Architectural style: Raised Ranch
- Property subtype: Single Family Residence
Materials
- Brick
- Foundation: Basement, Block
- Roof: Asphalt
Condition
- New construction: No
- Year built: 1958
Utilities & green energy
- Electric: Volts 220
- Sewer: Public Sewer
- Water: Public
Community & HOA
Community
- Subdivision: COUCHEZ FARMS SUB
HOA
- Has HOA: No
Location
- Region: Saint Clair Shores
Financial & listing details
- Price per square foot: $84/sqft
- Tax assessed value: $74,202
- Annual tax amount: $3,631
- Date on market: 7/29/2026
- Cumulative days on market: 29 days
- Listing agreement: Exclusive Right To Sell
- Listing terms: Cash,Conventional
Estimated market value
$277,000
$263,000 - $291,000
$2,164/mo
Price history
| Date | Event | Price |
|---|---|---|
| 8/17/2026 | Price change | $279,900-2.8%$84/sqft |
Source:  Realcomp II #20261058481 Report a problem Realcomp II #20261058481 Report a problem | ||
| 7/29/2026 | Listed for sale | $288,000$87/sqft |
Source: Realcomp II #20261058481 Report a problem | ||
Public tax history
| Year | Property taxes | Tax assessment |
|---|---|---|
| 2025 | $3,531 +5.2% | $135,800 +0.9% |
| 2024 | $3,357 +5.5% | $134,600 +14.7% |
| 2023 | $3,183 +1.9% | $117,400 +11.9% |
| 2022 | $3,125 -0.6% | $104,900 +8.3% |
| 2021 | $3,144 | $96,900 +4.3% |
| 2020 | $3,144 | $92,900 +8% |
| 2019 | -- | $86,000 +11% |
| 2018 | $2,824 +10.7% | $77,500 +4.3% |
| 2017 | $2,551 | $74,300 |
| 2016 | $2,551 | $74,300 +12.1% |
| 2015 | $2,551 | $66,300 +17.6% |
| 2013 | -- | $56,400 +4.8% |
| 2012 | -- | $53,800 +2.7% |
| 2011 | -- | $52,400 -13.4% |
| 2010 | -- | $60,500 -17.2% |
| 2009 | -- | $73,100 -77.4% |
| 2008 | -- | $323,700 -2.7% |
| 2007 | -- | $332,600 +1.9% |
| 2006 | -- | $326,400 +3.4% |
| 2005 | -- | $315,600 +277.1% |
| 2004 | -- | $83,700 +32.6% |
| 2001 | $2,114 +2.4% | $63,100 +3.1% |
| 2000 | $2,064 | $61,205 |
Find assessor info on the county website
Monthly payment
Est. payment
Payment breakdown
Explore the cost of this home by adjusting the details. Changes won't be saved.Climate risks
Neighborhood: 48082
Nearby schools
GreatSchools rating
- 6/10Rodgers Elementary SchoolGrades: PK-5Distance: 1 mi
- 8/10Kennedy Middle SchoolGrades: 6-8Distance: 1.3 mi
- 5/10Lake Shore High SchoolGrades: 9-12Distance: 1 mi
- $325,0003 bd3 ba2.7k sqft21250 Evergreen St, Saint Clair Shores, MI 48082Sold
- $262,9003 bd2 ba1.2k sqft21236 Evergreen St, Saint Clair Shores, MI 48082Off Market
- $289,9003 bd1 ba1.6k sqft21300 Violet St, Saint Clair Shores, MI 48082Off Market
- $254,1003 bd1 ba1.8k sqft21306 Violet St, Saint Clair Shores, MI 48082Off Market
- $257,9003 bd1 ba1.5k sqft30629 Taylor St, Saint Clair Shores, MI 48082Off Market
- $288,7003 bd1 ba1.3k sqft30625 Taylor St, Saint Clair Shores, MI 48082Off Market
- $280,6003 bd2 ba1.3k sqft21232 Evergreen St, Saint Clair Shores, MI 48082Off Market
- $228,4003 bd1 ba1k sqft30621 Taylor St, Saint Clair Shores, MI 48082Off Market
A local agent can set up tours, give advice and negotiate with sellers.
Similar homes
- $275,0003 bd2 ba2.4k sqft14597 Common Rd, Warren, MI 48088For Sale

 MLS ID #50218659, Nina Manley, Berkshire Hathaway HomeServices Kee Realty. MiRealSource
 - $270,0003 bd2 ba1.7k sqft19824 Sussex St, Saint Clair Shores, MI 48081For Sale
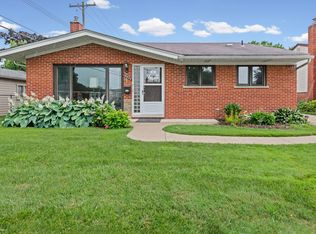 MLS ID #50214455, Michael Mitchell, Berkshire Hathaway HomeServices Kee Realty SCS. MiRealSource
 - $264,9003 bd1 ba1.7k sqft24513 Ursuline St, Saint Clair Shores, MI 48080For Sale
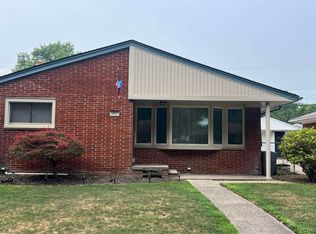 MLS ID #50218854, Tammi Iafrate, RE/MAX First. MiRealSource
 - $279,9004 bd2 ba2.3k sqft14283 La Chene Ave, Warren, MI 48088For Sale

 MLS ID #20261050631, Md Nahidur Rahman, American Realtors. Realcomp II
 - $269,0003 bd2 ba2.1k sqft12922 E Thirteen Mile Rd, Warren, MI 48088For SaleMLS ID #20261059713, Dylan Tanaka, EXP Realty Main. Realcomp II
- $279,9993 bd2 ba2.4k sqft11721 Robinwood Blvd, Warren, MI 48093For SaleMLS ID #20261053893, Tamim Ahmed, New Era Real Estate LLC. Realcomp II
- $299,9003 bd2 ba2.4k sqft29819 Bonnie Dr, Warren, MI 48093For SaleMLS ID #50219250, Jacob Thompson, RE/MAX First. MiRealSource
- $280,0005 bd2 ba1.8k sqft23225 Elaine St, Saint Clair Shores, MI 48080For SaleMLS ID #20261008987, Christina D DeGryse, Market Max America. Realcomp II
- $319,9003 bd2 ba2.9k sqft13332 Martin Rd, Warren, MI 48088For SaleMLS ID #20261060177, Lordeano Essak, Community Choice Realty Inc. Realcomp II
- $309,9003 bd2 ba2.6k sqft36759 Wayne Dr, Sterling Heights, MI 48312For SaleMLS ID #20261061057, M N M Tanveer, Wasim International Realty. Realcomp II
- $309,9003 bd3 ba2.5k sqft33316 Mina Dr, Sterling Heights, MI 48312For SaleMLS ID #50213717, Gerald Miller, Real Estate One Clinton. MiRealSource
- $285,0003 bd2 ba1.9k sqft33221 Clifton Dr, Sterling Heights, MI 48310For SaleMLS ID #50217262, Janice Plaskon, Berkshire Hathaway HomeServices Kee Realty. MiRealSource
- $319,9003 bd3 ba2.8k sqft30151 Barbary Ct, Warren, MI 48093For SaleMLS ID #20261061095, Wasimur Rahman, Wasim International Realty. Realcomp II
- $299,9003 bd2 ba2.4k sqft30316 Austin Dr, Warren, MI 48092For SaleMLS ID #50218743, Ahmed Arafa, Century 21 Professionals. MiRealSource
- $319,9003 bd3 ba3k sqft11165 Hanna Dr, Sterling Heights, MI 48312For SaleMLS ID #20261061151, Helal Hussain, Wasim International Realty. Realcomp II
- $259,0003 bd2 ba1.8k sqft27769 Gilbert Dr, Warren, MI 48093For SaleMLS ID #20261056105, Betty J Main, RC Platinum Inc. Realcomp II
- $243,9003 bd2 ba2.3k sqft27421 Palomino Dr, Warren, MI 48093For SaleMLS ID #50216483, Nagib Zindani, KW Platinum. MiRealSource
- $295,0003 bd2 ba1.8k sqft1396 Vernier Rd, Grosse Pointe Woods, MI 48236For SaleMLS ID #50216376, Julie Ahee, Sine & Monaghan LLC. MiRealSource
- $270,0003 bd2 ba1.7k sqft1388 Vernier Rd, Grosse Pointe Woods, MI 48236For SaleMLS ID #20261049085, Samantha Sherman, EXP Realty Main. Realcomp II
- $189,9003 bd1 ba2k sqft26200 Marlene St, Roseville, MI 48066For SaleMLS ID #50219506, Misty Weisenberger, Berkshire Hathaway HomeServices Kee Realty NB. MiRealSource
