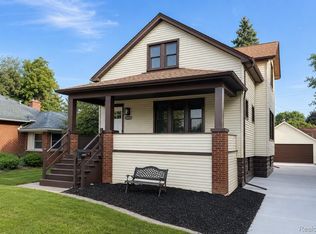
Exuding elegance and meticulous care, this move-in-ready 5-bedroom, 2-bath home sits on a desirable corner lot and features bamboo hardwood flooring throughout the main living areas and primary bedroom, newer carpeting upstairs, and recently painted interiors. The bright and spacious living room, with abundant natural light and coved ceilings that extend into the kitchen, flows seamlessly to the gourmet kitchen with granite countertops, stainless steel appliances, and an adjoining dining area with pantry closet. A first-floor bedroom and beautifully updated full bath with new vanity provide added flexibility and convenience. A side entry opens to a functional mud room with laundry area and leads to the oversized 2.5-car garage. Upstairs, all bedrooms feature two windows and ceiling fans for natural light and comfort, along with a separate furnace for efficient heating. The primary bedroom includes bamboo flooring and a large closet, while the upstairs full bath showcases gorgeous tile and modern finishes. Outside, enjoy a covered porch, fully fenced yard with brick paver patio, and storage shed. Partial fence replacement, including the side facing the sidewalk and installation of a new fence gate, further enhancing the outdoor space. Additional updates include all new custom Graber blinds installed in January 2026. Additional highlights include a 40-gallon hot water tank (2023), roof replacement on the home (June 2023), and garage roof replacement and chimney flue replacement (June 2026), including a 5-year transferable warranty to the next owner. Smart Nest thermostat, and fully encapsulated crawl space with transferable warranty. Thoughtful updates, sophisticated finishes, and a well-designed layout make this exceptional home ready to welcome its next discerning owner.
For sale
Price cut: $10K (8/20)
$280,000
23225 Elaine St, Saint Clair Shores, MI 48080
5beds
1,812sqft
Single Family Residence
Built in 1950
5,227 Square Feet Lot
$281,700 Zestimate®
$155/sqft
$-- HOA
What's special
Storage shedCovered porchAbundant natural lightFirst-floor bedroomDesirable corner lotStainless steel appliances
- 190 days
- 584
- 46
Zillow last checked:
Listing updated:
Listed by:
Christina D DeGryse 248-214-1197,
Market Max America 248-680-1500
Source: Realcomp II,MLS#: 20261008987
Facts & features
Interior
Bedrooms & bathrooms
- Bedrooms: 5
- Bathrooms: 2
- Full bathrooms: 2
Primary bedroom
- Level: Second
- Area: 196
- Dimensions: 14 X 14
Bedroom
- Level: Entry
- Area: 144
- Dimensions: 12 X 12
Bedroom
- Level: Second
- Area: 143
- Dimensions: 13 X 11
Bedroom
- Level: Second
- Area: 117
- Dimensions: 13 X 9
Bedroom
- Level: Second
- Area: 132
- Dimensions: 11 X 12
Other
- Level: Entry
- Area: 70
- Dimensions: 10 X 7
Other
- Level: Second
- Area: 88
- Dimensions: 11 X 8
Dining room
- Level: Entry
- Area: 117
- Dimensions: 13 X 9
Kitchen
- Level: Entry
- Area: 156
- Dimensions: 13 X 12
Laundry
- Level: Entry
- Area: 88
- Dimensions: 11 X 8
Living room
- Level: Entry
- Area: 204
- Dimensions: 17 X 12
Mud room
- Level: Entry
- Area: 72
- Dimensions: 9 X 8
Heating
- Forced Air, Natural Gas
Cooling
- Ceiling Fans, Central Air
Appliances
- Included: Convection Oven, Dishwasher, Disposal, Dryer, Free Standing Gas Range, Free Standing Refrigerator, Humidifier, Microwave, Self Cleaning Oven, Stainless Steel Appliances, Washer Dryer Stacked, Washer
Features
- Dual Flush Toilets, High Speed Internet, Programmable Thermostat
- Has basement: No
- Has fireplace: No
Interior area
- Total interior livable area: 1,812 sqft
- Finished area above ground: 1,812
Video & virtual tour
Property
Parking
- Total spaces: 2.5
- Parking features: Twoand Half Car Garage, Attached, Direct Access, Driveway, Electricityin Garage, Garage Faces Front, Garage Door Opener, Oversized, Side Entrance
- Attached garage spaces: 2.5
Features
- Levels: Two
- Stories: 2
- Entry location: GroundLevelwSteps
- Patio & porch: Covered, Patio, Porch
- Exterior features: Lighting
- Pool features: None
- Fencing: Back Yard,Fenced
Lot
- Size: 5,227 Square Feet
- Dimensions: 40 x 131
Details
- Additional structures: Sheds
- Parcel number: 1428479014
- Special conditions: Short Sale No,Standard
- Other equipment: Satellite Dish
Construction
Type & style
- Home type: SingleFamily
- Architectural style: Colonial
- Property subtype: Single Family Residence
Materials
- Vinyl Siding
- Foundation: Crawl Space, Drainage System, Sealed Foundation, Sump Pump
- Roof: Asphalt
Condition
- New construction: No
- Year built: 1950
Utilities & green energy
- Sewer: Public Sewer
- Water: Public
- Utilities for property: Cable Available
Community & HOA
Community
- Features: Sidewalks
- Security: Carbon Monoxide Detectors, Security System Owned, Smoke Detectors
- Subdivision: BOCK FARMS URBAN RENEWAL
HOA
- Has HOA: No
Location
- Region: Saint Clair Shores
Financial & listing details
- Price per square foot: $155/sqft
- Tax assessed value: $118,565
- Annual tax amount: $5,902
- Date on market: 2/21/2026
- Cumulative days on market: 191 days
- Listing agreement: Exclusive Right To Sell
- Listing terms: Cash,Conventional,FHA,Va Loan
Estimated market value
$281,700
$268,000 - $296,000
$2,325/mo
Price history
| Date | Event | Price |
|---|---|---|
| 8/20/2026 | Price change | $280,000-3.4%$155/sqft |
Source:  Realcomp II #20261008987 Report a problem Realcomp II #20261008987 Report a problem | ||
| 7/13/2026 | Price change | $290,000-1.7%$160/sqft |
Source: Realcomp II #20261008987 Report a problem | ||
| 6/23/2026 | Price change | $294,9000%$163/sqft |
Source: Realcomp II #20261008987 Report a problem | ||
| 6/10/2026 | Price change | $295,000-3.3%$163/sqft |
Source: Realcomp II #20261008987 Report a problem | ||
| 5/19/2026 | Price change | $305,000-0.8%$168/sqft |
Source: Realcomp II #20261008987 Report a problem | ||
| 4/11/2026 | Price change | $307,500-0.8%$170/sqft |
Source: Realcomp II #20261008987 Report a problem | ||
| 3/17/2026 | Price change | $309,900-1.6%$171/sqft |
Source: Realcomp II #20261008987 Report a problem | ||
| 3/4/2026 | Price change | $314,900-1.6%$174/sqft |
Source: Realcomp II #20261008987 Report a problem | ||
| 2/21/2026 | Listed for sale | $319,900+11.7%$177/sqft |
Source: Realcomp II #20261008987 Report a problem | ||
| 11/2/2023 | Sold | $286,500+2.4%$158/sqft |
Source:  MiRealSource #50121615 Report a problem MiRealSource #50121615 Report a problem | ||
| 9/25/2023 | Pending sale | $279,900$154/sqft |
Source: MiRealSource #50121615 Report a problem | ||
| 9/11/2023 | Listed for sale | $279,900$154/sqft |
Source: MiRealSource #50121615 Report a problem | ||
| 9/11/2023 | Listing removed | $279,900$154/sqft |
Source: MiRealSource #50118512 Report a problem | ||
| 9/9/2023 | Price change | $279,900-3.4%$154/sqft |
Source: MiRealSource #50118512 Report a problem | ||
| 9/2/2023 | Price change | $289,900-3.3%$160/sqft |
Source: MiRealSource #50118512 Report a problem | ||
| 8/16/2023 | Listed for sale | $299,900+219%$166/sqft |
Source: MiRealSource #50118512 Report a problem | ||
| 1/8/2013 | Sold | $94,000+754.5%$52/sqft |
Source: Public Record Report a problem | ||
| 7/25/2012 | Listing removed | $11,000$6/sqft |
Source: Altisource Portfolio Solutions #212051806 Report a problem | ||
| 7/7/2012 | Price change | $11,000-71.4%$6/sqft |
Source: GoHoming #212051806 Report a problem | ||
| 5/22/2012 | Listed for sale | $38,500-70.2%$21/sqft |
Source: GoHoming #212051806 Report a problem | ||
| 3/12/2012 | Sold | $129,086-5.8%$71/sqft |
Source: Public Record Report a problem | ||
| 7/17/2007 | Sold | $137,000$76/sqft |
Source: Public Record Report a problem | ||
Public tax history
| Year | Property taxes | Tax assessment |
|---|---|---|
| 2025 | $5,886 +71% | $124,000 +7.8% |
| 2024 | $3,441 +7% | $115,000 +8.1% |
| 2023 | $3,218 -6.4% | $106,400 +11.5% |
| 2022 | $3,437 +37.3% | $95,400 +8% |
| 2021 | $2,503 | $88,300 +9.8% |
| 2020 | $2,503 | $80,400 +15.4% |
| 2019 | -- | $69,700 +34% |
| 2018 | $2,268 -13.3% | $52,000 +14.5% |
| 2017 | $2,614 | $45,400 |
| 2016 | $2,614 | $45,400 +0.4% |
| 2015 | $2,614 | $45,200 +6.1% |
| 2013 | -- | $42,600 +0.7% |
| 2012 | -- | $42,300 -9.2% |
| 2011 | -- | $46,600 -12.2% |
| 2010 | -- | $53,100 -11.1% |
| 2009 | -- | $59,700 -78.9% |
| 2008 | -- | $283,100 -1% |
| 2007 | -- | $285,900 +4.9% |
| 2006 | -- | $272,500 +7.5% |
| 2005 | -- | $253,600 +259.7% |
| 2004 | -- | $70,500 +63.2% |
| 2001 | $1,688 +3.4% | $43,200 +3.2% |
| 2000 | $1,633 | $41,872 |
Find assessor info on the county website
Monthly payment
Est. payment
Payment breakdown
Explore the cost of this home by adjusting the details. Changes won't be saved.Climate risks
Neighborhood: 48080
- $209,6004 bd1 ba1k sqft23223 Elaine St, Saint Clair Shores, MI 48080Off Market
- $162,4002 bd1 ba900 sqft23221 Elaine St, Saint Clair Shores, MI 48080Off Market
- $292,1003 bd2 ba1.2k sqft23303 Elaine St, Saint Clair Shores, MI 48080Off Market
- $221,0003 bd1 ba937 sqft23134 Harmon St, Saint Clair Shores, MI 48080Off Market
Similar homes
- $235,0003 bd1 ba1.7k sqft22925 Doremus St, Saint Clair Shores, MI 48080For Sale

 MLS ID #20261057099, Melissa Hadsall, HB Realty Partners. Realcomp II
 - $339,0004 bd2 ba1.6k sqft20834 Ardmore Park Dr, Saint Clair Shores, MI 48081For Sale
 MLS ID #20261066739, Rachel Conley, Keller Williams Lakeside. Realcomp II
 - $295,0004 bd2 ba1.4k sqft22611 Detour St, Saint Clair Shores, MI 48082For Sale
 MLS ID #20261046209, Sarah Jones, Max Broock Realtors Oxford. Realcomp II
 - $299,9004 bd3 ba2.4k sqft20691 Wedgewood Dr, Grosse Pointe Woods, MI 48236For Sale
 MLS ID #20261058642, Heather Dell, RE/MAX Leading Edge. Realcomp II
 - $265,0004 bd2 ba1.8k sqft23707 Thornton St, Clinton Township, MI 48035For SaleMLS ID #20261049053, Future D Davis, EXP Realty Main. Realcomp II
- $269,0003 bd2 ba2.1k sqft12922 E Thirteen Mile Rd, Warren, MI 48088For SaleMLS ID #20261059713, Dylan Tanaka, EXP Realty Main. Realcomp II
- $300,0003 bd2 ba1.5k sqft30552 Moulin Ave, Warren, MI 48088For SaleMLS ID #20261060049, Kaila C Ibura, S&P Realty. Realcomp II
- $284,9003 bd2 ba1.6k sqft29853 Ohmer Dr, Warren, MI 48092For SaleMLS ID #20261061865, Rebecca Rowan, RE/MAX Eclipse Clarkston. Realcomp II
- $195,0003 bd2 ba1.7k sqft18553 E Ten Mile Rd, Roseville, MI 48066For SaleMLS ID #20261052979, Leann Bleckley, The Agency of Gateway. Realcomp II
- $399,9004 bd2 ba2.3k sqft22432 Pointe Dr, Saint Clair Shores, MI 48081For SaleMLS ID #20261060747, Norman Campbell, Keller Williams Realty-Great Lakes. Realcomp II
- $190,0003 bd2 ba1.1k sqft21156 Manchester Blvd, Harper Woods, MI 48225For SaleMLS ID #20261066771, Claire Imbrunnone, EXP Realty Rochester. Realcomp II
- $304,9993 bd2 ba2.6k sqft31717 Tecla Dr, Warren, MI 48088For SaleMLS ID #20261057807, Tonia Kramar, KVK Realty Group LLC. Realcomp II
- $234,9003 bd2 ba1.6k sqft22064 Hayes Ave, Eastpointe, MI 48021For SaleMLS ID #20261063851, Jason I Minnick, Market Elite Inc. Realcomp II
- $399,0003 bd2 ba2.4k sqft1930 Lochmoor Blvd, Grosse Pointe Woods, MI 48236For Sale
 MLS ID #50219949, Megan Prieur, Sine & Monaghan LLC. MiRealSource
 - $289,9003 bd3 ba1.8k sqft3080 Oakman Blvd, Detroit, MI 48238For SaleMLS ID #20261065578, John Graham, John Graham Realty, LLC. Realcomp II
- $339,0003 bd2 ba1.4k sqft21056 Balfour St, Clinton Township, MI 48036For SaleMLS ID #20261067294, Loretta A Sandora Deloof, Sandora & Fiteny Real Estate. Realcomp II
- $289,0003 bd3 ba1.4k sqft33362 Jefferson Ave, Saint Clair Shores, MI 48082For SaleMLS ID #20261065231, Ryan Morley, EXP Realty - Fenton. Realcomp II
- $299,9996 bd3 ba2.3k sqft8781 Albany St, Oak Park, MI 48237For SaleMLS ID #20261062238, Morgan Mansour, St Jude Realty. Realcomp II
- $329,9004 bd2 ba1.9k sqft4728 Stilwell Dr, Warren, MI 48092For SaleMLS ID #20261066402, Sheikh Ali, Amin Realty. Realcomp II
- $215,0003 bd1 ba1k sqft21513 Willow Wisp St, Saint Clair Shores, MI 48082For SaleMLS ID #20261061636, Chantel T Hines, Keller Williams Lakeside. Realcomp II
