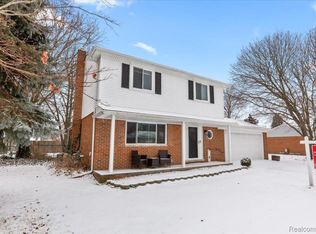
The main level features a convenient primary bedroom on the first floor, along with a bright and inviting living room and a separate family room, offering multiple spaces to relax or host guests. The kitchen provides ample cabinetry and flows easily into the dining and living areas, creating a practical layout for modern living.
Upstairs you will find three additional generously sized bedrooms with great closet space and flexibility for family, guests, or a home office. The home also includes a full basement, offering excellent storage or potential additional living space.
Outside, enjoy a large fenced backyard, perfect for entertaining, pets, or outdoor activities. The property also features an attached 2-car garage, adding convenience and additional storage.
Located close to shopping, dining, parks, and major expressways, this home offers both comfort and convenience in a well-established neighborhood.
Highlights include: Main-floor primary bedroom, multiple living spaces, full basement, fenced yard, and attached garage.
Don’t miss your opportunity to make this well-maintained Colonial your next home—schedule your private showing today!
For sale
Price cut: $5K (8/21)
$265,000
23707 Thornton St, Clinton Township, MI 48035
4beds
1,818sqft
Single Family Residence
Built in 1963
7,840 Square Feet Lot
$265,100 Zestimate®
$146/sqft
$-- HOA
What's special
- 73 days
- 998
- 69
Zillow last checked:
Listing updated:
Listed by:
Future D Davis 888-501-7085,
EXP Realty Main 888-501-7085,
Michael Murphy 888-501-7085,
EXP Realty Main
Source: Realcomp II,MLS#: 20261049053
Facts & features
Interior
Bedrooms & bathrooms
- Bedrooms: 4
- Bathrooms: 2
- Full bathrooms: 2
Primary bedroom
- Level: Second
- Area: 180
- Dimensions: 15 X 12
Bedroom
- Level: Entry
- Area: 100
- Dimensions: 10 X 10
Bedroom
- Level: Second
- Area: 176
- Dimensions: 11 X 16
Bedroom
- Level: Second
- Area: 110
- Dimensions: 10 X 11
Other
- Level: Entry
- Area: 40
- Dimensions: 5 X 8
Other
- Level: Second
- Area: 54
- Dimensions: 6 X 9
Family room
- Level: Entry
- Area: 170
- Dimensions: 17 X 10
Kitchen
- Level: Entry
- Area: 132
- Dimensions: 11 X 12
Living room
- Level: Entry
- Area: 192
- Dimensions: 12 X 16
Heating
- Forced Air, Natural Gas
Features
- Basement: Interior Entry,Unfinished
- Has fireplace: No
Interior area
- Total interior livable area: 1,818 sqft
- Finished area above ground: 1,818
Property
Parking
- Total spaces: 1
- Parking features: One Car Garage, Attached
- Attached garage spaces: 1
Features
- Levels: Two
- Stories: 2
- Entry location: GroundLevel
- Pool features: None
Lot
- Size: 7,840 Square Feet
- Dimensions: 80 x 100
Details
- Parcel number: 1126206033
- Special conditions: Short Sale No,Standard
Construction
Type & style
- Home type: SingleFamily
- Architectural style: Colonial
- Property subtype: Single Family Residence
Materials
- Shingle Siding
- Foundation: Basement, Block, Michigan Basement, Poured
- Roof: Asphalt
Condition
- New construction: No
- Year built: 1963
Utilities & green energy
- Sewer: Public Sewer
- Water: Public
Community & HOA
Community
- Subdivision: HARPER-METRO PKWAY
HOA
- Has HOA: No
Location
- Region: Clinton Township
Financial & listing details
- Price per square foot: $146/sqft
- Tax assessed value: $95,542
- Annual tax amount: $6,608
- Date on market: 6/29/2026
- Cumulative days on market: 73 days
- Listing agreement: Exclusive Right To Sell
- Listing terms: Cash,Conventional,FHA,Va Loan
Estimated market value
$265,100
$252,000 - $278,000
$2,512/mo
Price history
| Date | Event | Price |
|---|---|---|
| 10/16/2026 | Listed for sale | $265,000$146/sqft |
Source: eXp Realty #20261049053 Report a problem | ||
| 10/1/2026 | Pending sale | $265,000$146/sqft |
Source:  Realcomp II #20261049053 Report a problem Realcomp II #20261049053 Report a problem | ||
| 8/21/2026 | Price change | $265,000-1.9%$146/sqft |
Source: Realcomp II #20261049053 Report a problem | ||
| 7/24/2026 | Price change | $269,999-1.8%$149/sqft |
Source: Realcomp II #20261049053 Report a problem | ||
| 7/9/2026 | Listed for sale | $275,000$151/sqft |
Source: eXp Realty #20261049053 Report a problem | ||
| 7/6/2026 | Contingent | $275,000$151/sqft |
Source: eXp Realty #20261049053 Report a problem | ||
| 6/30/2026 | Listed for sale | $275,000+85.9%$151/sqft |
Source: Realcomp II #20261049053 Report a problem | ||
| 12/4/2017 | Sold | $147,900$81/sqft |
Source:  MiRealSource #31332045 Report a problem MiRealSource #31332045 Report a problem | ||
Public tax history
| Year | Property taxes | Tax assessment |
|---|---|---|
| 2026 | $6,607 +11.8% | $144,900 +10.8% |
| 2025 | $5,910 +5% | $130,800 +3.6% |
| 2024 | $5,628 +7.6% | $126,300 +11.5% |
| 2023 | $5,229 +0.4% | $113,300 +7.7% |
| 2022 | $5,206 -0.9% | $105,200 +12.4% |
| 2021 | $5,251 | $93,600 +8.5% |
| 2020 | $5,251 -0.2% | $86,300 -0.6% |
| 2019 | $5,263 +108.9% | $86,800 +7.7% |
| 2018 | $2,519 +2.2% | $80,600 +6.5% |
| 2017 | $2,465 | $75,700 |
| 2016 | -- | $75,700 +11.7% |
| 2015 | -- | $67,800 +9.7% |
| 2014 | -- | $61,800 -6.9% |
| 2011 | -- | $66,400 -5.9% |
| 2010 | -- | $70,600 -9.9% |
| 2009 | -- | $78,400 -16.9% |
| 2008 | -- | $94,300 -6.4% |
| 2007 | -- | $100,800 +2.5% |
| 2005 | -- | $98,300 +69.2% |
| 2001 | $943 -48% | $58,092 +3.2% |
| 2000 | $1,815 | $56,291 |
Find assessor info on the county website
Monthly payment
Est. payment
Payment breakdown
Explore the cost of this home by adjusting the details. Changes won't be saved.Climate risks
Neighborhood: 48035
- $250,600-- bd1 ba-- sqft23691 Thornton St, Clinton Township, MI 48035Off Market
- $280,0004 bd2 ba1.4k sqft23712 Neil St, Clinton Township, MI 48035Sold
- $244,2003 bd2 ba1.3k sqft23723 Thornton St, Clinton Township, MI 48035Off Market
- $279,9004 bd3 ba-- sqft23698 Neil St, Clinton Township, MI 48035Off Market
Similar homes
- $259,9003 bd1 ba1.9k sqft21011 Kemp St, Clinton Township, MI 48035For Sale

 MLS ID #20261058479, Jeffrey Karam, Market Elite Inc. Realcomp II
 - $220,0003 bd2 ba1.6k sqft20435 Catalano St, Clinton Township, MI 48035For Sale
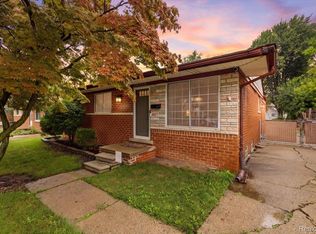 MLS ID #20261072202, Katie A Wright, Keller Williams Premier. Realcomp II
 - $280,0003 bd2 ba1.5k sqft24615 Orchid St, Harrison Township, MI 48045For Sale
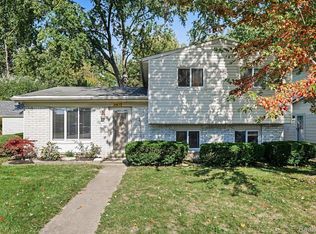 MLS ID #20261080215, Haig V Istamboulian, Arterra Realty Michigan LLC. Realcomp II
 - $249,9003 bd1 ba1.1k sqft34585 Koch Ave, Sterling Heights, MI 48310For Sale
 MLS ID #20261082443, Jessica Belanger Marine, RE/MAX Noire. Realcomp II
 - $269,9003 bd3 ba1.9k sqft18260 Spring Ct N, Fraser, MI 48026For SaleMLS ID #20261070127, Andrew Hable, H W Realty. Realcomp II
- $370,0005 bd3 ba2.2k sqft36521 Gloucester Dr, Clinton Township, MI 48035For SaleMLS ID #20261073748, Christopher L Ayers, @properties Christie's Int'l R.E. Birmingham. Realcomp II
- $265,0004 bd2 ba2.3k sqft14283 La Chene Ave, Warren, MI 48088For SaleMLS ID #20261050631, Md Nahidur Rahman, American Realtors. Realcomp II
- $200,0003 bd2 ba1.7k sqft23421 Allor St, Saint Clair Shores, MI 48082For SaleMLS ID #20261083557, Kyle M Lang, RE/MAX Dream Properties. Realcomp II
- $265,0003 bd2 ba1.8k sqft11804 Diehl Dr, Sterling Heights, MI 48313For SaleMLS ID #20261079783, Bianca Reed, Community Choice Realty Inc. Realcomp II
- $179,9003 bd1 ba1k sqft33711 Floyd St, Clinton Township, MI 48035For SaleMLS ID #20261071427, Jeff Glover, KW Professionals. Realcomp II
- $274,9004 bd2 ba2.4k sqft49777 Card Rd, Macomb, MI 48044For SaleMLS ID #20261060733, Norman Campbell, Keller Williams Realty-Great Lakes. Realcomp II
- $299,9004 bd2 ba1.9k sqft4728 Stilwell Dr, Warren, MI 48092For SaleMLS ID #20261083997, Sheikh Ali, Amin Realty. Realcomp II
- $265,0003 bd2 ba2.4k sqft28445 Bradner Dr, Warren, MI 48088For SaleMLS ID #20261079732, Md Nahidur Rahman, American Realtors. Realcomp II
- $269,9003 bd2 ba2.2k sqft28025 Sunset Blvd W, Lathrup Village, MI 48076For SaleMLS ID #20261083500, Lashawn Peterson, EXP Realty Main. Realcomp II
- $259,9003 bd2 ba2.1k sqft12922 E Thirteen Mile Rd, Warren, MI 48088For SaleMLS ID #20261059713, Dylan Tanaka, EXP Realty Main. Realcomp II
- $299,9004 bd2 ba1.5k sqft39721 Camp St, Harrison Township, MI 48045For SaleMLS ID #20261067202, Dylan Tanaka, EXP Realty Main. Realcomp II
- $284,9003 bd2 ba1.9k sqft11076 La Chene Dr, Warren, MI 48093For SaleMLS ID #20261072859, Michael D Allingham, Rock City Management. Realcomp II
- $299,9993 bd2 ba2k sqft18259 Spring Ct S, Fraser, MI 48026For SaleMLS ID #20261069315, Mark Peraino, Market Elite Inc. Realcomp II
- $214,0003 bd2 ba1.4k sqft39280 Muffatt St, Harrison Township, MI 48045For SaleMLS ID #20261070078, Mindy Casadei, Keller Williams Lakeside. Realcomp II
