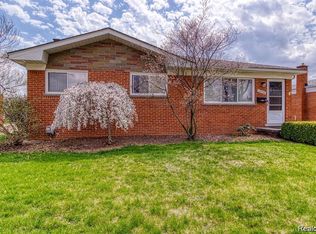
Don't miss this charming 3 bedroom, 2 full bathroom brick ranch home in heart of the Warren. There are 2 living spaces. The large cozy family room in the back of the home shares an open concept with the kitchen and has a natural fireplace that leads to a large back yard for family fun and entertaining. The kitchen has a very spacious dining area. Full finished basement includes a retro bar and pool table for loads of fun! and a full bathroom with standing shower. Just minutes from Macomb Community College , Henry Ford Hospital, Popular grocery stores including Randazzo Fresh Market and Kroger. Weather you are a first time Homebuyer and looking for an excellent investment property, this home offers the perfect blend of location, convenience, and value. Don't miss your chance to make it yours!
For sale
$265,000
28445 Bradner Dr, Warren, MI 48088
3beds
2,442sqft
Single Family Residence
Built in 1964
7,840 Square Feet Lot
$260,200 Zestimate®
$109/sqft
$-- HOA
What's special
- 17 days
- 381
- 13
Zillow last checked:
Listing updated:
Listed by:
Md Nahidur Rahman 313-327-5143,
American Realtors 248-602-3003
Source: Realcomp II,MLS#: 20261079732
Facts & features
Interior
Bedrooms & bathrooms
- Bedrooms: 3
- Bathrooms: 2
- Full bathrooms: 2
Bedroom
- Level: Entry
- Area: 156
- Dimensions: 12 X 13
Bedroom
- Level: Entry
- Area: 110
- Dimensions: 11 X 10
Bedroom
- Level: Entry
- Area: 120
- Dimensions: 10 X 12
Other
- Level: Basement
Other
- Level: Entry
Family room
- Level: Entry
- Area: 208
- Dimensions: 16 X 13
Kitchen
- Level: Entry
- Area: 180
- Dimensions: 12 X 15
Living room
- Level: Entry
- Area: 208
- Dimensions: 13 X 16
Heating
- Forced Air, Natural Gas
Features
- Basement: Finished
- Has fireplace: No
Interior area
- Total interior livable area: 2,442 sqft
- Finished area above ground: 1,347
- Finished area below ground: 1,095
Property
Parking
- Total spaces: 2
- Parking features: Two Car Garage, Detached
- Garage spaces: 2
Features
- Levels: One
- Stories: 1
- Entry location: GroundLevelwSteps
- Pool features: None
Lot
- Size: 7,840 Square Feet
- Dimensions: 60.00 x 131.00
Details
- Parcel number: 1313155024
- Special conditions: Short Sale No,Standard
Construction
Type & style
- Home type: SingleFamily
- Architectural style: Ranch
- Property subtype: Single Family Residence
Materials
- Brick
- Foundation: Basement, Brick Mortar
- Roof: Asphalt
Condition
- New construction: No
- Year built: 1964
Utilities & green energy
- Sewer: Public Sewer
- Water: Public
Community & HOA
Community
- Subdivision: TIGER LANE # 01
HOA
- Has HOA: No
Location
- Region: Warren
Financial & listing details
- Price per square foot: $109/sqft
- Tax assessed value: $112,007
- Annual tax amount: $8,018
- Date on market: 10/1/2026
- Cumulative days on market: 109 days
- Listing agreement: Exclusive Right To Sell
- Listing terms: Cash,Conventional,FHA
Estimated market value
$260,200
$247,000 - $273,000
$1,909/mo
Price history
| Date | Event | Price |
|---|---|---|
| 10/2/2026 | Listed for sale | $265,000+0%$109/sqft |
Source:  Realcomp II #20261079732 Report a problem Realcomp II #20261079732 Report a problem | ||
| 10/1/2026 | Listing removed | $264,900$108/sqft |
Source: Realcomp II #20261049827 Report a problem | ||
| 9/15/2026 | Price change | $264,9000%$108/sqft |
Source: Realcomp II #20261049827 Report a problem | ||
| 9/15/2026 | Listed for rent | $2,000+5.3%$1/sqft |
Source: Zillow Rentals Report a problem | ||
| 8/17/2026 | Price change | $265,000-1.9%$109/sqft |
Source: Realcomp II #20261049827 Report a problem | ||
| 7/3/2026 | Listed for sale | $270,000+17.4%$111/sqft |
Source: Realcomp II #20261049827 Report a problem | ||
| 5/13/2025 | Listing removed | $1,900$1/sqft |
Source: Zillow Rentals Report a problem | ||
| 4/24/2025 | Listed for rent | $1,900+11.8%$1/sqft |
Source: Zillow Rentals Report a problem | ||
| 12/25/2023 | Listing removed | -- |
Source: Zillow Rentals Report a problem | ||
| 12/13/2023 | Listed for rent | $1,700$1/sqft |
Source: Zillow Rentals Report a problem | ||
| 12/1/2023 | Sold | $230,000+17.9%$94/sqft |
Source:  MiRealSource #50125985 Report a problem MiRealSource #50125985 Report a problem | ||
| 10/28/2023 | Pending sale | $195,000$80/sqft |
Source: MiRealSource #50125985 Report a problem | ||
| 10/26/2023 | Listed for sale | $195,000$80/sqft |
Source: MiRealSource #50125985 Report a problem | ||
Public tax history
| Year | Property taxes | Tax assessment |
|---|---|---|
| 2026 | $8,018 +2.6% | $123,650 +3.7% |
| 2025 | $7,812 +196.9% | $119,230 +9.7% |
| 2024 | $2,631 +5.2% | $108,640 +11.4% |
| 2023 | $2,502 +1.9% | $97,500 +13.5% |
| 2022 | $2,455 +1.1% | $85,930 +5.7% |
| 2021 | $2,427 | $81,270 +5.6% |
| 2020 | $2,427 +8% | $76,950 +6.3% |
| 2019 | $2,248 +4.7% | $72,370 +4.1% |
| 2018 | $2,147 | $69,490 +19.4% |
| 2017 | -- | $58,190 |
| 2016 | -- | $58,190 +11.4% |
| 2015 | -- | $52,230 +24% |
| 2012 | -- | $42,120 |
| 2010 | -- | -- |
| 2009 | -- | $65,840 -13.9% |
| 2008 | -- | $76,490 -5.5% |
| 2007 | -- | $80,920 +1.2% |
| 2006 | -- | $79,950 +1.2% |
| 2005 | -- | $79,020 +4.4% |
| 2004 | -- | $75,670 +56.5% |
| 2001 | $1,813 +3.4% | $48,360 +3.2% |
| 2000 | $1,753 | $46,870 |
Find assessor info on the county website
Monthly payment
Est. payment
Payment breakdown
Explore the cost of this home by adjusting the details. Changes won't be saved.Climate risks
Neighborhood: 48088
Similar homes
- $295,0003 bd2 ba2.9k sqft13332 Martin Rd, Warren, MI 48088For Sale

 MLS ID #20261060177, Lordeano Essak, Community Choice Realty Inc. Realcomp II
 - $265,0004 bd2 ba2.3k sqft14283 La Chene Ave, Warren, MI 48088For Sale
 MLS ID #20261050631, Md Nahidur Rahman, American Realtors. Realcomp II
 - $290,0003 bd2 ba1.6k sqft29615 Roan Dr, Warren, MI 48093For Sale
 MLS ID #20261079739, Md Wasifur Rahman, Wasim International Realty. Realcomp II
 - $225,0003 bd2 ba1.8k sqft13194 Burgundy Ave, Warren, MI 48089For Sale
 MLS ID #20261081208, Hamidur Rashid, Wasim International Realty. Realcomp II
 - $235,0003 bd3 ba2.5k sqft26751 Newport Ave, Warren, MI 48089For SaleMLS ID #20261056351, Brianna Card, Blue Heron Realty. Realcomp II
- $305,0003 bd2 ba2.9k sqft28359 Los Olas Dr, Warren, MI 48093For SaleMLS ID #20261080863, Fattah Chowdhury, R2M Realty,. Realcomp II
- $280,0004 bd2 ba1.9k sqft30819 Lund Ave, Warren, MI 48093For SaleMLS ID #20261077558, Deborah Malone, Midwest Realty Exchange Inc. Realcomp II
- $284,9003 bd2 ba1.9k sqft11076 La Chene Dr, Warren, MI 48093For SaleMLS ID #20261072859, Michael D Allingham, Rock City Management. Realcomp II
- $299,0004 bd2 ba2k sqft27483 Norma Dr, Warren, MI 48093For SaleMLS ID #20261077978, Abusaleh Tarek, NPG Real Estate. Realcomp II
- $298,0003 bd3 ba3k sqft11165 Hanna Dr, Sterling Heights, MI 48312For SaleMLS ID #20261082602, Helal Hussain, Wasim International Realty. Realcomp II
- $239,0004 bd3 ba2.3k sqft32149 Saint Annes Dr, Warren, MI 48092For SaleMLS ID #20261080353, Pamela Chudzinski, KW Professionals. Realcomp II
- $330,0004 bd2 ba1.7k sqft13904 Bernice Ave, Warren, MI 48089For SaleMLS ID #20261080177, William Quinn, Berkshire Hathaway HomeServices Kee Realty SCS. Realcomp II
- $284,9003 bd2 ba2.4k sqft30316 Austin Dr, Warren, MI 48092For Sale
 MLS ID #50218743, Ahmed Arafa, Century 21 Professionals. MiRealSource
 - $265,0003 bd2 ba1.8k sqft11804 Diehl Dr, Sterling Heights, MI 48313For SaleMLS ID #20261079783, Bianca Reed, Community Choice Realty Inc. Realcomp II
- $249,9004 bd2 ba1.6k sqft8537 Superior Ave, Center Line, MI 48015For SaleMLS ID #20261074214, Joseph Rosasco, @properties Christie's Int'l R.E. Royal Oak. Realcomp II
- $225,0003 bd2 ba1.4k sqft4520 Buckingham Dr, Warren, MI 48092For SaleMLS ID #20261081152, Cooper Brown, RE/MAX Eclipse. Realcomp II
- $230,0004 bd2 ba1.8k sqft25755 Patricia Ave, Warren, MI 48091For SaleMLS ID #20261061330, Adnan Bakht, R2M Realty,. Realcomp II
- $280,0003 bd2 ba1.5k sqft24615 Orchid St, Harrison Township, MI 48045For SaleMLS ID #20261080215, Haig V Istamboulian, Arterra Realty Michigan LLC. Realcomp II
- $285,0003 bd2 ba2.5k sqft4051 Dickson Dr, Sterling Heights, MI 48310For SaleMLS ID #20261072948, Hamidur Rashid, Wasim International Realty. Realcomp II
