Welcome to this very clean and well-maintained brick ranch located in the heart of Sterling Heights! This beautiful home features an inviting open floor plan, a charming covered front porch, first-floor laundry, and hardwood/Pergo-style flooring throughout the living room, hallway, and all three bedrooms. The updated kitchen offers newer cabinetry, granite countertops, a stylish backsplash, and ceramic tile flooring, while the bathrooms have also been tastefully updated. Major improvements include a newer roof, furnace, and hot water tank for added peace of mind. Enjoy approximately 1,400 sq. ft. of additional basement space featuring a half bath and plenty of storage, plus an attached garage for everyday convenience. All appliances stay with the home. Ideally located close to shopping, schools, restaurants, parks, and major roads for an easy commute—this Sterling Heights gem is move-in ready and won’t last long! Some photos have been virtually staged to illustrate the property's potential. Furniture and decor shown are digital renderings and are not included in the sale. All information is believed to be accurate but not guaranteed; buyer and buyer’s agent to verify all information.
For sale
$319,900
11165 Hanna Dr, Sterling Heights, MI 48312
3beds
3,047sqft
Single Family Residence
Built in 1968
7,405 Square Feet Lot
$316,600 Zestimate®
$105/sqft
$-- HOA
What's special
- 13 days |
- 689 |
- 78 |
Zillow last checked:
Listing updated:
Listed by:
Helal Hussain 248-238-8808,
Wasim International Realty 248-238-8808
Source: Realcomp II,MLS#: 20261061151
Facts & features
Interior
Bedrooms & bathrooms
- Bedrooms: 3
- Bathrooms: 3
- Full bathrooms: 2
- 1/2 bathrooms: 1
Bedroom
- Level: Entry
- Area: 195
- Dimensions: 15 X 13
Bedroom
- Level: Entry
- Area: 156
- Dimensions: 12 X 13
Bedroom
- Level: Entry
- Area: 120
- Dimensions: 12 X 10
Other
- Level: Entry
- Area: 48
- Dimensions: 8 X 6
Other
- Level: Entry
- Area: 24
- Dimensions: 6 X 4
Other
- Level: Basement
- Area: 20
- Dimensions: 5 X 4
Family room
- Level: Entry
- Area: 252
- Dimensions: 21 X 12
Kitchen
- Level: Entry
- Area: 110
- Dimensions: 11 X 10
Laundry
- Level: Entry
- Area: 80
- Dimensions: 10 X 8
Living room
- Level: Entry
- Area: 240
- Dimensions: 16 X 15
Heating
- Forced Air, Natural Gas
Cooling
- Central Air
Features
- Basement: Finished
- Has fireplace: No
Interior area
- Total interior livable area: 3,047 sqft
- Finished area above ground: 1,655
- Finished area below ground: 1,392
Property
Parking
- Total spaces: 2
- Parking features: Two Car Garage, Attached
- Attached garage spaces: 2
Features
- Levels: One
- Stories: 1
- Entry location: GroundLevel
- Pool features: None
Lot
- Size: 7,405 Square Feet
- Dimensions: 60 x 120
Details
- Parcel number: 1034254049
- Special conditions: Short Sale No,Standard
Construction
Type & style
- Home type: SingleFamily
- Architectural style: Ranch
- Property subtype: Single Family Residence
Materials
- Brick
- Foundation: Basement, Brick Mortar
Condition
- New construction: No
- Year built: 1968
Utilities & green energy
- Sewer: Public Sewer
- Water: Public
Community & HOA
Community
- Subdivision: SEVILLE GARDENS
HOA
- Has HOA: No
Location
- Region: Sterling Heights
Financial & listing details
- Price per square foot: $105/sqft
- Tax assessed value: $146,917
- Annual tax amount: $8,637
- Date on market: 8/10/2026
- Cumulative days on market: 13 days
- Listing agreement: Exclusive Right To Sell
- Listing terms: Cash,Conventional,FHA
Estimated market value
$316,600
$301,000 - $332,000
$2,485/mo
Price history
| Date | Event | Price |
|---|---|---|
| 8/11/2026 | Listed for sale | $319,900+13%$105/sqft |
Source:  Realcomp II #20261061151 Report a problem Realcomp II #20261061151 Report a problem | ||
| 4/19/2023 | Sold | $283,000-0.7%$93/sqft |
Source:  MiRealSource #50104365 Report a problem MiRealSource #50104365 Report a problem | ||
| 4/18/2023 | Pending sale | $284,900$94/sqft |
Source: MiRealSource #50104365 Report a problem | ||
| 3/28/2023 | Listed for sale | $284,900+17706.3%$94/sqft |
Source: MiRealSource #50104365 Report a problem | ||
| 1/30/2019 | Listing removed | $1,650$1/sqft |
Source: CENTURY 21 AAA North #31367232 Report a problem | ||
| 1/26/2019 | Sold | $1,600-99%$1/sqft |
Source: Agent Provided Report a problem | ||
| 12/19/2018 | Listed for rent | $1,650+10%$1/sqft |
Source: CENTURY 21 AAA North #31367232 Report a problem | ||
| 6/7/2014 | Listing removed | $1,500 |
Source: Century 21 AAA R E North, Inc #214042432 Report a problem | ||
| 5/11/2014 | Listed for rent | $1,500 |
Source: Century 21 AAA R E North, Inc #214042432 Report a problem | ||
| 3/30/2014 | Sold | $153,000-4.3%$50/sqft |
Source: MiRealSource #31180948 Report a problem | ||
| 2/26/2014 | Price change | $159,900-5.9%$52/sqft |
Source: Keller Williams - Warren/Sterling Heights #213111346 Report a problem | ||
| 11/15/2013 | Price change | $169,900+6.3%$56/sqft |
Source: Keller Williams - Warren/Sterling Heights #213111346 Report a problem | ||
| 11/14/2013 | Price change | $159,900-5.9%$52/sqft |
Source: MGM Sterling Group, Inc (dba Keller Williams Realty Central Market Center) #213111346 Report a problem | ||
| 10/29/2013 | Listed for sale | $169,900$56/sqft |
Source: MGM Sterling Group, Inc (dba Keller Williams Realty Central Market Center) #213111346 Report a problem | ||
Public tax history
| Year | Property taxes | Tax assessment |
|---|---|---|
| 2025 | $8,689 +64% | $160,300 +12.5% |
| 2024 | $5,299 +5.2% | $142,500 +12.6% |
| 2023 | $5,039 -1.3% | $126,600 +13.2% |
| 2022 | $5,104 | $111,800 +4.5% |
| 2021 | -- | $107,000 +1.9% |
| 2020 | -- | $105,000 +5.7% |
| 2019 | -- | $99,300 +15.5% |
| 2018 | $4,393 | $86,000 +3.1% |
| 2017 | -- | $83,400 |
| 2016 | -- | $83,400 +6.9% |
| 2015 | -- | $78,000 +23.2% |
| 2014 | -- | $63,300 |
| 2012 | -- | -- |
| 2009 | -- | -- |
| 2001 | $2,163 +7.5% | $61,300 +3.2% |
| 2000 | $2,012 | $59,400 |
Find assessor info on the county website
Monthly payment
Est. payment
Payment breakdown
Explore the cost of this home by adjusting the details. Changes won't be saved.Climate risks
Neighborhood: 48312
Nearby schools
GreatSchools rating
- 5/10Black Elementary SchoolGrades: PK-5Distance: 1.7 mi
- 5/10Carleton Middle SchoolGrades: 6-8Distance: 0.3 mi
- 6/10Cousino Senior High SchoolGrades: 9-12Distance: 2.1 mi
- $310,8004 bd2 ba1.7k sqft11157 Hanna Dr, Sterling Heights, MI 48312Off Market
- $317,2003 bd1 ba1.6k sqft11173 Hanna Dr, Sterling Heights, MI 48312Off Market

- $302,7003 bd2 ba1.4k sqft11149 Hanna Dr, Sterling Heights, MI 48312Off Market
- $275,0003 bd2 ba1.4k sqft11181 Hanna Dr, Sterling Heights, MI 48312Sold
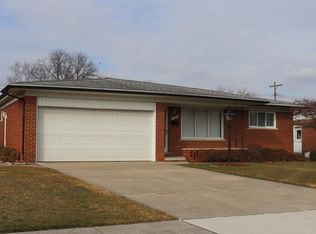
- $309,0004 bd2 ba1.7k sqft11158 Fairway Dr, Sterling Heights, MI 48312Off Market
- $293,600-- bd2 ba1.7k sqft11150 Fairway Dr, Sterling Heights, MI 48312Off Market
- $288,000-- bd2 ba1.7k sqft11166 Fairway Dr, Sterling Heights, MI 48312Off Market
- $307,9003 bd1 ba1.4k sqft11141 Hanna Dr, Sterling Heights, MI 48312Off Market
A local agent can set up tours, give advice and negotiate with sellers.
Similar homes
- $309,9003 bd2 ba2.6k sqft36759 Wayne Dr, Sterling Heights, MI 48312For Sale

 MLS ID #20261061057, M N M Tanveer, Wasim International Realty. Realcomp II
 - $309,9003 bd2 ba2.7k sqft35074 Lana Ln, Sterling Heights, MI 48312For Sale
 MLS ID #20261031382, Basim Naimou, 1st Choice Realty Inc. Realcomp II
 - $329,9004 bd3 ba1.7k sqft33879 Brookshire Dr, Sterling Heights, MI 48312For Sale
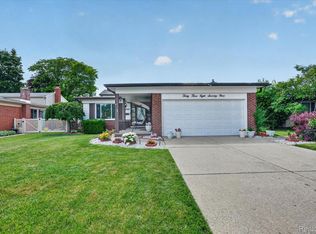 MLS ID #20261046314, Mahmud Chowdhury, EXP Realty Main. Realcomp II
 - $334,9005 bd3 ba2k sqft33828 Stonewood Dr, Sterling Heights, MI 48312For Sale
 MLS ID #20261048448, Wasimur Rahman, Wasim International Realty. Realcomp II
 - $319,9003 bd3 ba2.8k sqft30151 Barbary Ct, Warren, MI 48093For SaleMLS ID #20261061095, Wasimur Rahman, Wasim International Realty. Realcomp II
- $301,0003 bd2 ba2.8k sqft32429 Whitley Cir, Warren, MI 48088For SaleMLS ID #20261064370, Susan Lambrecht, Lambrecht Realty LLC. Realcomp II
- $319,9003 bd2 ba2.4k sqft3173 Hedge Dr, Sterling Heights, MI 48310For SaleMLS ID #20261057413, Sarmad Bahnam, Community Choice Realty Inc. Realcomp II
- $325,0004 bd2 ba2.3k sqft35746 Utica Rd, Clinton Township, MI 48035For Sale
 MLS ID #50218372, Renee Bacon, KW Platinum. MiRealSource
 - $319,9003 bd2 ba2.9k sqft13332 Martin Rd, Warren, MI 48088For SaleMLS ID #20261060177, Lordeano Essak, Community Choice Realty Inc. Realcomp II
- $327,9004 bd3 ba2.6k sqft32229 Cambridge Dr, Warren, MI 48093For SaleMLS ID #20261046324, Masum Ahmed, NPG Real Estate. Realcomp II
- $364,9003 bd2 ba2.1k sqft38218 Douglas Dr, Sterling Heights, MI 48310For SaleMLS ID #20261063846, Darius Babanas, Arterra Realty Michigan LLC. Realcomp II
- $329,9004 bd2 ba1.9k sqft4728 Stilwell Dr, Warren, MI 48092For SaleMLS ID #20261066402, Sheikh Ali, Amin Realty. Realcomp II
- $334,9003 bd2 ba2k sqft39062 Hyland Dr, Sterling Heights, MI 48310For SaleMLS ID #20261056832, Dan Walker, Aurora Realty Group. Realcomp II
- $304,9993 bd2 ba2.6k sqft31717 Tecla Dr, Warren, MI 48088For SaleMLS ID #20261057807, Tonia Kramar, KVK Realty Group LLC. Realcomp II
- $300,0003 bd2 ba1.5k sqft30552 Moulin Ave, Warren, MI 48088For SaleMLS ID #20261060049, Kaila C Ibura, S&P Realty. Realcomp II
- $379,9004 bd2 ba2.1k sqft38354 Sleigh Dr, Sterling Heights, MI 48310For SaleMLS ID #20261058162, Donald G Calcaterra Jr, First Equity Realty Corporation. Realcomp II
- $309,9003 bd3 ba1.6k sqft1326 W Elmwood Ave, Clawson, MI 48017For SaleMLS ID #20261063994, Limone Gjonaj, Inside Realty, LLC. Realcomp II
- $299,9003 bd2 ba1.6k sqft29853 Ohmer Dr, Warren, MI 48092For SaleMLS ID #20261061865, Rebecca Rowan, RE/MAX Eclipse Clarkston. Realcomp II
- $329,9004 bd3 ba2k sqft39335 Waldorf Dr, Clinton Township, MI 48038For SaleMLS ID #50218343, Nagib Zindani, KW Platinum. MiRealSource
- $374,8994 bd4 ba3.1k sqft36291 Weber Dr, Sterling Heights, MI 48310For SaleMLS ID #20261054565, Martino M Thomas, Summit Union Real Estate. Realcomp II
