Welcome to this charming and meticulously maintained 3-bedroom, 1 full and 2 half bath tri-level home in desirable Clawson. The functional layout offers great separation of space, perfect for everyday living, entertaining, or working from home. Enjoy peace of mind with major updates, including a new roof and A/C in 2023. Newer appliances include the washer, dryer, gas range, microwave, and refrigerator. Additional features include a bright and inviting living space, original hardwood flooring under the living room and bedroom carpeting, an attached 2-car garage, and a spacious backyard ready for relaxing or entertaining. Located in a quiet, sidewalk-lined neighborhood just minutes from downtown Clawson, city parks, shopping, dining, and more.
For sale
$339,900
1326 W Elmwood Ave, Clawson, MI 48017
3beds
1,670sqft
:
Get pre-qualified$2,486/mo
Single Family Residence
Built in 1965
7,840 Square Feet Lot
$332,300 Zestimate®
$204/sqft
$-- HOA
What's special
- 1 day |
- 239 |
- 15 |
Zillow last checked:
Listing updated:
Listed by:
Limone Gjonaj 248-837-5543,
Inside Realty, LLC 248-758-0022
Source: Realcomp II,MLS#: 20261063994
Facts & features
Interior
Bedrooms & bathrooms
- Bedrooms: 3
- Bathrooms: 3
- Full bathrooms: 1
- 1/2 bathrooms: 2
Primary bedroom
- Level: Upper
- Area: 120
- Dimensions: 12 X 10
Bedroom
- Level: Upper
- Area: 80
- Dimensions: 10 X 8
Bedroom
- Level: Upper
- Area: 90
- Dimensions: 10 X 9
Other
- Level: Upper
- Area: 81
- Dimensions: 9 X 9
Other
- Level: Entry
- Area: 18
- Dimensions: 6 X 3
Other
- Level: Lower
- Area: 20
- Dimensions: 5 X 4
Dining room
- Level: Entry
- Area: 72
- Dimensions: 8 X 9
Kitchen
- Level: Entry
- Area: 135
- Dimensions: 15 X 9
Laundry
- Level: Lower
- Area: 81
- Dimensions: 9 X 9
Living room
- Level: Entry
- Area: 180
- Dimensions: 15 X 12
Other
- Level: Lower
- Area: 180
- Dimensions: 15 X 12
Heating
- Forced Air, Natural Gas
Cooling
- Central Air
Appliances
- Included: Dryer, Free Standing Gas Oven, Free Standing Refrigerator, Indoor Grill, Microwave, Washer
- Laundry: Gas Dryer Hookup, Laundry Room, Washer Hookup
Features
- Basement: Partially Finished
- Has fireplace: No
Interior area
- Total interior livable area: 1,670 sqft
- Finished area above ground: 1,490
- Finished area below ground: 180
Property
Parking
- Total spaces: 2
- Parking features: Two Car Garage, Attached, Direct Access, Garage Door Opener
- Attached garage spaces: 2
Features
- Levels: Tri Level
- Entry location: GroundLevel
- Patio & porch: Covered, Patio, Porch
- Pool features: None
- Fencing: Back Yard,Fenced
Lot
- Size: 7,840 Square Feet
- Dimensions: 54.5 x 139.95
Details
- Parcel number: 2033151038
- Special conditions: Short Sale No,Standard
Construction
Type & style
- Home type: SingleFamily
- Architectural style: Split Level
- Property subtype: Single Family Residence
Materials
- Brick, Vinyl Siding
- Foundation: Basement, Crawl Space, Poured
- Roof: Asphalt
Condition
- New construction: No
- Year built: 1965
Utilities & green energy
- Sewer: Public Sewer
- Water: Public
Community & HOA
Community
- Subdivision: MAPLE HEIGHTS 3
HOA
- Has HOA: No
Location
- Region: Clawson
Financial & listing details
- Price per square foot: $204/sqft
- Tax assessed value: $68,460
- Annual tax amount: $3,362
- Date on market: 8/13/2026
- Listing agreement: Exclusive Right To Sell
- Listing terms: Cash,Conventional,FHA,Va Loan
Estimated market value
$332,300
$316,000 - $349,000
$1,852/mo
Price history
| Date | Event | Price |
|---|---|---|
| 8/13/2026 | Listed for sale | $339,900$204/sqft |
Source:  Realcomp II #20261063994 Report a problem Realcomp II #20261063994 Report a problem | ||
Public tax history
| Year | Property taxes | Tax assessment |
|---|---|---|
| 2025 | $3,150 +5% | $137,290 +5.2% |
| 2024 | $3,000 +3.1% | $130,560 +7.3% |
| 2023 | $2,909 +2.1% | $121,680 +8.1% |
| 2022 | $2,849 -0.6% | $112,570 +7.5% |
| 2021 | $2,867 | $104,740 +8% |
| 2020 | -- | $96,990 +7.5% |
| 2019 | $2,853 +1.3% | $90,230 +9.7% |
| 2018 | $2,815 -1.3% | $82,220 +4.1% |
| 2017 | $2,853 | $78,950 +7% |
| 2016 | $2,853 | $73,790 +9.9% |
| 2015 | -- | $67,150 +14.9% |
| 2014 | -- | $58,450 +7.4% |
| 2011 | -- | $54,440 -6% |
| 2010 | $2,621 +3.6% | $57,940 -17.9% |
| 2009 | $2,530 +31.4% | $70,590 -49% |
| 2005 | $1,925 | $138,520 +71.1% |
| 2003 | -- | $80,980 +6.4% |
| 2002 | -- | $76,090 +51.7% |
| 2001 | $2,008 +6% | $50,170 +3.2% |
| 2000 | $1,895 | $48,620 |
Find assessor info on the county website
Monthly payment
Est. payment
Payment breakdown
Explore the cost of this home by adjusting the details. Changes won't be saved.Climate risks
Neighborhood: 48017
Nearby schools
GreatSchools rating
- 7/10Clawson Elementary SchoolGrades: K-5Distance: 0.8 mi
- 8/10Clawson Middle SchoolGrades: 6-8Distance: 0.8 mi
- 6/10Clawson High SchoolGrades: 6-12Distance: 0.9 mi
- $329,6003 bd3 ba1.4k sqft1334 W Elmwood Ave, Clawson, MI 48017Off Market

- $319,6004 bd1 ba1.5k sqft1346 W Elmwood Ave, Clawson, MI 48017Off Market
- $260,1003 bd1 ba939 sqft1316 W Elmwood Ave, Clawson, MI 48017Off Market
- $325,9003 bd1 ba1.1k sqft1358 W Elmwood Ave, Clawson, MI 48017Off Market
- $369,0004 bd2 ba1.6k sqft1250 W Elmwood Ave, Clawson, MI 48017Pending
- $288,8003 bd2 ba942 sqft1408 W Elmwood Ave, Clawson, MI 48017Off Market
- $309,3003 bd1 ba1.4k sqft1240 W Elmwood Ave, Clawson, MI 48017Off Market
- $318,6003 bd2 ba1.4k sqft1319 W Elmwood Ave, Clawson, MI 48017Off Market
A local agent can set up tours, give advice and negotiate with sellers.
Similar homes
- $325,0003 bd2 ba1.2k sqft449 N Webik Ave, Clawson, MI 48017For Sale

 MLS ID #20261063523, Jeff Glover, KW Professionals. Realcomp II
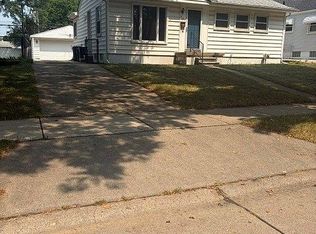
 - $339,0003 bd1 ba1.3k sqft231 Walper Ave, Clawson, MI 48017For Sale By Owner
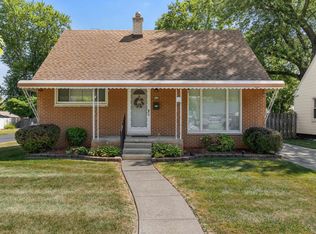
- $350,0003 bd2 ba1.9k sqft220 N Webik Ave, Clawson, MI 48017For Sale
 MLS ID #20261062140, Kate Waters, Good Company. Realcomp II
 - $335,0003 bd2 ba1.8k sqft345 Gargantua Ave, Clawson, MI 48017For Sale
 MLS ID #50217723, Julie Ann Brown, Realty Executives Home Towne Romeo. MiRealSource
 - $344,0003 bd2 ba1.7k sqft309 S Chocolay Ave, Clawson, MI 48017For SaleMLS ID #20261061333, Michael T Moore, NextHome The Boulevard. Realcomp II
- $--4 bd2 ba1.4k sqft1160 Key West Dr, Clawson, MI 48017AuctionAuction.com 2
- $325,0003 bd2 ba1.6k sqft1403 N Bywood Ave, Clawson, MI 48017For SaleMLS ID #20261060327, Douglas Platonas, KW Metro. Realcomp II
- $344,8883 bd2 ba1.6k sqft511 Kinross Ave, Clawson, MI 48017For SaleMLS ID #50213845, Donna Caumartin, Berkshire Hathaway HomeServices Kee Realty. MiRealSource
- $374,0003 bd2 ba1.5k sqft632 Bellevue Ave, Clawson, MI 48017For SaleMLS ID #20261060826, Vita Good, National Realty Centers, Inc. Realcomp II
- $350,0003 bd2 ba1.5k sqft865 Grant Ave, Clawson, MI 48017For SaleMLS ID #20261044898, Alan Brown, Real Estate One-Troy. Realcomp II
- $375,0003 bd2 ba1.7k sqft315 Midland Blvd, Royal Oak, MI 48073For SaleMLS ID #20261060522, Andrew Hanagan, @properties Christie's Int'l R.E. Birmingham. Realcomp II
- $235,0002 bd1 ba864 sqft555 Donald Ave, Clawson, MI 48017For SaleMLS ID #20261063488, Anthony Moreno, Berkley Realty Group LLC. Realcomp II
- $400,0004 bd2 ba2.1k sqft754 W Baker Ave, Clawson, MI 48017For SaleMLS ID #20261049111, Chantel T Hines, Keller Williams Lakeside. Realcomp II
- $379,9003 bd2 ba1.7k sqft495 Lincoln Ave, Clawson, MI 48017For SaleMLS ID #20261041201, Nika Jusufi, Nika & Co. Realcomp II
- $310,0003 bd1 ba914 sqft507 Roth Blvd, Clawson, MI 48017For SaleMLS ID #20261056177, Nick Casteel, Brookstone, Realtors LLC. Realcomp II
- $349,9993 bd1 ba1.5k sqft4510 Rosewold Ave, Royal Oak, MI 48073For SaleMLS ID #20261059986, Aniq Uppal, Gateway Brokerage. Realcomp II
- $319,0004 bd2 ba1.6k sqft412 Chippewa St, Clawson, MI 48017For SaleMLS ID #20261050309, Stephanie Atias, Good Company. Realcomp II
- $--2 bd2 ba1.1k sqft1500 Butternut Ave, Royal Oak, MI 48073AuctionAuction.com 2
- $414,9003 bd3 ba1.8k sqft1216 W Windemere Ave, Royal Oak, MI 48073For SaleMLS ID #20261062982, Benjamin Meldrum, Max Broock, REALTORS®-Birmingham. Realcomp II
- $374,9503 bd2 ba1.6k sqft705 Millard Ave, Royal Oak, MI 48073For SaleMLS ID #20261061524, Christopher J Lynn, Good Company. Realcomp II
