Welcome to this charming Colonial in Royal Oak’s desirable Charter Oak / Arlington Heights neighborhood. This 3-bedroom, 2.1-bath home offers 1,338 square feet of above-grade living space on a 50 x 111 lot, complemented by a finished basement and a detached 2-car garage. The main level features an open, highly sought-after floor plan with an upgraded kitchen, refined trim and finishes, and refinished original hardwood floors throughout. The finished basement includes a bar area and provides excellent additional living, entertaining, or flex space, with a convenient half bath on the lower level. Recent updates deliver modern reliability and peace of mind, including a new oven from 2021, a new roof on both the house and garage with transferable warranty from 2022, a new garage door coil from 2023, a new compressor/pump from 2025, a new hot water heater from 2025, a new sump pump from 2026, and a powered privacy fence installed in 2026. Enjoy the private backyard with patio space, ideal for outdoor living, plus the convenience of the 2-car detached garage. The location is excellent—close to downtown Royal Oak’s restaurants, shops, and entertainment, nearby parks, and with easy access via Crooks and 13 Mile. Royal Oak schools. Move-in ready with substantial recent mechanical and exterior improvements already completed. Don’t miss this opportunity in one of Royal Oak’s established neighborhoods.
For sale
$399,000
1216 W Windemere Ave, Royal Oak, MI 48073
3beds
1,838sqft
Single Family Residence
Built in 1927
5,662 Square Feet Lot
$392,300 Zestimate®
$217/sqft
$-- HOA
What's special
- 10 days
- 796
- 104
Zillow last checked:
Listing updated:
Listed by:
Benjamin Meldrum 248-644-6700,
Max Broock, REALTORS®-Birmingham 248-644-6700
Source: Realcomp II,MLS#: 20261069756
Facts & features
Interior
Bedrooms & bathrooms
- Bedrooms: 3
- Bathrooms: 3
- Full bathrooms: 2
- 1/2 bathrooms: 1
Primary bedroom
- Level: Second
- Area: 150
- Dimensions: 10 X 15
Bedroom
- Level: Entry
- Area: 80
- Dimensions: 8 X 10
Bedroom
- Level: Second
- Area: 132
- Dimensions: 11 X 12
Other
- Level: Second
- Area: 35
- Dimensions: 5 X 7
Other
- Level: Entry
- Area: 44
- Dimensions: 4 X 11
Other
- Level: Basement
- Area: 24
- Dimensions: 4 X 6
Dining room
- Level: Entry
- Area: 96
- Dimensions: 8 X 12
Kitchen
- Level: Entry
- Area: 132
- Dimensions: 11 X 12
Living room
- Level: Entry
- Area: 221
- Dimensions: 13 X 17
Heating
- Forced Air, Natural Gas
Cooling
- Central Air
Appliances
- Included: Built In Gas Range, Dishwasher, Disposal, Dryer, Free Standing Refrigerator, Washer
Features
- Basement: Full,Partially Finished
- Has fireplace: No
Interior area
- Total interior livable area: 1,838 sqft
- Finished area above ground: 1,338
- Finished area below ground: 500
Property
Parking
- Total spaces: 2
- Parking features: Two Car Garage, Detached, Electricityin Garage
- Garage spaces: 2
Features
- Levels: Two
- Stories: 2
- Entry location: GroundLevelwSteps
- Patio & porch: Patio
- Pool features: None
- Fencing: Back Yard,Fenced
Lot
- Size: 5,662 Square Feet
- Dimensions: 50 x 111
Details
- Parcel number: 2504378003
- Special conditions: Short Sale No,Standard
Construction
Type & style
- Home type: SingleFamily
- Architectural style: Colonial
- Property subtype: Single Family Residence
Materials
- Aluminum Siding
- Foundation: Basement, Poured, Sump Pump
- Roof: Asphalt
Condition
- New construction: No
- Year built: 1927
- Major remodel year: 2020
Utilities & green energy
- Sewer: Public Sewer
- Water: Public
Community & HOA
Community
- Subdivision: CHARTER OAK CORPS ARLINGTON HEIGHTS
HOA
- Has HOA: No
Location
- Region: Royal Oak
Financial & listing details
- Price per square foot: $217/sqft
- Tax assessed value: $153,220
- Annual tax amount: $5,874
- Date on market: 8/31/2026
- Cumulative days on market: 29 days
- Listing agreement: Exclusive Right To Sell
- Listing terms: Cash,Conventional
Estimated market value
$392,300
$373,000 - $412,000
$3,007/mo
Price history
| Date | Event | Price |
|---|---|---|
| 8/31/2026 | Listed for sale | $399,000-3.8%$217/sqft |
Source:  Realcomp II #20261069756 Report a problem Realcomp II #20261069756 Report a problem | ||
| 8/31/2026 | Listing removed | $414,900$226/sqft |
Source: Realcomp II #20261062982 Report a problem | ||
| 8/13/2026 | Listed for sale | $414,900+23.5%$226/sqft |
Source: Realcomp II #20261062982 Report a problem | ||
| 5/13/2021 | Sold | $336,000+29.6%$183/sqft |
Source: Public Record Report a problem | ||
| 11/8/2018 | Sold | $259,236-0.1%$141/sqft |
Source: Public Record Report a problem | ||
| 8/21/2018 | Price change | $259,500-3.4%$141/sqft |
Source: Community Choice Realty Inc #218072091 Report a problem | ||
| 8/8/2018 | Price change | $268,500-2.4%$146/sqft |
Source: Community Choice Realty Inc #218072091 Report a problem | ||
| 7/31/2018 | Listed for sale | $274,999+57.1%$150/sqft |
Source: Community Choice Realty Inc #218072091 Report a problem | ||
| 9/27/2001 | Sold | $175,000+29.9%$95/sqft |
Source: Public Record Report a problem | ||
| 4/27/1998 | Sold | $134,700$73/sqft |
Source: Public Record Report a problem | ||
Public tax history
| Year | Property taxes | Tax assessment |
|---|---|---|
| 2025 | -- | $161,250 +7.7% |
| 2024 | -- | $149,790 +5.8% |
| 2023 | -- | $141,550 +1.5% |
| 2022 | -- | $139,490 +21.9% |
| 2021 | -- | $114,400 +5.2% |
| 2020 | -- | $108,750 +2.4% |
| 2019 | -- | $106,200 +14.2% |
| 2018 | -- | $93,030 |
| 2017 | -- | $93,030 +11.1% |
| 2015 | -- | $83,740 +15.5% |
| 2014 | -- | $72,480 -6.5% |
| 2011 | -- | $77,540 -1.7% |
| 2010 | $2,846 -18.6% | $78,870 -19.5% |
| 2009 | $3,496 +24.1% | $97,970 -47.3% |
| 2005 | $2,817 | $185,830 +101.4% |
| 2003 | -- | $92,270 +6.8% |
| 2002 | -- | $86,400 +31.6% |
| 2001 | $2,325 +2.4% | $65,630 +3.2% |
| 2000 | $2,270 | $63,600 |
Find assessor info on the county website
Monthly payment
Est. payment
Payment breakdown
Explore the cost of this home by adjusting the details. Changes won't be saved.Climate risks
Neighborhood: 48073


Similar homes
- $359,9003 bd2 ba1.6k sqft705 Millard Ave, Royal Oak, MI 48073For Sale

 MLS ID #20261061524, Christopher J Lynn, Good Company. Realcomp II
 - $399,9003 bd2 ba1.9k sqft2071 Dorothea Rd, Berkley, MI 48072For Sale
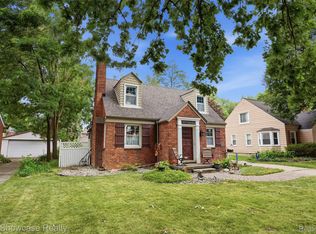 MLS ID #20261069690, Frederick A Alexander, KW Showcase Realty. Realcomp II
 - $369,9003 bd2 ba2.1k sqft241 S Manitou Ave, Clawson, MI 48017For Sale
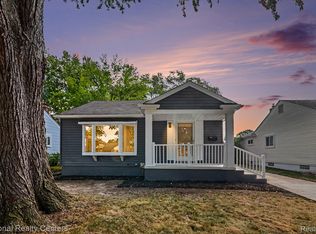 MLS ID #20261069040, Sunam Yaldoo, National Realty Centers, Inc. Realcomp II
 - $344,9003 bd2 ba1.3k sqft1410 Bauman Ave, Royal Oak, MI 48073For Sale
 MLS ID #20261059000, Stephanie Rodriguez, Signature Sotheby's International Realty Bham. Realcomp II
 - $389,9003 bd2 ba1.6k sqft312 S Pleasant St, Royal Oak, MI 48067For SaleMLS ID #20261063852, Kelly Gardner, Century 21 Curran & Oberski. Realcomp II
- $420,0003 bd3 ba1.6k sqft2616 Kenmore Rd, Berkley, MI 48072For SaleMLS ID #20261064041, Rebecca Gulyas, National Realty Centers, Inc. Realcomp II
- $590,0004 bd3 ba2.6k sqft2120 Vinsetta Blvd, Royal Oak, MI 48073For SaleMLS ID #20261065126, Brian Butterfield, KW Metro. Realcomp II
- $374,0003 bd2 ba1.5k sqft632 Bellevue Ave, Clawson, MI 48017For SaleMLS ID #20261060826, Vita Good, National Realty Centers, Inc. Realcomp II
- $389,0004 bd3 ba2k sqft1872 Flemington Dr, Troy, MI 48098For SaleMLS ID #20261067894, Pashko P Dushaj, Century 21 Professionals Utica. Realcomp II
- $585,0004 bd3 ba2.7k sqft1327 Alicia Ct, Royal Oak, MI 48073For SaleMLS ID #20261043716, Joseph Venditti, Sine & Monaghan, LLC. Realcomp II
- $397,4003 bd1 ba2.6k sqft2500 E Hudson Ave, Royal Oak, MI 48067For SaleMLS ID #20261055625, John Kurczak, Keller Williams Paint Creek. Realcomp II
- $379,9003 bd2 ba1k sqft1122 Symes Ct, Royal Oak, MI 48067For SaleMLS ID #20261035655, Maggie Shisha, Max Broock Realtors. Realcomp II
- $350,0003 bd1 ba1.9k sqft10017 Hart Ave, Huntington Woods, MI 48070For SaleMLS ID #20261064905, Lee S Speagle Lark, Keller Williams Paint Creek. Realcomp II
- $369,8003 bd1 ba1.8k sqft4271 Thomas Ave, Berkley, MI 48072For SaleMLS ID #20261058465, Scott Zemens, RE/MAX First. Realcomp II
- $325,0003 bd1 ba1.2k sqft909 Fernwood Rd, Royal Oak, MI 48067For SaleMLS ID #20261065252, Patricia Timlin, RE/MAX Classic. Realcomp II
- $515,0003 bd1 ba1.6k sqft1364 Humphrey Ave, Birmingham, MI 48009For SaleMLS ID #20261072299, John A Apap, @properties Christie's Int'l R.E. Birmingham. Realcomp II
- $525,0004 bd3 ba1.8k sqft3560 Beach Rd, Troy, MI 48084For SaleMLS ID #20261073081, Samuel M Kaplunov, @properties Christie's Int'l R.E. Birmingham. Realcomp II
- $395,5004 bd2 ba2.3k sqft37082 Gary Dr, Sterling Heights, MI 48310For SaleMLS ID #20261064136, Maria Auterman, Brookstone, Realtors LLC. Realcomp II
- $369,0003 bd2 ba2k sqft24139 Philip Dr, Southfield, MI 48075For SaleMLS ID #20261041584, Mildred Robinson, Powell Real Estate. Realcomp II
- $380,0003 bd3 ba1.5k sqft1457 Cambria Dr, Troy, MI 48085For SaleMLS ID #20261069106, Laura A Bowes, Real Estate One-Rochester. Realcomp II
