This move in ready 4 bedroom home is packed with updates, offering HUGE savings and peace of mind for the next buyer! NEW furnace and A/C (2025)! NEW dishwasher (2026), NEW washer/dryer (2018)! Other NEWER updates include a beautiful patio, refrigerator, gutters, porch posts, DRIVEWAY, and painted interior. Even the STREETS ARE NEW! Layout is perfect for any size gathering! The kitchen has space for a breakfast table or a rolling kitchen island! The beautiful patio is perfect for BBQ's or relaxing in your peaceful outdoor retreat. Your 2 or 4 legged friends will love the enclosed yard with privacy fencing! Finished basement offers space for an office, play area, exercise room, or gathering with friends to cheer your local teams! All 4 bedrooms are spacious with ample closet space or use one as an office! Jacuzzi tub is perfect for relaxing at the end of the day or get cozy by the gas fireplace in the family room during the cooler months! Come see this beautiful HOME and make it yours before someone else does!
Pending
$395,500
37082 Gary Dr, Sterling Heights, MI 48310
4beds
2,306sqft
Single Family Residence
Built in 1970
7,405 Square Feet Lot
$391,700 Zestimate®
$172/sqft
$-- HOA
What's special
- 39 days
- 411
- 28
Zillow last checked:
Listing updated:
Listed by:
Maria Auterman 248-509-4318,
Brookstone, Realtors LLC 248-963-0501
Source: Realcomp II,MLS#: 20261064136
Facts & features
Interior
Bedrooms & bathrooms
- Bedrooms: 4
- Bathrooms: 2
- Full bathrooms: 1
- 1/2 bathrooms: 1
Primary bedroom
- Level: Second
- Area: 210
- Dimensions: 14 X 15
Bedroom
- Level: Second
- Area: 121
- Dimensions: 11 X 11
Bedroom
- Level: Second
- Area: 110
- Dimensions: 11 X 10
Bedroom
- Level: Second
- Area: 154
- Dimensions: 14 X 11
Other
- Level: Second
- Area: 84
- Dimensions: 12 X 7
Other
- Level: Entry
- Area: 25
- Dimensions: 5 X 5
Bonus room
- Level: Basement
- Area: 360
- Dimensions: 24 X 15
Dining room
- Level: Entry
- Area: 120
- Dimensions: 12 X 10
Family room
- Level: Entry
- Area: 270
- Dimensions: 18 X 15
Kitchen
- Level: Entry
- Area: 204
- Dimensions: 17 X 12
Living room
- Level: Entry
- Area: 180
- Dimensions: 15 X 12
Heating
- Forced Air, Natural Gas
Cooling
- Central Air
Appliances
- Included: Disposal, Energy Star Qualified Dryer, Energy Star Qualified Dishwasher, Energy Star Qualified Refrigerator, Energy Star Qualified Washer, Gas Cooktop
- Laundry: Gas Dryer Hookup
Features
- Entrance Foyer, Jetted Tub, Programmable Thermostat
- Basement: Finished,Full
- Has fireplace: Yes
- Fireplace features: Family Room, Gas
Interior area
- Total interior livable area: 2,306 sqft
- Finished area above ground: 1,874
- Finished area below ground: 432
Property
Parking
- Total spaces: 2
- Parking features: Two Car Garage, Attached, Direct Access, Electricityin Garage, Garage Faces Front
- Attached garage spaces: 2
Features
- Levels: Two
- Stories: 2
- Entry location: GroundLevelwSteps
- Patio & porch: Covered, Patio, Porch
- Exterior features: Lighting
- Pool features: None
- Fencing: Back Yard,Fenced
Lot
- Size: 7,405 Square Feet
- Dimensions: 62 x 121
Details
- Additional structures: Sheds
- Parcel number: 1019453003
- Special conditions: Short Sale No,Standard
Construction
Type & style
- Home type: SingleFamily
- Architectural style: Colonial
- Property subtype: Single Family Residence
Materials
- Brick, Vinyl Siding
- Foundation: Basement, Block
- Roof: Asphalt
Condition
- New construction: No
- Year built: 1970
Utilities & green energy
- Sewer: Public Sewer
- Water: Public
Community & HOA
Community
- Subdivision: WINTHROP # 01
HOA
- Has HOA: No
Location
- Region: Sterling Heights
Financial & listing details
- Price per square foot: $172/sqft
- Tax assessed value: $127,388
- Annual tax amount: $5,577
- Date on market: 8/13/2026
- Cumulative days on market: 39 days
- Listing agreement: Exclusive Right To Sell
- Listing terms: Cash,Conventional
- Exclusions: Exclusion(s) Exist
Estimated market value
$391,700
$372,000 - $411,000
$2,589/mo
Price history
| Date | Event | Price |
|---|---|---|
| 9/15/2026 | Pending sale | $395,500$172/sqft |
Source:  Realcomp II #20261064136 Report a problem Realcomp II #20261064136 Report a problem | ||
| 8/13/2026 | Listed for sale | $395,500+66.9%$172/sqft |
Source: Realcomp II #20261064136 Report a problem | ||
| 6/1/2018 | Sold | $237,000-1.2%$103/sqft |
Source: Public Record Report a problem | ||
| 4/21/2018 | Pending sale | $239,900$104/sqft |
Source: Coldwell Banker Town & Country Real Estate #218032019 Report a problem | ||
| 4/18/2018 | Listed for sale | $239,900+59.9%$104/sqft |
Source: Coldwell Banker Town & Country Real Estate #218032019 Report a problem | ||
| 12/15/2011 | Sold | $150,000-11.7%$65/sqft |
Source: Public Record Report a problem | ||
| 8/22/2011 | Price change | $169,900-2.9%$74/sqft |
Source: Coldwell Banker Weir Manuel #211028487 Report a problem | ||
| 6/3/2011 | Price change | $174,900-2.8%$76/sqft |
Source: Weir Manuel #211028487 Report a problem | ||
| 3/23/2011 | Listed for sale | $179,900+19.9%$78/sqft |
Source: COLDWELL BANKER WEIR MANUEL-BIR #211028487 Report a problem | ||
| 12/11/1998 | Sold | $150,000$65/sqft |
Source: Public Record Report a problem | ||
Public tax history
| Year | Property taxes | Tax assessment |
|---|---|---|
| 2026 | $5,577 +4.9% | $164,800 +6.5% |
| 2025 | $5,317 +5.1% | $154,700 +5% |
| 2024 | $5,058 +7.1% | $147,400 +10.7% |
| 2023 | $4,721 -3.2% | $133,100 +12.1% |
| 2022 | $4,880 | $118,700 +6% |
| 2021 | -- | $112,000 +1% |
| 2020 | -- | $110,900 +5.6% |
| 2019 | -- | $105,000 +15.3% |
| 2018 | $3,029 | $91,100 +5.7% |
| 2017 | -- | $86,200 |
| 2016 | -- | $86,200 +10.1% |
| 2015 | -- | $78,300 +19% |
| 2014 | -- | $65,800 |
| 2012 | -- | -- |
| 2009 | -- | -- |
| 2001 | $2,639 +7.5% | $74,800 +3.2% |
| 2000 | $2,456 | $72,500 |
Find assessor info on the county website
Monthly payment
Est. payment
Payment breakdown
Explore the cost of this home by adjusting the details. Changes won't be saved.Climate risks
Neighborhood: 48310
Similar homes
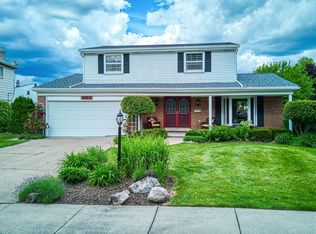
- $350,0003 bd2 ba2.1k sqft2868 Belcher Dr, Sterling Heights, MI 48310For Sale

 MLS ID #20261059003, Rachael Abraham, Max Broock, REALTORS®-Bloomfield Hills. Realcomp II
 - $375,0003 bd3 ba3k sqft36221 Pickwick Ct, Sterling Heights, MI 48310For Sale
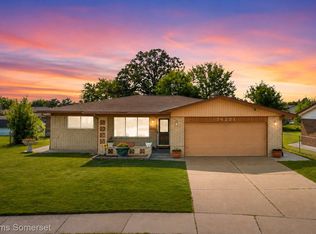 MLS ID #20261059829, James T Silver, Keller Williams Somerset. Realcomp II
 - $299,9003 bd2 ba1.4k sqft3053 Belcher Dr, Sterling Heights, MI 48310For Sale
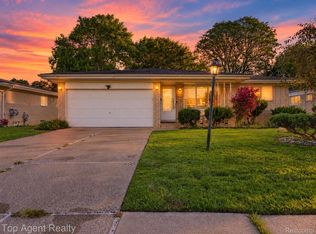 MLS ID #20261077263, Charles N Tamou, Top Agent Realty. Realcomp II
 - $430,0003 bd2 ba2.6k sqft1087 Collingwood Dr, Rochester Hills, MI 48307For Sale
 MLS ID #20261080927, Jennifer Seiler, @properties Christie's Int'l R.E. Royal Oak. Realcomp II
 - $375,0003 bd2 ba2.2k sqft304 Paragon Ave, Troy, MI 48098For SaleMLS ID #20261080119, Andrea B Carollo, Max Broock, REALTORS®-Birmingham. Realcomp II
- $379,9003 bd3 ba2k sqft3754 Knightbridge Cir, Sterling Heights, MI 48314For SaleMLS ID #20261082162, Christina Faransi, National Realty Centers, Inc. Realcomp II
- $365,0003 bd3 ba2.9k sqft37674 Andrew Dr, Sterling Heights, MI 48312For SaleMLS ID #20261069907, Pierre G Binandeh, @properties Christie's Int'l R.E. Birmingham. Realcomp II
- $424,9004 bd3 ba3k sqft1653 Oakcrest Dr, Troy, MI 48083For SaleMLS ID #20261067215, Joey Barash, New Michigan Realty, LLC. Realcomp II
- $386,9994 bd2 ba2.2k sqft33614 Lakeview St, Chesterfield, MI 48047For Sale
 MLS ID #50224077, Richard F Kolb, Real Estate One Chesterfield. MiRealSource
 - $375,0003 bd2 ba1.6k sqft2810 Walbridge Rd, Rochester Hills, MI 48307For SaleMLS ID #20261080070, Mo Thweny, Max Broock Realtors. Realcomp II
- $349,9003 bd2 ba1.8k sqft11000 Clinton River Rd, Sterling Heights, MI 48314For SaleMLS ID #20261070344, Erin L Fritz, Clients First, REALTORS®. Realcomp II
- $389,0004 bd3 ba2k sqft1872 Flemington Dr, Troy, MI 48098For SaleMLS ID #20261067894, Pashko P Dushaj, Century 21 Professionals Utica. Realcomp II
- $390,0004 bd2 ba2.2k sqft28839 Bannockburn St, Farmington Hills, MI 48334For SaleMLS ID #20261080137, Nosida Ndrejaj, Max Broock Realtors. Realcomp II
- $340,0003 bd2 ba1.5k sqft2918 Saratoga Dr, Troy, MI 48083For SaleMLS ID #20261064187, David Nguyen, Keller Williams Paint Creek. Realcomp II
- $499,9004 bd3 ba1.8k sqft3560 Beach Rd, Troy, MI 48084For SaleMLS ID #20261081783, Samuel M Kaplunov, @properties Christie's Int'l R.E. Birmingham. Realcomp II
- $214,9002 bd3 ba1.8k sqft36467 Park Place Dr #64, Sterling Heights, MI 48310For SaleMLS ID #20261071364, Dawna P Kuhne, Max Broock, REALTORS®-Birmingham. Realcomp II
- $399,0004 bd3 ba2.5k sqft26163 Westmeath St, Farmington Hills, MI 48334For SaleMLS ID #20261072069, Kelly Knight, Coldwell Banker Professionals-Northville. Realcomp II
- $289,9993 bd2 ba2.1k sqft12156 Corvair Dr, Sterling Heights, MI 48312For SaleMLS ID #20261076063, Edyta A Raganiewicz, Century 21 Curran & Oberski. Realcomp II
- $358,9003 bd3 ba1.5k sqft1457 Cambria Dr, Troy, MI 48085For SaleMLS ID #20261069106, Laura A Bowes, Real Estate One-Rochester. Realcomp II
- $339,0004 bd2 ba2.4k sqft39795 Waldorf Dr, Clinton Township, MI 48038For SaleMLS ID #20261064988, Md M Rahman, Brookstone, Realtors LLC. Realcomp II
