Location-Location-Location! This clean 4-bedroom colonial on over an acre directly across the street from Lake St. Clair in a million dollar neighborhood - Fantastic lake views - Park like setting - beautifully landscaped - large circular drive with ample parking - large multi-tiered deck & patio provide abundant space for entertaining and outdoor enjoyment - back-up whole house generator - large storage shed - Home features four large bedrooms - large family room with fireplace - newer flooring throughout - large formal dining room & separate living room - very well maintained home in a unique, one-of-a-kind setting! Move-in condition - immediate occupancy!
For sale
$386,999
33614 Lakeview St, Chesterfield, MI 48047
4beds
2,259sqft
Single Family Residence
Built in 1983
1.12 Acres Lot
$381,200 Zestimate®
$171/sqft
$-- HOA
What's special
Large storage shedPark like settingBeautifully landscapedLake viewsLarge formal dining roomFour large bedroomsNewer flooring throughout
- 12 hours
- 265
- 15
Zillow last checked:
Listing updated:
Listed by:
Richard F Kolb 586-360-3118,
Real Estate One Chesterfield 586-598-1400
Source: MiRealSource,MLS#: 50224077 Originating MLS: MiRealSource
Originating MLS: MiRealSourceFacts & features
Interior
Bedrooms & bathrooms
- Bedrooms: 4
- Bathrooms: 2
- Full bathrooms: 1
- 1/2 bathrooms: 1
Rooms
- Room types: Laundry, First Flr Lavatory, Second Flr Full Bathroom, Dining Room
Bedroom 1
- Features: Laminate
- Level: Upper
- Area: 192
- Dimensions: 16 x 12
Bedroom 2
- Features: Laminate
- Level: Upper
- Area: 176
- Dimensions: 16 x 11
Bedroom 3
- Features: Laminate
- Level: Upper
- Area: 140
- Dimensions: 14 x 10
Bedroom 4
- Features: Laminate
- Level: Upper
- Area: 130
- Dimensions: 13 x 10
Bathroom 1
- Features: Ceramic
- Level: Upper
- Area: 96
- Dimensions: 12 x 8
Dining room
- Features: Laminate
- Level: Entry
- Area: 204
- Dimensions: 17 x 12
Family room
- Features: Laminate
- Level: Entry
- Area: 304
- Dimensions: 19 x 16
Kitchen
- Features: Laminate
- Level: Entry
- Area: 96
- Dimensions: 12 x 8
Living room
- Features: Laminate
- Level: Entry
- Area: 252
- Dimensions: 18 x 14
Heating
- Forced Air, Natural Gas
Cooling
- Ceiling Fan(s), Central Air
Appliances
- Included: Dishwasher, Range/Oven, Refrigerator, Gas Water Heater
- Laundry: First Floor Laundry, Entry
Features
- Flooring: Ceramic Tile, Laminate
- Windows: Bay Window(s)
- Basement: Crawl Space
- Number of fireplaces: 1
- Fireplace features: Family Room, Natural Fireplace
Interior area
- Total structure area: 2,259
- Total interior livable area: 2,259 sqft
- Finished area above ground: 2,259
- Finished area below ground: 0
Property
Parking
- Total spaces: 2
- Parking features: Garage, Attached, Garage Door Opener
- Attached garage spaces: 2
Features
- Levels: Two
- Stories: 2
- Patio & porch: Deck, Patio
- Has view: Yes
- View description: Water
- Has water view: Yes
- Water view: Water
- Frontage type: Road
- Frontage length: 132
Lot
- Size: 1.12 Acres
- Dimensions: 132 x 347
Details
- Additional structures: Shed(s)
- Parcel number: 150927279011
- Zoning description: Residential
- Special conditions: Private
Construction
Type & style
- Home type: SingleFamily
- Architectural style: Colonial
- Property subtype: Single Family Residence
Materials
- Brick
Condition
- Year built: 1983
Utilities & green energy
- Sewer: Public Sanitary
- Water: Public
Community & HOA
Community
- Subdivision: Bay Shore Acres
HOA
- Has HOA: No
Location
- Region: Chesterfield
Financial & listing details
- Price per square foot: $171/sqft
- Tax assessed value: $358,800
- Annual tax amount: $4,398
- Date on market: 10/7/2026
- Listing agreement: Exclusive Right To Sell
- Listing terms: Cash,Conventional,FHA,VA Loan
- Road surface type: Paved
Estimated market value
$381,200
$362,000 - $400,000
$5,138/mo
Price history
| Date | Event | Price |
|---|---|---|
| 10/7/2026 | Listed for sale | $386,999-14%$171/sqft |
Source:  MiRealSource #50224077 Report a problem MiRealSource #50224077 Report a problem | ||
| 9/30/2026 | Listing removed | $450,000$199/sqft |
Source:  Realcomp II #20261042357 Report a problem Realcomp II #20261042357 Report a problem | ||
| 9/24/2026 | Price change | $450,000-10%$199/sqft |
Source: Realcomp II #20261042357 Report a problem | ||
| 8/28/2026 | Price change | $500,000-7.2%$221/sqft |
Source: Realcomp II #20261042357 Report a problem | ||
| 8/5/2026 | Price change | $539,000-2%$239/sqft |
Source: Realcomp II #20261042357 Report a problem | ||
| 6/26/2026 | Listed for sale | $550,000+491.4%$243/sqft |
Source: Realcomp II #20261042357 Report a problem | ||
| 11/13/1997 | Sold | $93,000$41/sqft |
Source: Public Record Report a problem | ||
Public tax history
| Year | Property taxes | Tax assessment |
|---|---|---|
| 2026 | $4,398 +3.2% | $179,400 +3.2% |
| 2025 | $4,260 +5% | $173,800 +5.3% |
| 2024 | $4,057 +5.2% | $165,000 +1.6% |
| 2023 | $3,855 +2.9% | $162,400 +10.4% |
| 2022 | $3,748 | $147,100 +0.9% |
| 2021 | -- | $145,800 +5.3% |
| 2020 | -- | $138,400 +5.2% |
| 2019 | -- | $131,500 +3.4% |
| 2018 | $4,869 +215.4% | $127,200 +3.6% |
| 2017 | $1,544 | $122,750 |
| 2016 | $1,544 | $122,750 +7.7% |
| 2015 | $1,544 | $113,950 +21% |
| 2014 | -- | $94,150 |
| 2012 | -- | -- |
| 2009 | -- | -- |
| 2001 | $2,841 +3.3% | $86,661 +3.2% |
| 2000 | $2,749 | $83,974 |
Find assessor info on the county website
Monthly payment
Est. payment
Payment breakdown
Explore the cost of this home by adjusting the details. Changes won't be saved.Climate risks
Neighborhood: Point Lakeview
Nearby schools
Schools provided by the listing agent
- District: Anchor Bay School District
Source: MiRealSource. This data may not be complete. We recommend contacting the local school district to confirm school assignments for this home.


Similar homes
- $375,0003 bd2 ba1.6k sqft2810 Walbridge Rd, Rochester Hills, MI 48307For Sale
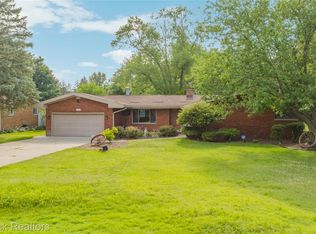
 MLS ID #20261080070, Mo Thweny, Max Broock Realtors. Realcomp II
 - $406,0003 bd2 ba2.1k sqft20001 S Riverhill Dr, Clinton Township, MI 48036For Sale
 MLS ID #20261078589, Jennifer Arnold, Real Estate One-Clinton Twp. Realcomp II
 - $430,0005 bd3 ba2.5k sqft58176 Thomas Dr, New Haven, MI 48048For Sale
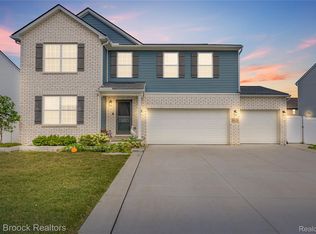 MLS ID #20261079849, Jason Dabish, Max Broock Realtors. Realcomp II
 - $399,9003 bd3 ba2k sqft49316 Deerfield Park, Macomb, MI 48044For Sale
 MLS ID #20261059338, Adam W Soroka, @properties Christie's Int'l R.E. Detroit. Realcomp II
 - $385,0005 bd3 ba2.7k sqft37815 Pineridge St, Harrison Township, MI 48045For SaleMLS ID #20261010296, Jacob Davis, Brookstone, Realtors LLC. Realcomp II
- $379,9994 bd2 ba2k sqft2616 Palms Rd, Columbus, MI 48063For SaleMLS ID #20261055820, Rhonda Bessette, Realty Executives Home Towne. Realcomp II
- $384,9003 bd2 ba1.9k sqft29682 Old North River Rd, Harrison Township, MI 48045For SaleMLS ID #20261042962, Steven Edward, @properties Christie's Int'l RE Grosse Pointe. Realcomp II
- $424,9004 bd3 ba3.1k sqft21019 Birchwood Ln, Macomb, MI 48044For SaleMLS ID #20261075097, Fady Hayaly, Keller Williams Advantage. Realcomp II
- $419,9004 bd3 ba1.8k sqft2585 Tiverton Dr, Sterling Heights, MI 48310For SaleMLS ID #20261078891, Brian Carolan, Coldwell Banker Professionals-Birm. Realcomp II
- $395,0003 bd3 ba2.7k sqft3870 Fernleigh Dr, Troy, MI 48083For SaleMLS ID #20261073036, Scott Love, Good Company. Realcomp II
- $349,9993 bd2 ba2.3k sqft2383 E Maple Rd, Troy, MI 48083For SaleMLS ID #20261080010, Paru Tolia, Keller Williams Home. Realcomp II
- $349,9003 bd2 ba1.8k sqft11000 Clinton River Rd, Sterling Heights, MI 48314For SaleMLS ID #20261070344, Erin L Fritz, Clients First, REALTORS®. Realcomp II
- $344,9003 bd2 ba2.1k sqft44819 Duffield Ave, Sterling Heights, MI 48314For SaleMLS ID #20261070288, Timothy A Francisco Jr, Real Estate One-Sterling Heights. Realcomp II
- $460,0004 bd2 ba2.1k sqft11471-31 Mile Rd, Washington, MI 48095For SaleMLS ID #20261072587, Tanya Perry, MI Realty Group. Realcomp II
- $460,0004 bd3 ba1.7k sqft3308 Spring Meadow Dr, Rochester, MI 48306For SaleMLS ID #20261079723, Michael Cosman, Keller Williams Paint Creek. Realcomp II
- $399,0004 bd2 ba1.9k sqft22482 Beach St, Saint Clair Shores, MI 48081For SaleMLS ID #20261076302, Thomas Apap, @properties Christie's Int'l R.E. Birmingham. Realcomp II
- $339,0004 bd2 ba2.4k sqft39795 Waldorf Dr, Clinton Township, MI 48038For SaleMLS ID #20261064988, Md M Rahman, Brookstone, Realtors LLC. Realcomp II
- $399,0003 bd2 ba1.2k sqft76107 Van Dyke Ave, Romeo, MI 48065For SaleMLS ID #20261067751, Dawn M Hendrix, Coldwell Banker Professionals. Realcomp II
- $324,9903 bd2 ba1.3k sqft49050 Fuller Rd, Chesterfield, MI 48051For SaleMLS ID #20261063729, Nick G Ottenbacher, Brookstone, Realtors LLC. Realcomp II
