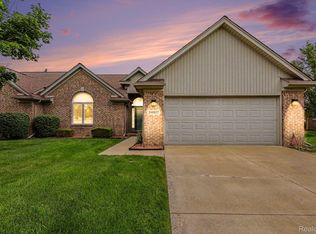
Take a walk through the front doors and see the spacious living room with gas fireplace. From there walk into the eat in kitchen that will give the view to sliding glass doors to the backyard deck or down to the patio area. This backyard is fenced in with an above ground pool with beautiful finished pool deck. Back inside walk upstairs to a spacious landing with 3 carpeted bedrooms, lots of closet space and 2 full baths upstairs with one of the full baths being in the primary bedroom. There is a fourth room that can be used for home office. The garage is heated with access to the backyard. The basement has a work bench and cabinets for the handy worker of the house. This home is on a quiet street with curbs and sidewalks. The Richmond community schools is a 10 minute walk from this home. Downtown Richmond is just a 15 minute walk from this home. If being and living in a small town with all the conveniences within a short distance than this home is worth taking a look at.
For sale
$352,900
35791 Clarkston Ln, Richmond, MI 48062
3beds
1,966sqft
Single Family Residence
Built in 1989
0.3 Acres Lot
$348,900 Zestimate®
$180/sqft
$-- HOA
What's special
Gas fireplaceBackyard deckLots of closet spacePatio area
- 9 days
- 1,351
- 92
Zillow last checked:
Listing updated:
Listed by:
Sarah Foster 586-531-9803,
Berkshire Hathaway HomeServices Kee Realty NB 586-315-5700
Source: MiRealSource,MLS#: 50224093 Originating MLS: MiRealSource
Originating MLS: MiRealSourceFacts & features
Interior
Bedrooms & bathrooms
- Bedrooms: 3
- Bathrooms: 3
- Full bathrooms: 3
Rooms
- Room types: Den/Study/Lib, Family Room, Laundry, Master Bedroom, Master Bathroom, First Flr Lavatory, Second Flr Full Bathroom
Bedroom 1
- Features: Carpet
- Level: Second
- Area: 255
- Dimensions: 17 x 15
Bedroom 2
- Features: Carpet
- Level: Second
- Area: 156
- Dimensions: 12 x 13
Bedroom 3
- Features: Carpet
- Level: Second
- Area: 169
- Dimensions: 13 x 13
Bathroom 1
- Features: Linoleum
- Level: Entry
- Area: 45
- Dimensions: 9 x 5
Bathroom 2
- Features: Ceramic
- Level: Second
- Area: 64
- Dimensions: 8 x 8
Bathroom 3
- Features: Ceramic
- Level: Second
- Area: 40
- Dimensions: 8 x 5
Kitchen
- Features: Linoleum
- Level: Entry
- Area: 231
- Dimensions: 21 x 11
Living room
- Features: Wood
- Level: Entry
- Area: 350
- Dimensions: 25 x 14
Heating
- Forced Air, Natural Gas
Cooling
- Ceiling Fan(s), Central Air
Appliances
- Included: Dishwasher, Dryer, Range/Oven, Refrigerator, Washer, Gas Water Heater
- Laundry: First Floor Laundry, Entry
Features
- Sump Pump, Eat-in Kitchen
- Flooring: Ceramic Tile, Hardwood, Carpet, Wood, Linoleum
- Basement: Concrete,Unfinished
- Number of fireplaces: 1
- Fireplace features: Family Room, Gas
Interior area
- Total structure area: 2,949
- Total interior livable area: 1,966 sqft
- Finished area above ground: 1,966
- Finished area below ground: 0
Property
Parking
- Total spaces: 2
- Parking features: Garage, Attached, Electric in Garage, Garage Door Opener, Heated Garage, Garage Faces Side
- Attached garage spaces: 2
Features
- Levels: Two
- Stories: 2
- Patio & porch: Deck, Patio, Porch
- Exterior features: Street Lights
- Has private pool: Yes
- Pool features: Above Ground
- Fencing: Fenced
- Frontage type: Road
- Frontage length: 100
Lot
- Size: 0.3 Acres
- Dimensions: 100 x 132
Details
- Additional structures: Shed(s)
- Parcel number: 50070602277008
- Zoning description: Residential
- Special conditions: Private
Construction
Type & style
- Home type: SingleFamily
- Architectural style: Colonial
- Property subtype: Single Family Residence
Materials
- Brick, Stucco
- Foundation: Basement, Concrete Perimeter
Condition
- New construction: No
- Year built: 1989
Utilities & green energy
- Sewer: Public Sanitary
- Water: Public
- Utilities for property: Cable/Internet Avail.
Community & HOA
Community
- Subdivision: Clarkston Lane Sub
HOA
- Has HOA: No
Location
- Region: Richmond
Financial & listing details
- Price per square foot: $180/sqft
- Tax assessed value: $326,600
- Annual tax amount: $4,175
- Date on market: 10/7/2026
- Listing agreement: Exclusive Right To Sell
- Listing terms: Cash,Conventional
- Road surface type: Paved
Estimated market value
$348,900
$331,000 - $366,000
$2,422/mo
Price history
| Date | Event | Price |
|---|---|---|
| 10/7/2026 | Listed for sale | $352,900$180/sqft |
Source:  MiRealSource #50224093 Report a problem MiRealSource #50224093 Report a problem | ||
Public tax history
| Year | Property taxes | Tax assessment |
|---|---|---|
| 2026 | $4,268 +2.5% | $163,300 +5.1% |
| 2025 | $4,164 +3.5% | $155,400 +6.9% |
| 2024 | $4,025 +5.1% | $145,400 +6.8% |
| 2023 | $3,829 +2.5% | $136,200 +10.6% |
| 2022 | $3,737 | $123,100 +5.2% |
| 2021 | -- | $117,000 +8.7% |
| 2020 | -- | $107,600 +8.6% |
| 2019 | -- | $99,100 +5% |
| 2018 | $3,254 | $94,400 +9.6% |
| 2017 | -- | $86,100 |
| 2016 | -- | $86,100 +5.5% |
| 2015 | $2,906 | $81,600 +6.3% |
| 2013 | $2,906 | $76,800 +4.1% |
| 2012 | -- | $73,800 -6.1% |
| 2011 | -- | $78,600 -0.9% |
| 2010 | $3,072 | $79,300 -20.4% |
| 2009 | -- | $99,600 -10.5% |
| 2008 | $3,926 +9% | $111,292 -2.6% |
| 2007 | $3,603 +7.4% | $114,233 +2.8% |
| 2006 | $3,356 | $111,162 +3.9% |
| 2004 | -- | $107,024 +2.8% |
| 2003 | $2,884 -19.9% | $104,115 +23.2% |
| 2001 | $3,601 +5.5% | $84,516 +3.2% |
| 2000 | $3,412 | $81,895 |
Find assessor info on the county website
Monthly payment
Est. payment
Payment breakdown
Explore the cost of this home by adjusting the details. Changes won't be saved.Climate risks
Neighborhood: 48062
Nearby schools
Schools provided by the listing agent
- District: Richmond Community Schools
Source: MiRealSource. This data may not be complete. We recommend contacting the local school district to confirm school assignments for this home.
Similar homes
- $369,0003 bd2 ba1.9k sqft74875 Memphis Ridge Rd, Richmond, MI 48062For Sale

 MLS ID #50221190, Brian J Brickel, Shanks Real Estate. MiRealSource
 - $279,9003 bd2 ba1.3k sqft70484 N Main St, Richmond, MI 48062For Sale

 MLS ID #20261072261, Michael T Moore, NextHome The Boulevard. Realcomp II
 - $349,0004 bd2 ba1.7k sqft892 Braidwood Rd, Riley, MI 48041For Sale
 MLS ID #50224145, Nagib Zindani, KW Platinum. MiRealSource
 - $264,9002 bd4 ba2.3k sqft34917 Chickadee Rdg, Richmond, MI 48062For Sale
 MLS ID #20261079141, Lauren McDowell, Realty Professionals. Realcomp II
 - $364,5003 bd3 ba2.4k sqft21767 Brookside North Dr, Macomb, MI 48044For SaleMLS ID #20261076210, Kate Quatrine, Remerica Integrity. Realcomp II
- $334,9003 bd2 ba1.6k sqft26560-26 Mile Rd, New Baltimore, MI 48051For SaleMLS ID #50217759, April Todd, Keller Williams Realty Lakeside. MiRealSource
- $350,0003 bd2 ba1.3k sqft73710 Floral St, Armada, MI 48005For SaleMLS ID #50221461, Elizabeth Rogers, Realty Executives Home Towne Chesterfield. MiRealSource
- $364,9993 bd2 ba1.5k sqft8938 Marsh Rd, Algonac, MI 48001For SaleMLS ID #50223994, Maria McGuire, RE/MAX Advisors. MiRealSource
- $359,9003 bd2 ba1.7k sqft125 W Gates St, Romeo, MI 48065For SaleMLS ID #50213151, Ed Martin, RE/MAX First. MiRealSource
- $265,0003 bd2 ba1.4k sqft64690 Gratiot Ave, Lenox, MI 48050For SaleMLS ID #50221562, Garry Chaney, Berkshire Hathaway HomeServices Kee Realty NB. MiRealSource
- $337,0004 bd1 ba1.5k sqft30580-25 Mile Rd, New Baltimore, MI 48051For SaleMLS ID #50220545, Krista Jelsky, Epique Inc.. MiRealSource
- $335,0004 bd3 ba1.8k sqft3131 King Rd, East China, MI 48054For SaleMLS ID #50220064, Dee J Patsalis, Sine & Monaghan Realtors LLC St Clair. MiRealSource
- $450,0003 bd3 ba2k sqft32830 Kathleen Dr, Chesterfield, MI 48047For SaleMLS ID #20261081077, James M Horn, KW Domain. Realcomp II
- $335,0005 bd2 ba2k sqft51613 Sass Rd, Chesterfield, MI 48047For SaleMLS ID #50209800, Kacey Isenberg, Next Level Realty LLC. MiRealSource
- $325,0004 bd3 ba1.9k sqft52133 Huntley Ave, New Baltimore, MI 48047For Sale
 MLS ID #26040713, David Godin, LPT Realty, LLC. MichRIC
 - $379,9004 bd3 ba2k sqft6580 Swartout Rd, Algonac, MI 48001For SaleMLS ID #50214348, Salvatore Delisi, Select RE Prof - James Ray & Associates. MiRealSource
- $360,0004 bd3 ba2.1k sqft135 Maple St, Marine City, MI 48039For SaleMLS ID #50220014, Sara Levin, Keller Williams Realty Lakeside. MiRealSource
- $365,0003 bd1 ba1.8k sqft14600-25 Mile Rd, Utica, MI 48315For SaleMLS ID #50221482, Mitchell M Allen, Keller Williams Realty Lakeside. MiRealSource
- $360,0003 bd3 ba2.6k sqft3655 Ravenswood Rd, Marysville, MI 48040For SaleMLS ID #50217711, Dona Leigh Grimes, Sine & Monaghan Realtors LLC St Clair. MiRealSource
- $360,0004 bd3 ba2k sqft7074 Grenadier Ct, Shelby Township, MI 48317For SaleMLS ID #50223620, Richard L Sparks, Keller Williams Paint Creek. MiRealSource
