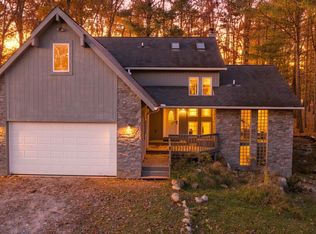
Enjoy country living on 7 acres with plenty of space and privacy, including the opportunity to hunt right on your own property. This 4-bedroom, 2-full-bath home features Lafata kitchen cabinetry with soft-close doors and drawers, all appliances included, and a spacious first-floor primary suite complete with a fireplace, large walk-in closet, and private bath featuring ceramic tile, a large ceramic shower, and freestanding tub. The three upstairs bedrooms are ready to be completed and finished to the new buyer’s personal taste and style. An additional detached garage provides plenty of extra space for tools, toys, equipment, and storage. Enjoy the peaceful setting from the back porch overlooking the backyard or relax on the spacious covered front porch with stamped concrete flooring overlooking the expansive front yard, offering plenty of room for gardening or farming. With 7 acres to enjoy, hunt, garden, or simply have some room to breathe, this property offers the country lifestyle you’ve been looking for. Bring your vision, make it your own, and enjoy having your own piece of the outdoors right outside your door.
For sale
$349,000
892 Braidwood Rd, Riley, MI 48041
4beds
1,721sqft
Single Family Residence
Built in 1971
7 Acres Lot
$344,100 Zestimate®
$203/sqft
$-- HOA
What's special
Freestanding tubLarge walk-in closetLarge ceramic showerSpacious first-floor primary suiteAll appliances included
- 24 days
- 3,948
- 537
Zillow last checked:
Listing updated:
Listed by:
Nagib Zindani 586-206-7230,
KW Platinum 586-949-0200
Source: MiRealSource,MLS#: 50224145 Originating MLS: MiRealSource
Facts & features
Interior
Bedrooms & bathrooms
- Bedrooms: 4
- Bathrooms: 2
- Full bathrooms: 2
Bedroom 1
- Features: Wood
- Level: First
- Area: 210
- Dimensions: 15 x 14
Bedroom 2
- Level: Second
- Area: 110
- Dimensions: 11 x 10
Bedroom 3
- Level: Second
- Area: 110
- Dimensions: 11 x 10
Bedroom 4
- Level: Second
- Area: 165
- Dimensions: 15 x 11
Bathroom 1
- Level: First
- Area: 7
- Dimensions: 1 x 7
Bathroom 2
- Features: Other
- Level: Second
- Area: 77
- Dimensions: 11 x 7
Kitchen
- Features: Wood
- Level: First
- Area: 143
- Dimensions: 13 x 11
Living room
- Features: Wood
- Level: First
- Area: 286
- Dimensions: 26 x 11
Heating
- Forced Air, Propane
Cooling
- Ceiling Fan(s), Central Air
Appliances
- Included: Microwave, Range/Oven, Refrigerator, Washer
Features
- Flooring: Wood, Other
- Basement: Block,Crawl Space
- Number of fireplaces: 1
- Fireplace features: Master Bedroom
Interior area
- Total structure area: 1,721
- Total interior livable area: 1,721 sqft
- Finished area above ground: 1,721
- Finished area below ground: 0
Property
Parking
- Total spaces: 4
- Parking features: Attached, Detached
- Attached garage spaces: 4
Features
- Levels: Two
- Stories: 2
- Patio & porch: Deck
- Frontage type: Road
- Frontage length: 223
Lot
- Size: 7 Acres
- Dimensions: 223 x 1337
Details
- Additional structures: Garage(s)
- Parcel number: 290271009000
- Special conditions: Private
Construction
Type & style
- Home type: SingleFamily
- Architectural style: Colonial
- Property subtype: Single Family Residence
Materials
- Brick
Condition
- New construction: No
- Year built: 1971
Utilities & green energy
- Sewer: Septic Tank
- Water: Private Well
Community & HOA
Community
- Subdivision: N/A
HOA
- Has HOA: No
Location
- Region: Riley
Financial & listing details
- Price per square foot: $203/sqft
- Tax assessed value: $304,000
- Annual tax amount: $176
- Date on market: 10/7/2026
- Cumulative days on market: 25 days
- Listing agreement: Exclusive Right To Sell
- Listing terms: Cash,Conventional
Estimated market value
$344,100
$327,000 - $361,000
$2,230/mo
Price history
| Date | Event | Price |
|---|---|---|
| 10/7/2026 | Listed for sale | $349,000+534.5%$203/sqft |
Source:  MiRealSource #50224145 Report a problem | ||
| 3/13/2017 | Sold | $55,000+22.2%$32/sqft |
Source: Public Record Report a problem | ||
| 5/7/2012 | Sold | $45,000-24.9%$26/sqft |
Source: MiRealSource #31075491 Report a problem | ||
| 4/16/2012 | Price change | $59,900+299.3%$35/sqft |
Source: Homepath #31075491 Report a problem | ||
| 3/23/2012 | Price change | $15,000-75%$9/sqft |
Source: Auction.com Report a problem | ||
| 3/13/2012 | Price change | $59,900-20%$35/sqft |
Source: Homepath #31075491 Report a problem | ||
| 2/28/2012 | Price change | $74,900-16.7%$44/sqft |
Source: Homepath #31075491 Report a problem | ||
| 2/7/2012 | Price change | $89,900-14.3%$52/sqft |
Source: Homepath #31075491 Report a problem | ||
| 1/12/2012 | Price change | $104,900-4.5%$61/sqft |
Source: Homepath #31075491 Report a problem | ||
| 12/10/2011 | Price change | $109,900-8.3%$64/sqft |
Source: Homepath #31075491 Report a problem | ||
| 11/6/2011 | Price change | $119,900-11.1%$70/sqft |
Source: Bauer-Reno & Associates Real Estate LLC #31075491 Report a problem | ||
| 10/6/2011 | Price change | $134,900+60.6%$78/sqft |
Source: Fannie Mae #31075491 Report a problem | ||
| 10/5/2011 | Listed for sale | -- |
Source: foreclosure.com Report a problem | ||
| 9/28/2010 | Sold | $84,000$49/sqft |
Source: Public Record Report a problem | ||
Public tax history
| Year | Property taxes | Tax assessment |
|---|---|---|
| 2026 | -- | $152,000 +4.4% |
| 2025 | $177 +1.1% | $145,600 +4.2% |
| 2024 | $175 | $139,700 |
| 2023 | $175 -91.2% | -- |
| 2022 | $1,992 | $116,600 |
| 2021 | -- | -- |
| 2020 | -- | -- |
| 2019 | $170 | -- |
| 2018 | -- | -- |
| 2017 | -- | $76,300 |
| 2016 | -- | $76,300 +2.8% |
| 2015 | -- | $74,200 +6% |
| 2014 | -- | $70,000 +5.6% |
| 2013 | -- | $66,300 +8% |
| 2012 | -- | $61,400 -8.4% |
| 2011 | -- | $67,000 |
| 2010 | -- | $67,000 -17.4% |
| 2009 | -- | $81,122 -20.8% |
| 2008 | -- | $102,400 +3.1% |
| 2007 | -- | $99,350 |
| 2006 | -- | -- |
| 2003 | -- | $85,513 |
| 2002 | -- | $85,513 +8.7% |
| 2001 | -- | $78,697 +11.6% |
| 2000 | -- | $70,531 |
Find assessor info on the county website
Monthly payment
Est. payment
Payment breakdown
Explore the cost of this home by adjusting the details. Changes won't be saved.Climate risks
Neighborhood: 48041
Nearby schools
Schools provided by the listing agent
- District: Memphis Community Schools
Source: MiRealSource. This data may not be complete. We recommend contacting the local school district to confirm school assignments for this home.

Similar homes
- $389,9003 bd1 ba1.3k sqft2627 Reeves Rd, Riley, MI 48041For Sale

 MLS ID #50222054, Mark Farquhar, Coldwell Banker Professionals. MiRealSource
- $349,9004 bd3 ba2.5k sqft4814 Hagerman Rd, Leonard, MI 48367For Sale
 MLS ID #20261087603, Brennan A Sanger, SANGER. Luxury Real Estate. Realcomp II
- $399,9003 bd2 ba1.5k sqft760 Palms Rd, Goodells, MI 48027For Sale
 MLS ID #50226398, Michael Pousha, Real Estate One Chesterfield. MiRealSource
- $359,0003 bd2 ba1.9k sqft74875 Memphis Ridge Rd, Richmond, MI 48062For Sale
 MLS ID #50221190, Brian J Brickel, Shanks Real Estate. MiRealSource
- $327,0004 bd1 ba1.5k sqft30580-25 Mile Rd, New Baltimore, MI 48051For SaleMLS ID #50220545, Krista Jelsky, Epique Inc.. MiRealSource
- $349,9004 bd2 ba1.8k sqft4431 County Line Rd, Casco, MI 48064For SaleMLS ID #50221505, Nancy Feldmann, RE/MAX First. MiRealSource
- $359,0004 bd2 ba1.9k sqft8760 Gratiot Ave, Columbus, MI 48063For SaleMLS ID #50224802, Kristie Lohmann, RE/MAX First. MiRealSource
- $299,0003 bd2 ba1.2k sqft7956 Church Rd, Imlay City, MI 48444For Sale
 MLS ID #26048938, Don S Kloostra II, Five Star Real Estate (Courtland). MichRIC
- $334,9004 bd3 ba1.8k sqft3131 King Rd, East China, MI 48054For SaleMLS ID #50220064, Dee J Patsalis, Sine & Monaghan Realtors LLC St Clair. MiRealSource
- $352,9003 bd3 ba1.9k sqft35791 Clarkston Ln, Richmond, MI 48062For SaleMLS ID #50224093, Sarah Foster, Berkshire Hathaway HomeServices Kee Realty NB. MiRealSource
- $340,0003 bd2 ba1.3k sqft73710 Floral St, Armada, MI 48005For SaleMLS ID #50221461, Elizabeth Rogers, Realty Executives Home Towne Chesterfield. MiRealSource
- $344,9003 bd2 ba1.6k sqft3400 King Rd, China, MI 48054For SaleMLS ID #50223982, Pita Bushay, My Home Realty LLC. MiRealSource
- $299,9004 bd2 ba1.4k sqft6039 Belle River Rd, China, MI 48054For SaleMLS ID #50225516, Renee Bacon, KW Platinum. MiRealSource
- $330,0003 bd2 ba1.4k sqft33485 Meldrum St, Chesterfield, MI 48047For SaleMLS ID #50226058, Richard F Kolb, Real Estate One Chesterfield. MiRealSource
- $414,9004 bd2 ba1.8k sqft26900 26 Mile Rd, Chesterfield, MI 48051For SaleMLS ID #50222174, Besa Krosi, Keller Williams Realty Lakeside. MiRealSource
- $275,0003 bd2 ba1.8k sqft73800 Fulton St, Armada, MI 48005For SaleMLS ID #50226299, Becky Post, KW Platinum. MiRealSource
- $225,0004 bd2 ba1.6k sqft15564 Almont Rd, Allenton, MI 48002For SaleMLS ID #20261087704, Parker McInnis, Oak and Stone Real Estate. Realcomp II
- $284,9004 bd2 ba1.9k sqft69618 N Main St, Richmond, MI 48062For SaleMLS ID #50225609, Heather Gehrke, Coldwell Banker Professionals. MiRealSource
- $399,9004 bd3 ba2.2k sqft16453 Jessica Dr, Macomb, MI 48042For SaleMLS ID #50226346, Michelle M Naumovski, RE/MAX First. MiRealSource
