Historic charm meets thoughtful updates in this Armada village farmhouse, featuring a fenced backyard, extra-deep oversized garage with workshop space and plenty of room for cars and toys, and renovated bathrooms. Built in 1910, the home is filled with inviting details, from French bedroom doors to hardwood closet doors. Sunlight pours into the spacious kitchen and dining room, while large family room windows, LVP floors, and a doorwall to the backyard create a welcoming place to gather. Extensive renovations since winter 2025 include new flooring and fresh paint throughout, complementing the home’s enduring character. Two main-level bedrooms include a larger bedroom with French doors and a walk-in closet. Upstairs, a private bedroom and full bathroom renovated in 2025 offer a tucked-away retreat, with options for a primary bedroom on either level. The main-level bath was updated in 2020. A walk-in pantry offers potential for a future first-floor laundry conversion, while current laundry and storage are in the stone basement, accessed by stairs beneath a dining-room floor hatch. Outside, beautiful landscaping, wild raspberries, and a raised garden bed add to the backyard’s charm. With room to garden, gather, and tackle projects in the garage, walking distance to town and close to the Macomb Orchard Trail, this farmhouse offers a little extra space for the things you love in the historic village of Armada. Schedule a showing!
Pending
$275,000
73800 Fulton St, Armada, MI 48005
3beds
1,864sqft
Single Family Residence
Built in 1910
0.26 Acres Lot
$270,000 Zestimate®
$148/sqft
$-- HOA
What's special
Fenced backyardBeautiful landscapingRaised garden bedWild raspberriesInviting detailsDoorwall to the backyardHardwood closet doors
- 19 days
- 2,380
- 311
Zillow last checked:
Listing updated:
Listed by:
Becky Post 586-630-6189,
KW Platinum 586-949-0200
Source: MiRealSource,MLS#: 50226299 Originating MLS: MiRealSource
Facts & features
Interior
Bedrooms & bathrooms
- Bedrooms: 3
- Bathrooms: 2
- Full bathrooms: 2
Rooms
- Room types: Bedroom, Master Bedroom, Living Room, Laundry, Bathroom, Second Flr Full Bathroom
Primary bedroom
- Level: First
Bedroom 1
- Level: Entry
- Area: 208
- Dimensions: 16 x 13
Bedroom 2
- Level: Entry
- Area: 108
- Dimensions: 12 x 9
Bedroom 3
- Level: Upper
- Area: 210
- Dimensions: 15 x 14
Bathroom 1
- Level: Entry
- Area: 63
- Dimensions: 9 x 7
Bathroom 2
- Level: Upper
- Area: 48
- Dimensions: 8 x 6
Dining room
- Level: Entry
- Area: 140
- Dimensions: 14 x 10
Family room
- Level: Entry
- Area: 320
- Dimensions: 20 x 16
Kitchen
- Level: Entry
- Area: 196
- Dimensions: 14 x 14
Living room
- Level: Entry
- Area: 225
- Dimensions: 15 x 15
Heating
- Forced Air, Natural Gas
Cooling
- Ceiling Fan(s), Central Air
Appliances
- Included: Disposal, Dryer, Range/Oven, Refrigerator, Washer
- Laundry: Lower Level, In Basement
Features
- Sump Pump, Walk-In Closet(s)
- Basement: MI Basement,Stone,Unfinished,Michigan Basement
- Has fireplace: No
Interior area
- Total structure area: 2,624
- Total interior livable area: 1,864 sqft
- Finished area above ground: 1,864
- Finished area below ground: 0
Property
Parking
- Total spaces: 2
- Parking features: Detached
- Garage spaces: 2
Features
- Levels: One and One Half
- Stories: 1.5
- Exterior features: Garden
- Fencing: Fenced,Fence Neighbor Owned
- Frontage type: Road
- Frontage length: 75
Lot
- Size: 0.26 Acres
- Dimensions: 75 x 149
Details
- Parcel number: 250224304006
- Special conditions: Private
Construction
Type & style
- Home type: SingleFamily
- Architectural style: Farm House
- Property subtype: Single Family Residence
Materials
- Vinyl Siding
- Foundation: Stone
Condition
- Year built: 1910
Utilities & green energy
- Sewer: Public Sanitary
- Water: Shared Well, Public
Community & HOA
Community
- Subdivision: Old Village
HOA
- Has HOA: No
Location
- Region: Armada
Financial & listing details
- Price per square foot: $148/sqft
- Tax assessed value: $236,000
- Annual tax amount: $2,802
- Date on market: 10/29/2026
- Cumulative days on market: 20 days
- Listing agreement: Exclusive Right To Sell
- Listing terms: Cash,Conventional
Estimated market value
$270,000
$257,000 - $284,000
$1,877/mo
Price history
| Date | Event | Price |
|---|---|---|
| 11/13/2026 | Pending sale | $275,000$148/sqft |
Source:  MiRealSource #50226299 Report a problem | ||
| 10/29/2026 | Listed for sale | $275,000+292.9%$148/sqft |
Source: MiRealSource #50226299 Report a problem | ||
| 7/3/2009 | Sold | $70,000-44.6%$38/sqft |
Source: MiRealSource #252023 Report a problem | ||
| 5/12/2008 | Sold | $126,459-15.7%$68/sqft |
Source: Public Record Report a problem | ||
| 9/25/2006 | Sold | $150,000+2.5%$80/sqft |
Source: MiRealSource #524482 Report a problem | ||
| 12/19/2005 | Sold | $146,394+1%$79/sqft |
Source: Public Record Report a problem | ||
| 8/31/2001 | Sold | $145,000$78/sqft |
Source: MiRealSource #519999 Report a problem | ||
Public tax history
| Year | Property taxes | Tax assessment |
|---|---|---|
| 2026 | $3,504 +3% | $118,000 +3.2% |
| 2025 | $3,402 +6.3% | $114,300 +4.1% |
| 2024 | $3,201 +33.6% | $109,800 +10.5% |
| 2023 | $2,396 -20.1% | $99,400 +17.4% |
| 2022 | $3,000 +30.2% | $84,700 +1.9% |
| 2021 | $2,304 | $83,100 +4% |
| 2020 | $2,304 +5.8% | $79,900 +8.7% |
| 2019 | $2,177 +8.3% | $73,500 +2.2% |
| 2018 | $2,010 | $71,900 +6.2% |
| 2017 | -- | $67,700 |
| 2016 | -- | $67,700 +17.5% |
| 2015 | -- | $57,600 +19.7% |
| 2011 | -- | $48,138 -8.7% |
| 2010 | -- | $52,736 -42% |
| 2007 | -- | $90,848 +1.7% |
| 2006 | -- | $89,344 +3.2% |
| 2005 | -- | $86,594 |
| 2004 | -- | $86,594 +89.6% |
| 2001 | $1,875 +3% | $45,672 +3.2% |
| 2000 | $1,820 | $44,256 |
Find assessor info on the county website
Monthly payment
Est. payment
Payment breakdown
Explore the cost of this home by adjusting the details. Changes won't be saved.Climate risks
Neighborhood: 48005
Nearby schools
Schools provided by the listing agent
- District: Armada Area Schools
Source: MiRealSource. This data may not be complete. We recommend contacting the local school district to confirm school assignments for this home.
Similar homes
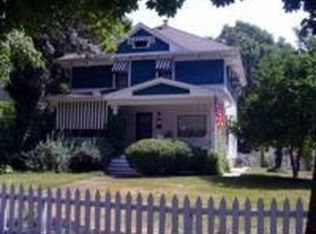
- $340,0003 bd2 ba1.3k sqft73710 Floral St, Armada, MI 48005For Sale

 MLS ID #50227285, Elizabeth Rogers, Realty Executives Home Towne Chesterfield. MiRealSource
- $279,9003 bd2 ba1.8k sqft67981 Main St, Richmond, MI 48062For Sale
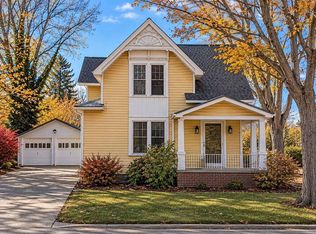 MLS ID #50227183, John Warner, Berkshire Hathaway HomeServices Kee Realty NB. MiRealSource
- $410,0003 bd3 ba2k sqft24340 Bordman Rd, Armada, MI 48005For Sale
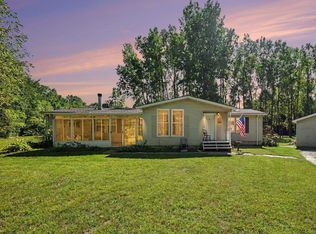 MLS ID #50226895, Jamie DeWolf, KW Platinum. MiRealSource
- $274,9003 bd2 ba1.3k sqft70484 N Main St, Richmond, MI 48062For Sale

 MLS ID #20261072261, Michael T Moore, NextHome The Boulevard. Realcomp II
- $302,9003 bd2 ba1.8k sqft69858 N Main St, Richmond, MI 48062For SaleMLS ID #50224189, Francis Ulicny, Realty Executives Home Towne Chesterfield. MiRealSource
- $265,0003 bd2 ba1.4k sqft64690 Gratiot Ave, Lenox, MI 48050For SaleMLS ID #50221562, Garry Chaney, Berkshire Hathaway HomeServices Kee Realty NB. MiRealSource
- $280,0003 bd2 ba1.8k sqft4590 Secord Lake Rd, Leonard, MI 48367For SaleMLS ID #50214035, Anna Rivard, Rivard, Aul & Associates Real Estate LLC. MiRealSource
- $319,0003 bd2 ba2k sqft81235 Church St, Memphis, MI 48041For SaleMLS ID #20261089149, Shannon Vesper-Balsamo, Shannon Vesper Realty Inc. Realcomp II
- $225,0004 bd2 ba1.6k sqft15564 Almont Rd, Allenton, MI 48002For SaleMLS ID #20261087704, Parker McInnis, Oak and Stone Real Estate. Realcomp II
- $300,0003 bd2 ba1.4k sqft7648 Lapeer Rd, Avoca, MI 48006For SaleMLS ID #50226827, Justin Gazdick, KW Platinum. MiRealSource
- $235,0003 bd2 ba1.1k sqft36066 Bartell St, Richmond, MI 48062For SaleMLS ID #50227079, Ed Martin, RE/MAX First. MiRealSource
- $249,9004 bd2 ba2.4k sqft49777 Card Rd, Macomb, MI 48044For SaleMLS ID #20261060733, Norman Campbell, Keller Williams Realty-Great Lakes. Realcomp II
- $360,0003 bd2 ba2.3k sqft5128 Brunswick Dr, Shelby Township, MI 48316For SaleMLS ID #50227903, Tracey Borg, Keller Williams Realty Lakeside. MiRealSource
- $299,9004 bd2 ba1.4k sqft6039 Belle River Rd, China, MI 48054For SaleMLS ID #50225516, Renee Bacon, KW Platinum. MiRealSource
- $292,4993 bd2 ba1.6k sqft51056 Fairlane Dr, Shelby Township, MI 48316For SaleMLS ID #20261079324, Robert Pecar Jr, Community Choice Realty Inc. Realcomp II
- $324,9004 bd2 ba1.8k sqft4431 County Line Rd, Casco, MI 48064For SaleMLS ID #50221505, Nancy Feldmann, RE/MAX First. MiRealSource
- $223,0003 bd1 ba1.4k sqft665 Harrington St, Mount Clemens, MI 48043For SaleMLS ID #20261092928, Brandon Wroblewski, Community Choice Realty Inc. Realcomp II
- $305,0004 bd1 ba1.5k sqft30580-25 Mile Rd, New Baltimore, MI 48051For SaleMLS ID #50220545, Krista Jelsky, Epique Inc.. MiRealSource
- $300,0003 bd2 ba2.2k sqft44192 Carrnation Dr, Sterling Heights, MI 48313For SaleMLS ID #50227052, Carol Latouf, Berkshire Hathaway HomeServices Kee Realty. MiRealSource
- $347,9003 bd3 ba1.9k sqft35791 Clarkston Ln, Richmond, MI 48062For SaleMLS ID #50224093, Sarah Foster, Berkshire Hathaway HomeServices Kee Realty NB. MiRealSource
