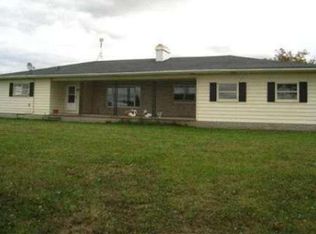
*** OPEN HOUSE SUNDAY, OCTOBER 11th 1-3PM *** Nice home in wonderful area this property is zoned for both residential and commercial. The home has bean well maintained and updated with newer windows, siding and insulation, in addition there is a functioning wood burning stove to take the chill out of those frosty winter days. The attached 3 car garage with work area is also perfect for those home improvement or handyman projects. Additionally the property has bean professionally regraded and drain lines opened and cleaned to channel any water away from the home. City water and sewer is also a nice touch. ONE YEAR HOME WARRANTY INCLUDED WITH SALE
For sale
Price cut: $10K (10/9)
$265,000
64690 Gratiot Ave, Lenox, MI 48050
3beds
1,400sqft
Single Family Residence
Built in 1950
1.33 Acres Lot
$258,600 Zestimate®
$189/sqft
$-- HOA
What's special
Functioning wood burning stove
- 63 days
- 2,257
- 170
Zillow last checked:
Listing updated:
Listed by:
Garry Chaney 810-341-4278,
Berkshire Hathaway HomeServices Kee Realty NB 586-315-5700
Source: MiRealSource,MLS#: 50221562 Originating MLS: MiRealSource
Facts & features
Interior
Bedrooms & bathrooms
- Bedrooms: 3
- Bathrooms: 2
- Full bathrooms: 1
- 1/2 bathrooms: 1
Rooms
- Room types: Bedroom, Living Room, Laundry, Workshop, Bathroom
Bedroom 1
- Features: Wood
- Level: Entry
- Area: 150
- Dimensions: 15 x 10
Bedroom 2
- Features: Wood
- Level: Entry
- Area: 156
- Dimensions: 13 x 12
Bedroom 3
- Features: Wood
- Level: Entry
- Area: 121
- Dimensions: 11 x 11
Bathroom 1
- Features: Luxury Vinyl
- Level: Entry
- Area: 35
- Dimensions: 7 x 5
Dining room
- Features: Wood
- Level: Entry
- Area: 210
- Dimensions: 15 x 14
Family room
- Features: Ceramic
- Level: Entry
- Area: 180
- Dimensions: 15 x 12
Kitchen
- Level: Entry
- Area: 112
- Dimensions: 14 x 8
Living room
- Features: Wood
- Level: Entry
- Area: 280
- Dimensions: 20 x 14
Heating
- Boiler, Oil, Space Heater
Cooling
- Ceiling Fan(s), Wall/Window Unit(s)
Appliances
- Included: Dryer, Range/Oven, Refrigerator, Washer, Water Heater
- Laundry: Lower Level
Features
- Flooring: Ceramic Tile, Wood
- Basement: Block,Full
- Has fireplace: No
Interior area
- Total structure area: 2,650
- Total interior livable area: 1,400 sqft
- Finished area above ground: 1,400
- Finished area below ground: 0
Property
Parking
- Total spaces: 3
- Parking features: 3 or More Spaces, Garage, Attached, Electric in Garage, Garage Door Opener, Workshop in Garage, Direct Access
- Attached garage spaces: 3
Features
- Levels: One
- Stories: 1
- Frontage type: Road
- Frontage length: 157
Lot
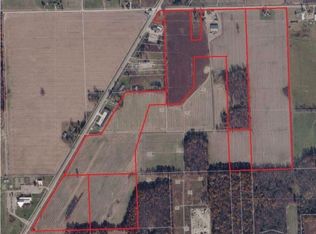
- Size: 1.33 Acres
- Dimensions: 157 x 480 x 120 x 561
- Features: Deep Lot - 150+ Ft., Large Lot - 65+ Ft., Rural
Details
- Parcel number: 190613102006
- Zoning description: Commercial,Mixed Use,Residential
- Special conditions: Private
Construction
Type & style
- Home type: SingleFamily
- Architectural style: Ranch
- Property subtype: Single Family Residence
Materials
- Vinyl Siding
- Foundation: Basement
Condition
- New construction: No
- Year built: 1950
Details
- Warranty included: Yes
Utilities & green energy
- Electric: Circuit Breakers
- Sewer: Public Sanitary
- Water: Public
- Utilities for property: Propane, Sewer Connected, Water Connected
Community & HOA
Community
- Subdivision: None
HOA
- Has HOA: No
Location
- Region: Lenox
Financial & listing details
- Price per square foot: $189/sqft
- Tax assessed value: $205,600
- Annual tax amount: $1,879
- Date on market: 9/11/2026
- Cumulative days on market: 64 days
- Listing agreement: Exclusive Right To Sell
- Listing terms: Cash,Conventional,FHA,VA Loan
- Road surface type: Paved
Estimated market value
$258,600
$246,000 - $272,000
$2,194/mo
Price history
| Date | Event | Price |
|---|---|---|
| 10/9/2026 | Price change | $265,000-3.6%$189/sqft |
Source:  MiRealSource #50221562 Report a problem | ||
| 9/11/2026 | Listed for sale | $275,000$196/sqft |
Source: MiRealSource #50221562 Report a problem | ||
Public tax history
| Year | Property taxes | Tax assessment |
|---|---|---|
| 2026 | $1,879 +2.2% | $102,800 +7.9% |
| 2025 | $1,838 +4.2% | $95,300 +7.3% |
| 2024 | $1,764 +5.6% | $88,800 +8.4% |
| 2023 | $1,671 +4.4% | $81,900 +12.5% |
| 2022 | $1,601 +0.6% | $72,800 -0.3% |
| 2021 | $1,591 | $73,000 +6.4% |
| 2020 | $1,591 +13.2% | $68,600 +12.8% |
| 2019 | $1,406 +4.2% | $60,800 +3.2% |
| 2018 | $1,349 | $58,900 +0.7% |
| 2017 | -- | $58,500 |
| 2016 | -- | $58,500 +2.1% |
| 2015 | -- | $57,300 -9.4% |
| 2012 | -- | $63,258 -12.7% |
| 2011 | $97 +1.7% | $72,470 +69.3% |
| 2010 | $95 -83.4% | $42,816 -44.7% |
| 2004 | $573 -30.5% | $77,417 -18.9% |
| 2003 | $824 | $95,479 |
Find assessor info on the county website
Monthly payment
Est. payment
Payment breakdown
Explore the cost of this home by adjusting the details. Changes won't be saved.Climate risks
Neighborhood: 48050
Nearby schools
Schools provided by the listing agent
- District: Richmond Community Schools
Source: MiRealSource. This data may not be complete. We recommend contacting the local school district to confirm school assignments for this home.
Similar homes
- $274,9003 bd2 ba1.3k sqft70484 N Main St, Richmond, MI 48062For Sale

 MLS ID #20261072261, Michael T Moore, NextHome The Boulevard. Realcomp II
- $235,0003 bd2 ba1.1k sqft36066 Bartell St, Richmond, MI 48062For Sale

 MLS ID #50227079, Ed Martin, RE/MAX First. MiRealSource
- $299,9004 bd2 ba1.4k sqft6039 Belle River Rd, China, MI 48054For Sale
 MLS ID #50225516, Renee Bacon, KW Platinum. MiRealSource
- $324,9004 bd2 ba1.8k sqft4431 County Line Rd, Casco, MI 48064For Sale
 MLS ID #50221505, Nancy Feldmann, RE/MAX First. MiRealSource
- $279,9003 bd2 ba1.5k sqft50730 Fairchild Rd, Chesterfield, MI 48051For SaleMLS ID #50218556, Jonathan Minerick, HomeCoin.com. MiRealSource
- $290,0005 bd3 ba1.7k sqft615 Shady Ln, China, MI 48054For SaleMLS ID #50226406, Jeremy Fournier, RE/MAX First. MiRealSource
- $305,0004 bd1 ba1.5k sqft30580-25 Mile Rd, New Baltimore, MI 48051For SaleMLS ID #50220545, Krista Jelsky, Epique Inc.. MiRealSource
- $300,0003 bd2 ba1.4k sqft7648 Lapeer Rd, Avoca, MI 48006For SaleMLS ID #50226827, Justin Gazdick, KW Platinum. MiRealSource
- $309,9003 bd2 ba1.8k sqft69858 N Main St, Richmond, MI 48062For SaleMLS ID #50224189, Francis Ulicny, Realty Executives Home Towne Chesterfield. MiRealSource
- $340,0003 bd2 ba1.3k sqft73710 Floral St, Armada, MI 48005For SaleMLS ID #50227285, Elizabeth Rogers, Realty Executives Home Towne Chesterfield. MiRealSource
- $299,9003 bd2 ba1.2k sqft2631 Bartlett Rd, Kimball, MI 48074For SaleMLS ID #50226872, Faye Maraman, Real Estate One Clinton. MiRealSource
- $347,9003 bd3 ba1.9k sqft35791 Clarkston Ln, Richmond, MI 48062For SaleMLS ID #50224093, Sarah Foster, Berkshire Hathaway HomeServices Kee Realty NB. MiRealSource
- $359,0003 bd2 ba1.9k sqft74875 Memphis Ridge Rd, Richmond, MI 48062For SaleMLS ID #50221190, Brian J Brickel, Shanks Real Estate. MiRealSource
- $289,9003 bd2 ba1.9k sqft2556 Allen Rd, Smiths Creek, MI 48074For SaleMLS ID #20261090429, John Graham, John Graham Realty, LLC. Realcomp II
- $299,0003 bd1 ba1.1k sqft47816 Jefferson Ave, Chesterfield, MI 48047For SaleMLS ID #20261007600, Leslie Martin, River Oaks Realty. Realcomp II
- $285,0003 bd2 ba1.9k sqft21940 Wendell St, Clinton Township, MI 48036For Sale
 MLS ID #26049709, David Godin, LPT Realty, LLC. MichRIC
- $185,0003 bd1 ba1.7k sqft1024 S Belle River Ave, Marine City, MI 48039For SaleMLS ID #50227598, Stephan Furstenau, iHome Realty, Inc.. MiRealSource
- $334,9004 bd3 ba1.8k sqft3131 King Rd, East China, MI 48054For SaleMLS ID #50220064, Dee J Patsalis, Sine & Monaghan Realtors LLC St Clair. MiRealSource
- $292,4993 bd2 ba1.6k sqft51056 Fairlane Dr, Shelby Township, MI 48316For SaleMLS ID #20261079324, Robert Pecar Jr, Community Choice Realty Inc. Realcomp II
- $344,9003 bd2 ba1.6k sqft3400 King Rd, China, MI 48054For SaleMLS ID #50223982, Pita Bushay, My Home Realty LLC. MiRealSource
