Welcome home to this well-maintained ranch-style 3-bedroom, 2-full-bath home situated on a large lot with a long driveway and plenty of parking. The property features both a 2-car attached garage and a 2-car detached garage, offering an abundance of space for vehicles, storage, hobbies, or a workshop. The fully updated kitchen features beautiful granite countertops, new cabinets and flooring, creating a fresh and inviting space for everyday living and entertaining. Recent improvements include a new roof on the home and both garages, along with newer central air and a commercial-grade furnace. For added peace of mind, the home is equipped with a whole-house generator. With its spacious lot, multiple garages, extensive updates, and move-in-ready condition, this Armada ranch is a must-see! Schedule your appointment today! OPEN HOUSE ON SUNDAY SEPT 13 FROM 10:00 AM TIL 12:00. DON'T MISS IT!
For sale
$350,000
73710 Floral St, Armada, MI 48005
3beds
1,348sqft
Single Family Residence
Built in 1963
0.27 Acres Lot
$343,100 Zestimate®
$260/sqft
$-- HOA
What's special
Commercial-grade furnacePlenty of parkingLarge lotSpacious lotBeautiful granite countertopsFully updated kitchenWhole-house generator
- 23 days
- 1,711
- 98
Zillow last checked:
Listing updated:
Listed by:
Elizabeth Rogers 586-949-2022,
Realty Executives Home Towne Chesterfield 586-949-8300
Source: MiRealSource,MLS#: 50221461 Originating MLS: MiRealSource
Originating MLS: MiRealSourceFacts & features
Interior
Bedrooms & bathrooms
- Bedrooms: 3
- Bathrooms: 2
- Full bathrooms: 2
Bedroom 1
- Level: Entry
- Area: 130
- Dimensions: 13 x 10
Bedroom 2
- Level: Entry
- Area: 132
- Dimensions: 12 x 11
Bedroom 3
- Level: Entry
- Area: 90
- Dimensions: 10 x 9
Bathroom 1
- Level: Entry
- Area: 54
- Dimensions: 9 x 6
Bathroom 2
- Level: Entry
- Area: 48
- Dimensions: 8 x 6
Kitchen
- Features: Vinyl
- Level: Entry
- Area: 100
- Dimensions: 10 x 10
Living room
- Features: Carpet
- Level: Entry
- Area: 240
- Dimensions: 16 x 15
Heating
- Forced Air, Natural Gas
Cooling
- Central Air
Appliances
- Included: Dishwasher, Disposal, Dryer, Microwave, Range/Oven, Refrigerator, Washer, Electric Water Heater
- Laundry: Entry
Features
- Flooring: Carpet, Vinyl
- Basement: Crawl Space
- Has fireplace: No
Interior area
- Total structure area: 1,348
- Total interior livable area: 1,348 sqft
- Finished area above ground: 1,348
- Finished area below ground: 0
Property
Parking
- Total spaces: 2
- Parking features: Garage, Attached
- Attached garage spaces: 2
Features
- Levels: One
- Stories: 1
- Frontage type: Road
- Frontage length: 74
Lot
- Size: 0.27 Acres
- Dimensions: 74 x 160
- Features: Deep Lot - 150+ Ft., Subdivision
Details
- Additional structures: Second Garage
- Parcel number: 250224307004
- Special conditions: Private
Construction
Type & style
- Home type: SingleFamily
- Architectural style: Ranch
- Property subtype: Single Family Residence
Materials
- Brick
Condition
- New construction: No
- Year built: 1963
Utilities & green energy
- Sewer: Public Sanitary
- Water: Public
Community & HOA
Community
- Subdivision: Morrison & Hollweg
HOA
- Has HOA: No
Location
- Region: Armada
Financial & listing details
- Price per square foot: $260/sqft
- Tax assessed value: $241,600
- Annual tax amount: $1,980
- Date on market: 9/11/2026
- Cumulative days on market: 23 days
- Listing agreement: Exclusive Right To Sell
- Listing terms: Cash,Conventional,FHA,VA Loan
- Road surface type: Paved
Estimated market value
$343,100
$326,000 - $360,000
$2,001/mo
Price history
| Date | Event | Price |
|---|---|---|
| 9/11/2026 | Listed for sale | $350,000$260/sqft |
Source:  MiRealSource #50221461 Report a problem MiRealSource #50221461 Report a problem | ||
Public tax history
| Year | Property taxes | Tax assessment |
|---|---|---|
| 2026 | $2,796 +3% | $120,800 +8.3% |
| 2025 | $2,715 +6.8% | $111,500 +3.9% |
| 2024 | $2,543 +50.2% | $107,300 +14.6% |
| 2023 | $1,693 -29.1% | $93,600 +10.1% |
| 2022 | $2,389 +50.6% | $85,000 +5.1% |
| 2021 | $1,586 | $80,900 +6.6% |
| 2020 | $1,586 +8.1% | $75,900 +13.6% |
| 2019 | $1,467 +10.6% | $66,800 +6.7% |
| 2018 | $1,326 | $62,600 +7.2% |
| 2017 | -- | $58,400 |
| 2016 | -- | $58,400 +9.6% |
| 2015 | -- | $53,300 +6.8% |
| 2011 | -- | $49,892 -4.7% |
| 2010 | -- | $52,348 -12% |
| 2009 | -- | $59,458 -28.9% |
| 2008 | -- | $83,647 -8.2% |
| 2007 | -- | $91,131 +2.7% |
| 2006 | -- | $88,726 +0.6% |
| 2005 | -- | $88,184 |
| 2004 | -- | $88,184 +72.6% |
| 2001 | $2,097 +11.7% | $51,102 +12% |
| 2000 | $1,877 | $45,641 |
Find assessor info on the county website
Monthly payment
Est. payment
Payment breakdown
Explore the cost of this home by adjusting the details. Changes won't be saved.Climate risks
Neighborhood: 48005
Nearby schools
Schools provided by the listing agent
- District: Armada Area Schools
Source: MiRealSource. This data may not be complete. We recommend contacting the local school district to confirm school assignments for this home.
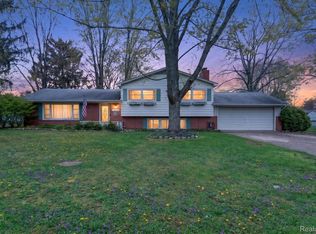

Similar homes
- $380,0003 bd2 ba1.9k sqft74875 Memphis Ridge Rd, Richmond, MI 48062For Sale

 MLS ID #50221190, Brian J Brickel, Shanks Real Estate. MiRealSource
 - $324,9993 bd2 ba1.3k sqft39380 Townhall St, Harrison Township, MI 48045For Sale
 MLS ID #50223708, Kellie McGraw, Emerald Isle Real Estate Inc. MiRealSource
 - $285,0003 bd2 ba1.3k sqft70484 N Main St, Richmond, MI 48062For Sale

 MLS ID #20261072261, Michael T Moore, NextHome The Boulevard. Realcomp II
 - $334,9003 bd2 ba1.6k sqft26560-26 Mile Rd, New Baltimore, MI 48051For Sale
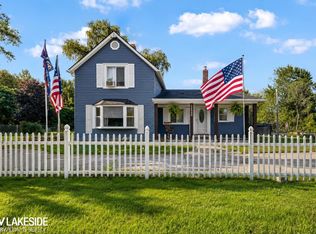 MLS ID #50217759, April Todd, Keller Williams Realty Lakeside. MiRealSource
 - $359,9003 bd2 ba1.7k sqft125 W Gates St, Romeo, MI 48065For SaleMLS ID #50213151, Ed Martin, RE/MAX First. MiRealSource
- $300,0003 bd2 ba1.6k sqft51056 Fairlane Dr, Shelby Township, MI 48316For SaleMLS ID #20261079324, Robert Pecar Jr, Community Choice Realty Inc. Realcomp II
- $490,0003 bd2 ba2k sqft61111 Ray Center Rd, Ray Twp, MI 48096For SaleMLS ID #50223163, Kimberly Dries, Berkshire Hathaway HomeServices Kee Realty. MiRealSource
- $365,0003 bd1 ba1.8k sqft14600-25 Mile Rd, Utica, MI 48315For SaleMLS ID #50221482, Mitchell M Allen, Keller Williams Realty Lakeside. MiRealSource
- $275,0003 bd2 ba1.4k sqft64690 Gratiot Ave, Lenox, MI 48050For SaleMLS ID #50221562, Garry Chaney, Berkshire Hathaway HomeServices Kee Realty NB. MiRealSource
- $339,9004 bd1 ba1.5k sqft30580-25 Mile Rd, New Baltimore, MI 48051For SaleMLS ID #50220545, Krista Jelsky, Epique Inc.. MiRealSource
- $335,0003 bd2 ba1.8k sqft52161 Brentwood Dr, Shelby Township, MI 48316For SaleMLS ID #50222278, Janet Hull, Real Estate One Inc-Shelby. MiRealSource
- $325,0003 bd2 ba1.8k sqft39316 E Archer Dr, Harrison Township, MI 48045For SaleMLS ID #50223726, Paul Kowalewski, Keller Williams Realty Lakeside. MiRealSource
- $304,9004 bd2 ba1.4k sqft6063 Catalpa Ave, Sterling Heights, MI 48314For SaleMLS ID #20261078998, Jim Knodell, Utica Realty LLC. Realcomp II
- $315,0003 bd2 ba1.5k sqft4505 23 Mile Rd, Shelby Township, MI 48316For SaleMLS ID #50218946, Julie Ann Brown, Realty Executives Home Towne Romeo. MiRealSource
- $289,9003 bd2 ba1.1k sqft7685 Metz Dr, Shelby Township, MI 48316For SaleMLS ID #20261079051, Mathew Belanger, Keller Williams Paint Creek. Realcomp II
- $364,9004 bd2 ba1.4k sqft5000 Robert St, Shelby Township, MI 48316For SaleMLS ID #20261065760, Sonia Gazi, Century 21 Professionals Troy. Realcomp II
- $365,0003 bd2 ba1.3k sqft207 W Tienken Rd, Rochester Hills, MI 48306For SaleMLS ID #20261051217, Rina Samman, Community Choice Realty Inc. Realcomp II
- $399,9002 bd2 ba1k sqft60685 Mount Vernon Rd, Rochester, MI 48306For SaleMLS ID #50221313, Lynn Marie Purpura, EXP Realty Rochester. MiRealSource
- $359,0004 bd1 ba1.9k sqft12923 Imlay City Rd, Emmett, MI 48022For SaleMLS ID #50216137, Cindy Richardson, Move MI Realty LLC. MiRealSource
