Highly desirable **3-bedroom, 2-full-bath ranch** located in the Winchester Village community, conveniently located near shopping, dining, parks, and Downtown Rochester. This well-maintained home offers numerous updates, including **luxury vinyl flooring (2025), upgraded bathrooms (2025), and new gutters**.
The inviting great room and dining area feature a vaulted ceiling, creating an open and spacious feel. The primary bedroom with attached full bath. The spacious kitchen features **custom cabinetry, granite countertops**, ample dining space, and appliances included with the sale.
Recent mechanical and appliance updates include **microwave (2019), dishwasher (2025), Refrigerator (2025), washer & dryer (2019), water heater (2023), and furnace (2016)**.
The open basement offers excellent potential for additional living or recreational space .
2-car garage with extra storage, low-maintenance aluminum exterior, and private deck add to the home's functionality and appeal.
Move-in ready with thoughtful updates and convenient access to Rochester-area shopping, dining, parks, and amenities.
For sale
$355,000
1580 Colony Dr, Rochester Hills, MI 48307
3beds
1,146sqft
Single Family Residence
Built in 1984
4,791 Square Feet Lot
$348,300 Zestimate®
$310/sqft
$15/mo HOA
What's special
- 7 days
- 2,251
- 203
Likely to sell faster than
Zillow last checked:
Listing updated:
Listed by:
Rajasekaran Mohan 248-275-3913,
eHomes Realty 248-289-0307
Source: Realcomp II,MLS#: 20261090353
Facts & features
Interior
Bedrooms & bathrooms
- Bedrooms: 3
- Bathrooms: 2
- Full bathrooms: 2
Primary bedroom
- Level: Entry
- Area: 168
- Dimensions: 14 X 12
Bedroom
- Level: Entry
- Area: 110
- Dimensions: 10 X 11
Bedroom
- Level: Entry
- Area: 100
- Dimensions: 10 X 10
Other
- Level: Entry
- Area: 60
- Dimensions: 10 X 6
Other
- Level: Entry
- Area: 48
- Dimensions: 8 X 6
Dining room
- Level: Entry
- Area: 48
- Dimensions: 8 X 6
Great room
- Level: Entry
- Area: 272
- Dimensions: 17 X 16
Kitchen
- Level: Entry
- Area: 165
- Dimensions: 15 X 11
Heating
- Forced Air, Natural Gas
Cooling
- Central Air
Appliances
- Included: Dishwasher, Dryer, Free Standing Electric Range, Free Standing Refrigerator, Microwave, Washer
Features
- Basement: Unfinished
- Has fireplace: Yes
- Fireplace features: Living Room, Wood Burning
Interior area
- Total interior livable area: 1,146 sqft
- Finished area above ground: 1,146
Property
Parking
- Total spaces: 2
- Parking features: Two Car Garage, Attached
- Attached garage spaces: 2
Features
- Levels: One
- Stories: 1
- Entry location: GroundLevel
- Pool features: None
Lot
- Size: 4,791 Square Feet
- Dimensions: 50 x 100
Details
- Parcel number: 1522427036
- Special conditions: Short Sale No,Standard
Construction
Type & style
- Home type: SingleFamily
- Architectural style: Colonial
- Property subtype: Single Family Residence
Materials
- Aluminum Siding, Brick
- Foundation: Basement, Poured
Condition
- New construction: No
- Year built: 1984
Utilities & green energy
- Sewer: Public Sewer
- Water: Public
Community & HOA
Community
- Subdivision: WINCHESTER VILLAGENO 1
HOA
- Has HOA: Yes
- HOA fee: $175 annually
Location
- Region: Rochester Hills
Financial & listing details
- Price per square foot: $310/sqft
- Tax assessed value: $159,310
- Annual tax amount: $4,917
- Date on market: 11/7/2026
- Cumulative days on market: 39 days
- Listing agreement: Exclusive Right To Sell
- Listing terms: Cash,Conventional,FHA,Va Loan
- Exclusions: Exclusion(s) Do Not Exist
Estimated market value
$348,300
$331,000 - $366,000
$2,275/mo
Price history
| Date | Event | Price |
|---|---|---|
| 11/7/2026 | Listed for sale | $355,000-4.1%$310/sqft |
Source:  Realcomp II #20261090353 Report a problem | ||
| 11/1/2026 | Listing removed | $370,000$323/sqft |
Source: Realcomp II #20261079356 Report a problem | ||
| 10/3/2026 | Listed for sale | $370,000+13.8%$323/sqft |
Source: Realcomp II #20261079356 Report a problem | ||
| 6/7/2024 | Sold | $325,000+4.9%$284/sqft |
Source: Realcomp II #20240028123 Report a problem | ||
| 5/14/2024 | Pending sale | $309,900$270/sqft |
Source: Realcomp II #20240028123 Report a problem | ||
| 5/7/2024 | Listed for sale | $309,900+39.6%$270/sqft |
Source: Realcomp II #20240028123 Report a problem | ||
| 10/30/2020 | Sold | $222,000+31%$194/sqft |
Source: Public Record Report a problem | ||
| 9/11/2000 | Sold | $169,500$148/sqft |
Source: Public Record Report a problem | ||
Public tax history
| Year | Property taxes | Tax assessment |
|---|---|---|
| 2025 | -- | $159,310 +8.9% |
| 2024 | -- | $146,260 +12.7% |
| 2023 | -- | $129,800 +4.1% |
| 2022 | -- | $124,670 +2.7% |
| 2021 | -- | $121,370 +9.8% |
| 2020 | -- | $110,510 +8.3% |
| 2019 | -- | $102,060 +5.7% |
| 2018 | $2,374 +2% | $96,560 +1.8% |
| 2017 | $2,327 | $94,860 +11.2% |
| 2015 | -- | $85,330 +10.5% |
| 2014 | -- | $77,250 +12.9% |
| 2011 | -- | $68,440 -22.8% |
| 2010 | -- | $88,620 |
| 2009 | -- | $88,620 -6.4% |
| 2003 | -- | $94,640 +5.7% |
| 2002 | -- | $89,530 +5.1% |
| 2001 | $2,579 -16.7% | $85,160 +28.5% |
| 2000 | $3,097 | $66,260 |
Find assessor info on the county website
Monthly payment
Est. payment
Payment breakdown
Explore the cost of this home by adjusting the details. Changes won't be saved.Climate risks
Neighborhood: 48307
- $385,2003 bd3 ba1.2k sqft1576 Colony Dr, Rochester Hills, MI 48307Off Market
- $339,1003 bd2 ba1.1k sqft1584 Colony Dr, Rochester Hills, MI 48307Off Market
- $361,0003 bd1 ba1.1k sqft1601 Glen Meadow Ct, Rochester Hills, MI 48307Off Market
- $370,0003 bd2 ba1.2k sqft1588 Colony Dr, Rochester Hills, MI 48307Off Market
Similar homes
- $350,0003 bd2 ba1.3k sqft2900 S Livernois Rd, Rochester Hills, MI 48307For Sale

 MLS ID #20261084824, Jada Stephenson, EXP Realty Romeo. Realcomp II
- $310,0003 bd3 ba1.4k sqft674 Tennyson, Rochester, MI 48307For Sale
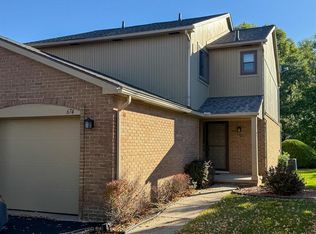 MLS ID #20261089053, Rajasekaran Mohan, eHomes Realty. Realcomp II
- $355,0003 bd2 ba1.3k sqft207 W Tienken Rd, Rochester Hills, MI 48306For Sale
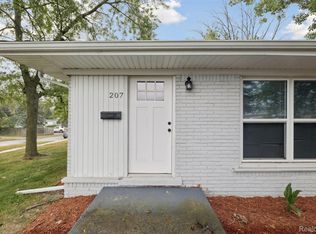 MLS ID #20261051217, Rina Samman, Community Choice Realty Inc. Realcomp II
- $393,9004 bd2 ba1.6k sqft22 Cloverport Ave, Rochester Hills, MI 48307For Sale
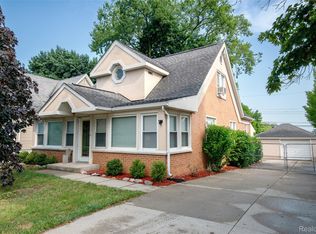 MLS ID #20261073137, Michelle Parker, Keller Williams Premier. Realcomp II
- $349,9003 bd2 ba1.6k sqft1175 W South Blvd, Troy, MI 48098For SaleMLS ID #20261083989, Alex Biasutto, Real Collective Realty. Realcomp II
- $370,0006 bd3 ba1.6k sqft3262 Rockhaven Ave, Rochester Hills, MI 48309For SaleMLS ID #20261071613, Mark Henderson, KW Realty Livingston. Realcomp II
- $339,9003 bd2 ba1.3k sqft338 Atwater St, Lake Orion, MI 48362For SaleMLS ID #20261091796, Chantel Fick, Realty Executives Main St LLC. Realcomp II
- $339,9004 bd2 ba1.2k sqft52647 Brentwood Dr, Shelby Township, MI 48316For SaleMLS ID #20261090038, Jennifer Qasawa, Utica Realty LLC. Realcomp II
- $379,9993 bd3 ba1.4k sqft3175 Judah Rd, Orion, MI 48359For SaleMLS ID #20261090494, Andreea M Mollette, RE/MAX Eclipse Clarkston. Realcomp II
- $275,0003 bd1 ba1.3k sqft4550 Justine St, Shelby Township, MI 48317For SaleMLS ID #20261089918, Nicholas Sinishtaj, Diplomat Realty. Realcomp II
- $340,0003 bd2 ba1.3k sqft73710 Floral St, Armada, MI 48005For Sale
 MLS ID #50227285, Elizabeth Rogers, Realty Executives Home Towne Chesterfield. MiRealSource
- $349,9002 bd1 ba1.3k sqft1730 S Lapeer Rd, Lake Orion, MI 48360For SaleMLS ID #20261080335, Michael J Lamb, Orion Homes, Inc.. Realcomp II
- $289,9002 bd2 ba1.2k sqft185 Fraser St, Rochester, MI 48307For SaleMLS ID #20261052130, Mark Gibeau, EXP Realty Rochester. Realcomp II
- $359,9003 bd1 ba1.3k sqft15690 Birwood Ave, Beverly Hills, MI 48025For SaleMLS ID #20261085641, Andrea L Courey, 3DX Real Estate LLC. Realcomp II
- $304,9004 bd2 ba1.4k sqft6063 Catalpa Ave, Sterling Heights, MI 48314For SaleMLS ID #20261078998, Jim Knodell, Utica Realty LLC. Realcomp II
- $240,0002 bd2 ba1.2k sqft2321 London Bridge Dr Unit 22, Rochester Hills, MI 48307For SaleMLS ID #20261081624, Deborah C Corey, Berkshire Hathaway HomeServices Kee Realty. Realcomp II
- $349,0003 bd2 ba1.6k sqft1942 Glenwood Dr, Sterling Heights, MI 48310For SaleMLS ID #20261081477, Jane Evans, @properties Christie's Int'l R E Rochester. Realcomp II
- $360,0004 bd2 ba1.5k sqft4518 Woodland Ave, Royal Oak, MI 48073For SaleMLS ID #20261056390, Roberto Calderon, EXP Realty Main. Realcomp II
- $289,9003 bd3 ba1.4k sqft171 Manor Way #146, Rochester, MI 48309For SaleMLS ID #20261080295, Patti Gilman, Keller Williams Premier. Realcomp II
- $349,0003 bd2 ba1.7k sqft6271 Peach Dr, Clarkston, MI 48346For SaleMLS ID #20261066775, Andrew Dirks, Real Broker, LLC Clarkston. Realcomp II
