More than a home—it’s a lifestyle! This beautifully refreshed and updated 3-bedroom condominium combines an outstanding Rochester Hills location with fabulous community amenities and nearly 1,500 sq. ft. of comfortable living space. Located near Adams and Walton, The Village of Rochester Hills is practically across the street, while Oakland University, Meadow Brook, shopping, dining, and downtown Rochester are all just minutes away.
The community features both indoor and outdoor swimming pools, a fitness room, clubhouse, and gathering spaces. Inside, the updates are equally impressive. The kitchen has been completely transformed with new white Shaker cabinets, granite countertops, hardware, microwave, and dishwasher. The main level features luxury vinyl flooring, updated fixtures, and was just professionally painted throughout in a warm, neutral Sherwin-Williams "Creamy" color. The large great room and formal dining room with a sliding door to your private backyard truly emphasize the content living spaces. The powder room off the garage entrance is practical and purposeful.
Upstairs are three bedrooms, including a generous primary suite with double closets and a private bath featuring double sinks and a separate tub and toilet area. Wallside replacement windows and three newly installed comfort-height elongated toilets are additional improvements.
Step outside to a surprisingly private backyard with privacy fencing and a poured patio—perfect for morning coffee, grilling, or entertaining. A full basement offers plenty of storage and future finishing possibilities, while the attached 2-car garage completes the package. Updated, spacious, convenient, and ready to enjoy!
There are some virtual staged photos with the vacate photo just before them.
For sale
Price cut: $10K (10/26)
$289,900
171 Manor Way #146, Rochester, MI 48309
3beds
1,490sqft
Townhouse
Built in 1972
-- sqft lot
$287,300 Zestimate®
$195/sqft
$504/mo HOA
What's special
- 23 days
- 764
- 93
Zillow last checked:
Listing updated:
Listed by:
Patti Gilman 248-394-0400,
Keller Williams Premier 248-394-0400
Source: Realcomp II,MLS#: 20261080295
Facts & features
Interior
Bedrooms & bathrooms
- Bedrooms: 3
- Bathrooms: 3
- Full bathrooms: 2
- 1/2 bathrooms: 1
Primary bedroom
- Level: Second
- Area: 165
- Dimensions: 15 X 11
Bedroom
- Level: Second
- Area: 110
- Dimensions: 11 X 10
Bedroom
- Level: Second
- Area: 121
- Dimensions: 11 X 11
Primary bathroom
- Level: Second
- Area: 60
- Dimensions: 12 X 5
Other
- Level: Second
- Area: 42
- Dimensions: 7 X 6
Other
- Level: Entry
- Area: 25
- Dimensions: 5 X 5
Other
- Level: Entry
- Area: 88
- Dimensions: 11 X 8
Dining room
- Level: Entry
- Area: 110
- Dimensions: 11 X 10
Great room
- Level: Entry
- Area: 266
- Dimensions: 19 X 14
Kitchen
- Level: Entry
- Area: 88
- Dimensions: 11 X 8
Laundry
- Level: Basement
- Area: 98
- Dimensions: 14 X 7
Heating
- Forced Air, Natural Gas
Cooling
- Central Air
Appliances
- Included: Dishwasher, Disposal, Dryer, Free Standing Electric Oven, Free Standing Electric Range, Free Standing Refrigerator, Humidifier, Microwave, Washer
- Laundry: In Unit
Features
- High Speed Internet, Programmable Thermostat
- Basement: Unfinished
- Has fireplace: No
Interior area
- Total interior livable area: 1,490 sqft
- Finished area above ground: 1,490
Video & virtual tour
Property
Parking
- Total spaces: 2
- Parking features: Two Car Garage, Attached, Direct Access, Electricityin Garage, Garage Faces Front, Garage Door Opener
- Attached garage spaces: 2
Features
- Levels: Two
- Stories: 2
- Entry location: GroundLevelwSteps
- Patio & porch: Patio, Porch
- Exterior features: Grounds Maintenance, Lighting, Private Entrance
- Pool features: Community, In Ground, Indoor, Outdoor Pool
- Fencing: Fenced
Lot
- Features: Level
Details
- Parcel number: 1517201155
- Special conditions: Agent Owned,Short Sale No
Construction
Type & style
- Home type: Townhouse
- Architectural style: Townhouse
- Property subtype: Townhouse
Materials
- Brick, Vinyl Siding
- Foundation: Basement, Poured
- Roof: Asphalt
Condition
- New construction: No
- Year built: 1972
- Major remodel year: 2026
Utilities & green energy
- Electric: Circuit Breakers
- Sewer: Public Sewer
- Water: Public
- Utilities for property: Above Ground Utilities, Cable Available
Community & HOA
Community
- Features: Clubhouse, Fitness Center, Sidewalks
- Subdivision: STRATFORD MANOR TWNHS OCCPN 1040
HOA
- Has HOA: Yes
- Services included: Insurance, Maintenance Grounds, Maintenance Structure, Snow Removal, Trash
- HOA fee: $504 monthly
- HOA phone: 248-745-7100
Location
- Region: Rochester
Financial & listing details
- Price per square foot: $195/sqft
- Tax assessed value: $92,480
- Annual tax amount: $6,664
- Date on market: 10/5/2026
- Cumulative days on market: 23 days
- Listing agreement: Exclusive Right To Sell
- Listing terms: Cash,Conventional
Estimated market value
$287,300
$273,000 - $302,000
$2,215/mo
Price history
| Date | Event | Price |
|---|---|---|
| 10/26/2026 | Price change | $289,900-3.3%$195/sqft |
Source:  Realcomp II #20261080295 Report a problem | ||
| 10/5/2026 | Listed for sale | $299,900$201/sqft |
Source: Realcomp II #20261080295 Report a problem | ||
Public tax history
Tax history is unavailable.
Monthly payment
Est. payment
Payment breakdown
Explore the cost of this home by adjusting the details. Changes won't be saved.Climate risks
Neighborhood: 48309


Similar homes
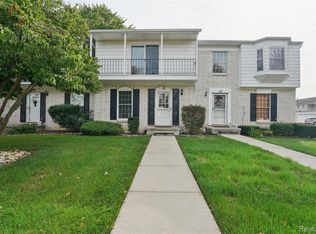
- $340,0003 bd3 ba1.9k sqft43 Canterbury Trail Dr, Rochester, MI 48309For Sale
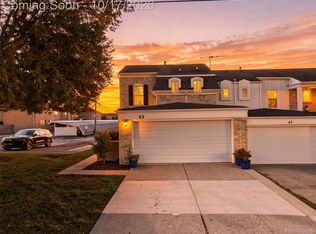
 MLS ID #20261081832, Michael Perna, EXP Realty The Perna Team. Realcomp II
- $259,0003 bd3 ba1.7k sqft1805 Van Hill Ct, Rochester, MI 48309For Sale
 MLS ID #20261056987, Ryan Nelson, DOBI Real Estate. Realcomp II
- $377,5003 bd3 ba1.4k sqft1830 Streamedge Ct, Rochester, MI 48309For Sale
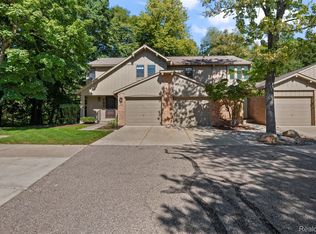 MLS ID #20261073830, Limone Gjonaj, Inside Realty, LLC. Realcomp II
- $255,0002 bd3 ba1.4k sqft1319 Wagon Wheel Ln, Rochester, MI 48306For Sale
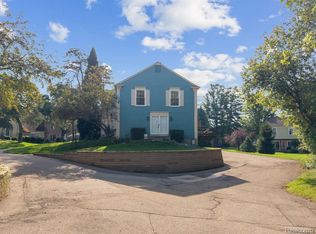 MLS ID #20261046910, Lisa Cardinale Cox, Berkshire Hathaway HomeServices Kee Realty Oxford. Realcomp II
- $355,0003 bd2 ba1.3k sqft207 W Tienken Rd, Rochester Hills, MI 48306For SaleMLS ID #20261051217, Rina Samman, Community Choice Realty Inc. Realcomp II
- $300,0002 bd2 ba1.6k sqft1477 Raliegh Pl, Troy, MI 48084For SaleMLS ID #20261084328, William J Adams, Adams Realty Services. Realcomp II
- $258,0002 bd2 ba1.4k sqft5093 Buckingham, Troy, MI 48098For SaleMLS ID #20261074579, Sarah Y Zhao, AutoCity Realty LLC. Realcomp II
- $200,0002 bd2 ba1.1k sqft1693 Riverside Dr APT 3, Rochester Hills, MI 48309For SaleMLS ID #20261063893, Bryan Best, Max Broock, REALTORS®-Troy. Realcomp II
- $188,0002 bd2 ba1.1k sqft1683 Riverside Dr APT 2, Rochester Hills, MI 48309For SaleMLS ID #20261070125, Stacey L Taylor, @properties Christie's Int'l R E Clarkston. Realcomp II
- $309,0003 bd3 ba1.5k sqft2905 Moon Lake Dr, West Bloomfield, MI 48323For SaleMLS ID #20261077793, Sheel Sohal, KW Domain. Realcomp II
- $315,0002 bd2 ba1.5k sqft3601 Tremonte Cir N, Rochester, MI 48306For SaleMLS ID #20261063230, Leila Modetz, EXP Realty Main. Realcomp II
- $240,0002 bd2 ba1.2k sqft2321 London Bridge Dr Unit 22, Rochester Hills, MI 48307For SaleMLS ID #20261081624, Deborah C Corey, Berkshire Hathaway HomeServices Kee Realty. Realcomp II
- $249,0003 bd2 ba1.5k sqft4044 Saginaw Trl, Waterford, MI 48329For SaleMLS ID #20261082066, Patti Gilman, Keller Williams Premier. Realcomp II
- $295,0003 bd3 ba2.2k sqft2910 Moon Lake Dr, West Bloomfield, MI 48323For SaleMLS ID #20261055169, Md Mhafuzul Islam, ZS Realty LLC. Realcomp II
- $289,9003 bd2 ba1.5k sqft24735 Lathrup Blvd, Southfield, MI 48075For SaleMLS ID #20261070324, Heather S Poyhonen, Avenue Group Homes, LLC. Realcomp II
- $320,0004 bd2 ba1.4k sqft50192 Salisbury Dr, Chesterfield, MI 48047For SaleMLS ID #20261086007, Cody Nowicki, Real Collective Realty. Realcomp II
- $355,0003 bd3 ba1.7k sqft3971 Trailwaycommons Cir, Auburn Hills, MI 48326For SaleMLS ID #20261075273, Deja Lee, Real Broker, LLC Troy. Realcomp II
- $299,0003 bd3 ba1.9k sqft1000 Trailwood Path, Bloomfield Hills, MI 48301For SaleMLS ID #20261076037, Erin Keating DeWald, KW Domain. Realcomp II
- $299,9993 bd2 ba2k sqft39861 Rager Ct, Clinton Township, MI 48038For SaleMLS ID #20261083816, Parker McInnis, Oak and Stone Real Estate. Realcomp II
- $258,0003 bd3 ba1.9k sqft2689 Williamsburg Cir, Auburn Hills, MI 48326For SaleMLS ID #20261070130, Jeff Glover, KW Professionals. Realcomp II
