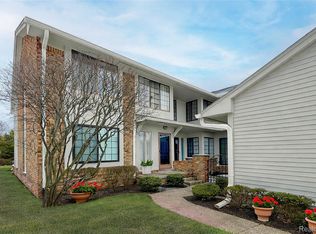
Welcome to an exceptional opportunity to own in the coveted Moon Lake Condominiums, nestled in the heart of West Bloomfield. Experience the unique charm of having 1,500 square feet of extravagant amenities and lovely entertaining spaces throughout this incredible home. Upon entering, you will be greeted by an inviting foyer highlighting high ceilings and direct access to your large living room and dining room. Additional elements in the foyer include ample storage space, access to your main floor bedroom suite, and your expansive 2-car garage. Inside, your vast living room that connects to your dining room and kitchen that features tons of natural light and a fireplace. Your gourmet kitchen is equipped with stainless steel appliances, custom cabinetry, and sleek granite countertops, all while having excellent storage space, seating area, and access to your in-unit main floor laundry. Upstairs features 2 large bedrooms and 1 full bath with ample closet space. Your lower level features a vast amount of storage space and additional flex space. With lots of living space, a 2-car garage, community features such as a pool, recreation area, clubhouse and Bloomfield Hills Schools, with much more being located in the best location, Welcome Home!
For sale
Price cut: $10K (7/21)
$320,000
2905 Moon Lake Dr, West Bloomfield, MI 48323
3beds
1,500sqft
Townhouse
Built in 1973
-- sqft lot
$314,500 Zestimate®
$213/sqft
$425/mo HOA
What's special
Sleek granite countertopsAdditional flex spaceRecreation areaHigh ceilingsSeating areaTons of natural lightAmple storage space
- 105 days |
- 176 |
- 9 |
Zillow last checked:
Listing updated:
Listed by:
Sheel Sohal 248-249-3122,
KW Domain 248-590-0800
Source: Realcomp II,MLS#: 20261030412
Facts & features
Interior
Bedrooms & bathrooms
- Bedrooms: 3
- Bathrooms: 2
- Full bathrooms: 2
Primary bedroom
- Level: Second
- Area: 234
- Dimensions: 13 X 18
Bedroom
- Level: Entry
- Area: 121
- Dimensions: 11 X 11
Bedroom
- Level: Second
- Area: 132
- Dimensions: 12 X 11
Other
- Level: Second
- Area: 25
- Dimensions: 5 X 5
Other
- Level: Second
- Area: 30
- Dimensions: 6 X 5
Dining room
- Level: Entry
- Area: 110
- Dimensions: 10 X 11
Kitchen
- Level: Entry
- Area: 99
- Dimensions: 9 X 11
Laundry
- Level: Entry
- Area: 30
- Dimensions: 6 X 5
Living room
- Level: Entry
- Area: 252
- Dimensions: 14 X 18
Heating
- Forced Air, Natural Gas
Cooling
- Central Air
Appliances
- Included: Dishwasher, Dryer, Free Standing Gas Range, Free Standing Refrigerator, Washer
- Laundry: In Unit, Laundry Room
Features
- Entrance Foyer
- Basement: Unfinished
- Has fireplace: Yes
- Fireplace features: Living Room
Interior area
- Total interior livable area: 1,500 sqft
- Finished area above ground: 1,500
Video & virtual tour
Property
Parking
- Total spaces: 2
- Parking features: Two Car Garage, Attached, Direct Access, Electricityin Garage
- Attached garage spaces: 2
Features
- Levels: Two
- Stories: 2
- Entry location: GroundLevelwSteps
- Exterior features: Grounds Maintenance, Lighting, Private Entrance, Tennis Courts
Details
- Parcel number: 1814276070
- Special conditions: Short Sale No,Standard
Construction
Type & style
- Home type: Townhouse
- Architectural style: Townhouse
- Property subtype: Townhouse
Materials
- Brick
- Foundation: Basement, Poured
- Roof: Asphalt
Condition
- New construction: No
- Year built: 1973
Utilities & green energy
- Sewer: Public Sewer
- Water: Public
Community & HOA
Community
- Features: Tennis Courts
- Subdivision: MOON LAKE CONDO OCCPN 620
HOA
- Has HOA: Yes
- Services included: Maintenance Grounds, Maintenance Structure, Snow Removal, Trash
- HOA fee: $425 monthly
- HOA phone: 248-681-7883
Location
- Region: West Bloomfield
Financial & listing details
- Price per square foot: $213/sqft
- Tax assessed value: $117,781
- Annual tax amount: $5,813
- Date on market: 5/7/2026
- Cumulative days on market: 106 days
- Listing agreement: Exclusive Right To Sell
- Listing terms: Cash,Conventional,FHA,Va Loan
- Exclusions: Exclusion(s) Do Not Exist
Estimated market value
$314,500
$299,000 - $330,000
$2,262/mo
Price history
| Date | Event | Price |
|---|---|---|
| 7/21/2026 | Price change | $320,000-3%$213/sqft |
Source:  Realcomp II #20261030412 Report a problem Realcomp II #20261030412 Report a problem | ||
| 5/7/2026 | Listed for sale | $330,000$220/sqft |
Source: Realcomp II #20261030412 Report a problem | ||
Public tax history
Tax history is unavailable.
Monthly payment
Est. payment
Payment breakdown
Explore the cost of this home by adjusting the details. Changes won't be saved.Climate risks
Neighborhood: 48323
Nearby schools
GreatSchools rating
- 9/10Lone Pine Elementary SchoolGrades: PK-5Distance: 0.6 mi
- 10/10Bloomfield Hills Middle SchoolGrades: 6-8Distance: 3 mi
- 9/10Bloomfield Hills High SchoolGrades: 9-12Distance: 3 mi
- $203,2002 bd1 ba877 sqft3091 Moon Lake Dr #116, West Bloomfield, MI 48323Off Market
- $308,6003 bd2 ba1.4k sqft3099 Moon Lake Dr #116, West Bloomfield, MI 48323Off Market
- $259,5002 bd1 ba877 sqft3097 Moon Lake Dr #116, West Bloomfield, MI 48323Off Market
- $318,2003 bd2 ba1.5k sqft3095 Moon Lake Dr #116, West Bloomfield, MI 48323Off Market
- $266,4002 bd1 ba877 sqft3089 Moon Lake Dr #116, West Bloomfield, MI 48323Off Market
- $303,0003 bd2 ba1.4k sqft3087 Moon Lake Dr #116, West Bloomfield, MI 48323Off Market
- $320,6003 bd2 ba1.5k sqft3085 Moon Lake Dr #116, West Bloomfield, MI 48323Off Market
- $297,8002 bd1 ba877 sqft3083 Moon Lake Dr #116, West Bloomfield, MI 48323Off Market
- $283,5002 bd1 ba877 sqft3081 Moon Lake Dr #116, West Bloomfield, MI 48323Off Market
A local agent can set up tours, give advice and negotiate with sellers.
Similar homes
- $275,0002 bd2 ba2.2k sqft6011 Pebble Lane Ct, West Bloomfield, MI 48322For Sale
 MLS ID #20261065882, Cindy Obron Kahn, The Agency Hall & Hunter. Realcomp II
 - $325,0003 bd3 ba1.6k sqft1074 Sandpiper Dr, Waterford, MI 48328For Sale
 MLS ID #20261049154, Cheryl L Waring, RE/MAX Eclipse Clarkston. Realcomp II
 - $325,0002 bd2 ba1.7k sqft6353 Brookview Ln, West Bloomfield, MI 48322For Sale
 MLS ID #20261059518, Mark I Warren, Berkshire Hathaway HS Kee Realty FH. Realcomp II
 - $339,0003 bd2 ba2k sqft74 Barrington Rd, Bloomfield Hills, MI 48302For Sale
 MLS ID #20261058771, Nancy L Grobbel, NHL Real Estate. Realcomp II
 - $340,0003 bd2 ba1.2k sqft31821 Wayburn St, Farmington Hills, MI 48334For SaleMLS ID #20261035381, Jeffrey Caul, EXP Realty Main. Realcomp II
- $350,0003 bd2 ba1.7k sqft5511 Wright Dr, Troy, MI 48098For SaleMLS ID #20261063109, Cheryl L Waring, RE/MAX Eclipse Clarkston. Realcomp II
- $329,9003 bd3 ba1.6k sqft1195 Wind Chime Dr, Waterford, MI 48327For SaleMLS ID #20261049504, Anthony Djon, Anthony Djon Luxury Real Estate. Realcomp II
- $309,9003 bd3 ba1.6k sqft1326 W Elmwood Ave, Clawson, MI 48017For SaleMLS ID #20261063994, Limone Gjonaj, Inside Realty, LLC. Realcomp II
- $324,9003 bd3 ba2.2k sqft33633 Six Mile Rd, Livonia, MI 48152For SaleMLS ID #20261062769, Judee Taormina, Real Estate One-Northville. Realcomp II
- $335,0003 bd3 ba1.9k sqft1000 Trailwood Path, Bloomfield Hills, MI 48301For SaleMLS ID #20261049858, Erin Keating DeWald, KW Domain. Realcomp II
- $339,0003 bd3 ba1.9k sqft144 E Hickory Grove Rd, Bloomfield Hills, MI 48304For SaleMLS ID #20261048655, Barbara McClure, Berkshire Hathaway HomeServices Michigan Real Est. Realcomp II
- $314,9003 bd2 ba1.3k sqft1754 Ruby Ave, Rochester Hills, MI 48309For SaleMLS ID #20261062233, Patti Gilman, Keller Williams Premier. Realcomp II
- $349,9003 bd2 ba1.6k sqft33237 Hampshire Rd, Livonia, MI 48154For SaleMLS ID #20261062599, Todd S Taliaferro, EXP Realty. Realcomp II
- $270,0002 bd3 ba1.7k sqft7342 Meadowridge Dr, West Bloomfield, MI 48322For SaleMLS ID #20261030455, Sheel Sohal, KW Domain. Realcomp II
- $268,0003 bd1 ba1.3k sqft5608 Clinton River Dr, Waterford, MI 48327For SaleMLS ID #20261054106, Nicholas Beaumont, EXP Realty Main. Realcomp II
- $334,9003 bd2 ba2k sqft39062 Hyland Dr, Sterling Heights, MI 48310For SaleMLS ID #20261056832, Dan Walker, Aurora Realty Group. Realcomp II
- $344,0003 bd2 ba1.7k sqft309 S Chocolay Ave, Clawson, MI 48017For SaleMLS ID #20261061333, Michael T Moore, NextHome The Boulevard. Realcomp II
- $249,9002 bd3 ba1.6k sqft5590 Hillcrest Cir W, West Bloomfield, MI 48322For SaleMLS ID #20261032653, Suzanne L Cavanaugh Stabile, Home Realty Partners. Realcomp II
- $289,9003 bd2 ba1.8k sqft25748 Curie Ave, Warren, MI 48091For SaleMLS ID #20261061426, Patrick Jarjis, DOBI Real Estate. Realcomp II
- $264,9002 bd3 ba1.9k sqft6680 Ridgefield Cir APT 201, West Bloomfield, MI 48322For SaleMLS ID #20261044099, Beatriz M Siminovich, KW Domain. Realcomp II
