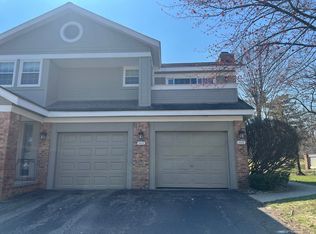
DETACHED RANCH CONDO IN DESIRABLE, GATED MAPLE PLACE VILLAS, PHENOMENAL WOODED SETTING, GREAT LOCATION CLOSE TO SHOPPING, RESTURANTS, ENTERTAINMENT & ACCESS HIGHWAYS, APPROX 1800 SQ FT, EAT-IN KITCHEN WITH NEWER APPLIANCES & DOORWALL TO WOOD DECK, LARGE LIVING ROOM WITH GAS FIREPLACE, FORMAL DINING ROOM, LIVRARY, PRIMARY SUITE WITH WALK-IN CLOSET, ENJOY THE CLUBHOUSE AND BEAUTIFUL IN GROUND COMMUNITY POOL, ALL INFO & MEASUREMENTS ARE APPROX, BUYER TO VERIFY ALL INFO, BUYER'S AGENT MUST BE PHYSICALLY PRESENT FOR ALL SHOWINGS.
For sale
$325,000
6353 Brookview Ln, West Bloomfield, MI 48322
2beds
1,748sqft
:
Get pre-qualified$2,722/mo
Condominium
Built in 1988
-- sqft lot
$-- Zestimate®
$186/sqft
$460/mo HOA
What's special
- 1 day |
- 161 |
- 6 |
Zillow last checked:
Listing updated:
Listed by:
Mark I Warren 248-288-3500,
Berkshire Hathaway HS Kee Realty FH 248-305-1500
Source: Realcomp II,MLS#: 20261059518
Facts & features
Interior
Bedrooms & bathrooms
- Bedrooms: 2
- Bathrooms: 2
- Full bathrooms: 2
Primary bedroom
- Level: Entry
- Area: 247
- Dimensions: 19 X 13
Bedroom
- Level: Entry
- Area: 143
- Dimensions: 13 X 11
Primary bathroom
- Level: Entry
Other
- Level: Entry
Other
- Level: Entry
- Area: 96
- Dimensions: 12 X 8
Dining room
- Level: Entry
- Area: 120
- Dimensions: 12 X 10
Kitchen
- Level: Entry
- Area: 108
- Dimensions: 12 X 9
Laundry
- Level: Entry
- Area: 100
- Dimensions: 10 X 10
Library
- Level: Entry
- Area: 168
- Dimensions: 14 X 12
Living room
- Level: Entry
- Area: 306
- Dimensions: 18 X 17
Heating
- Forced Air, Natural Gas
Cooling
- Ceiling Fans, Central Air
Appliances
- Included: Dishwasher, Disposal, Dryer, Free Standing Electric Range, Free Standing Refrigerator, Humidifier, Microwave, Washer
- Laundry: Laundry Room
Features
- High Speed Internet
- Basement: Full,Unfinished
- Has fireplace: Yes
- Fireplace features: Gas, Living Room
Interior area
- Total interior livable area: 1,748 sqft
- Finished area above ground: 1,748
Property
Parking
- Total spaces: 2
- Parking features: Two Car Garage, Attached, Direct Access, Driveway, Electricityin Garage, Garage Faces Front, Garage Door Opener
- Attached garage spaces: 2
Features
- Levels: One
- Stories: 1
- Entry location: GroundLevelwSteps
- Patio & porch: Deck, Porch
- Exterior features: Gate House, Grounds Maintenance
- Pool features: Community, In Ground
Details
- Parcel number: 1830451013
- Special conditions: Short Sale No,Standard
Construction
Type & style
- Home type: Condo
- Architectural style: Ranch
- Property subtype: Condominium
Materials
- Brick, Wood Siding
- Foundation: Basement, Poured, Sump Pump
- Roof: Asphalt
Condition
- New construction: No
- Year built: 1988
Utilities & green energy
- Electric: Circuit Breakers
- Sewer: Public Sewer
- Water: Public
- Utilities for property: Cable Available
Community & HOA
Community
- Features: Clubhouse
- Security: Gated Community
- Subdivision: MAPLE PLACE VILLAS OCCPN 493
HOA
- Has HOA: Yes
- Services included: Maintenance Grounds, Maintenance Structure
- HOA fee: $460 monthly
- HOA phone: 734-459-5440
Location
- Region: West Bloomfield
Financial & listing details
- Price per square foot: $186/sqft
- Tax assessed value: $79,294
- Annual tax amount: $2,688
- Date on market: 7/30/2026
- Listing agreement: Exclusive Right To Sell
- Listing terms: Cash,Conventional,FHA,FHA 203K,Va Loan
Estimated market value
Not available
Estimated sales range
Not available
Not available
Price history
| Date | Event | Price |
|---|---|---|
| 7/30/2026 | Listed for sale | $325,000$186/sqft |
Source:  Realcomp II #20261059518 Report a problem Realcomp II #20261059518 Report a problem | ||
Public tax history
Tax history is unavailable.
Monthly payment
Est. payment
Payment breakdown
Explore the cost of this home by adjusting the details. Changes won't be saved.Climate risks
Neighborhood: 48322
Nearby schools
GreatSchools rating
- 7/10Pleasant Lake Elementary SchoolGrades: K-5Distance: 1.4 mi
- 8/10Walnut Creek Middle SchoolGrades: 6-8Distance: 0.6 mi
- 6/10Walled Lake Central High SchoolGrades: 9-12Distance: 2.7 mi
- $400,0002 bd4 ba3.3k sqft7481 E Hickory Hill Dr #25, West Bloomfield, MI 48322Sold

- $390,0003 bd4 ba3k sqft6360 Brookview Ln, West Bloomfield, MI 48322Sold

- $319,2002 bd3 ba3k sqft7446 Pepper Crk, West Bloomfield, MI 48322Sold

- $365,0003 bd3 ba1.8k sqft6329 Brookview Ln, West Bloomfield, MI 48322Sold

- $323,2002 bd3 ba3.4k sqft7400 Tall Timbers, West Bloomfield, MI 48322Sold
- $355,0002 bd3 ba2k sqft7453 Pepper Crk, West Bloomfield, MI 48322Sold
- $358,0003 bd3 ba2.2k sqft6345 Brookview Ln #1, West Bloomfield, MI 48322Off Market
- $393,6003 bd4 ba2k sqft7529 Hickory Hill Dr #1, West Bloomfield, MI 48322Off Market
A local agent can set up tours, give advice and negotiate with sellers.
Similar homes
- $350,0002 bd2 ba1.7k sqft7421 Parkdale, West Bloomfield, MI 48322For Sale By Owner

- $329,9003 bd3 ba2.4k sqft7482 Sheffield, West Bloomfield, MI 48322For Sale

 MLS ID #20261052330, Michael Perna, EXP Realty The Perna Team. Realcomp II
 - $314,9003 bd3 ba2.4k sqft7140 Green Farm Rd, West Bloomfield, MI 48322For Sale
 MLS ID #20261051691, Jessica Juel, Arterra Luxe Collection LLC. Realcomp II
 - $--2 bd2 ba1k sqft6615 Firestone Ct #112, West Bloomfield, MI 48322Auction
 Auction.com 2
 - $--2 bd3 ba1.1k sqft30660 Vine Ct, Novi, MI 48377AuctionAuction.com 2
- $259,9002 bd2 ba1.3k sqft7930 Woodingham, West Bloomfield, MI 48322For Sale
 MLS ID #50209381, Robert Kluck, Professional Leasing & Sales LLC. MiRealSource
 - $319,0002 bd2 ba1.8k sqft35104 Emma Cir, Walled Lake, MI 48390For SaleMLS ID #20261055385, Peter Obee, @properties Christie's Int'l R.E. Birmingham. Realcomp II
- $299,9002 bd3 ba1.5k sqft5112 Rock Run, West Bloomfield, MI 48322For SaleMLS ID #20261057943, Feras K Najor, Real Estate One-W Blmfld. Realcomp II
- $349,0003 bd3 ba1.7k sqft6164 Palomino Ct, West Bloomfield, MI 48322For SaleMLS ID #20261040513, Lauren VanPelt, KW Showcase Realty. Realcomp II
- $299,9002 bd2 ba1.9k sqft27204 Chantel Dr, Walled Lake, MI 48390For SaleMLS ID #20261058989, Kristin W Halmaghi, Real Estate One-Northville. Realcomp II
- $349,0003 bd2 ba1.7k sqft4652 Patrick Rd, West Bloomfield, MI 48322For SaleMLS ID #20261053756, Ali T Charara, Century 21 Curran & Oberski. Realcomp II
- $305,0003 bd3 ba2.4k sqft7364 Balsam Ct #1, West Bloomfield, MI 48322For SaleMLS ID #20261057721, Angela DeSanto, AmeriTrust Realty Corporation. Realcomp II
- $359,0003 bd3 ba2.2k sqft7058 Elmhurst #1, West Bloomfield, MI 48322For SaleMLS ID #20261040821, Sheel Sohal, KW Domain. Realcomp II
- $299,9004 bd2 ba1.6k sqft31000 Drake Rd, Farmington Hills, MI 48331For SaleMLS ID #20261057793, Adora Kassab Ibrahim, Lighthouse Real Estate Group Inc. Realcomp II
- $289,9004 bd4 ba2.2k sqft5256 Wright Way E, West Bloomfield, MI 48322For Sale
 MLS ID #26034048, Ronald Jasgur, Seller Nation. MichRIC
 - $379,9002 bd2 ba2k sqft3812 Terrybrook Rd, West Bloomfield, MI 48322For SaleMLS ID #20261056876, Chris J Gabriel, KW Domain. Realcomp II
- $274,9992 bd3 ba1.9k sqft6680 Ridgefield Cir APT 201, West Bloomfield, MI 48322For SaleMLS ID #20261044099, Beatriz M Siminovich, KW Domain. Realcomp II
- $359,9992 bd3 ba2.1k sqft4376 Knightsbridge Ln #1, West Bloomfield, MI 48323For SaleMLS ID #26012778, Brian Caldwell, Caldwell Realty and Associates. MichRIC
- $335,0002 bd3 ba2.2k sqft7305 Gateway Dr, West Bloomfield, MI 48322For SaleMLS ID #20261007055, Kevin L McCort, Real Estate One. Realcomp II
- $309,9003 bd3 ba2.5k sqft5345 Wright Way W, West Bloomfield, MI 48322For SaleMLS ID #20261036763, Stephen J Kashat, Real Estate One-W Blmfld. Realcomp II
