
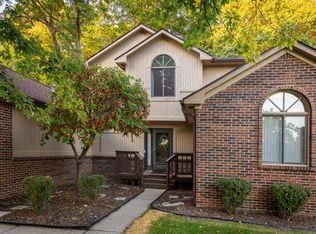
BEST CONDO VALUE IN WEST BLOOMFIELD! 4 BEDS, 3-1/2 BATHS. MOTIVATED SELLER! This is the largest floorplan with 3 bedrooms upstairs including a large primary suite, plus a legal 4th bedroom in the finished basement with egress window. This place has been impeccably maintained and has newer windows, gutters, deck, furnace, AC, water heater, exterior LED lighting, upgraded insulation, and more. Eat in kitchen with tons of extra cabinetry and a large pantry, big great room, tons of storage. Convenient entry deck and rear deck both have gas connections for BBQ. Gas fireplace in the living room. Lower level makes a great teen/in-law suite.
Pending
Price cut: $9.9K (9/1)
$275,000
5256 Wright Way E, West Bloomfield, MI 48322
4beds
2,228sqft
Condominium
Built in 1978
-- sqft lot
$267,000 Zestimate®
$123/sqft
$510/mo HOA
What's special
Big great roomTons of storageLarge primary suiteLarge pantryNewer windowsConvenient entry deckExterior led lighting
- 111 days
- 57
- 1
Zillow last checked:
Listing updated:
Listed by:
Ronald Jasgur 248-789-8501,
Seller Nation 248-354-1400
Source: MichRIC,MLS#: 26034048
Facts & features
Interior
Bedrooms & bathrooms
- Bedrooms: 4
- Bathrooms: 4
- Full bathrooms: 3
- 1/2 bathrooms: 1
Primary bedroom
- Level: Upper
- Area: 180
- Dimensions: 15.00 x 12.00
Bedroom 2
- Level: Upper
- Area: 132
- Dimensions: 12.00 x 11.00
Bedroom 3
- Level: Upper
- Area: 132
- Dimensions: 12.00 x 11.00
Bedroom 4
- Level: Basement
- Area: 121
- Dimensions: 11.00 x 11.00
Primary bathroom
- Level: Upper
Bathroom 2
- Level: Upper
Bathroom 3
- Level: Basement
Bathroom 4
- Level: Main
Bonus room
- Level: Basement
- Area: 99
- Dimensions: 11.00 x 9.00
Den
- Level: Main
- Area: 150
- Dimensions: 15.00 x 10.00
Dining room
- Level: Main
- Area: 168
- Dimensions: 12.00 x 14.00
Kitchen
- Level: Main
- Area: 190
- Dimensions: 19.00 x 10.00
Laundry
- Level: Basement
Living room
- Level: Main
- Area: 144
- Dimensions: 12.00 x 12.00
Heating
- Forced Air
Cooling
- Central Air
Appliances
- Included: Dishwasher, Dryer, Freezer, Microwave, Range, Refrigerator, Washer
- Laundry: In Basement
Features
- Ceiling Fan(s)
- Flooring: Carpet, Ceramic Tile, Vinyl, Wood
- Windows: Replacement
- Basement: Full
- Number of fireplaces: 1
- Fireplace features: Gas Log, Living Room
Interior area
- Total structure area: 1,832
- Total interior livable area: 2,228 sqft
- Finished area below ground: 396
Video & virtual tour
Property
Parking
- Total spaces: 2
- Parking features: Garage Door Opener, Attached
- Garage spaces: 2
Features
- Stories: 2
Details
- Parcel number: 1828478056
Construction
Type & style
- Home type: Condo
- Architectural style: Colonial
- Property subtype: Condominium
Materials
- Wood Siding
- Roof: Asphalt
Condition
- New construction: No
- Year built: 1978
Utilities & green energy
- Sewer: Public Sewer
- Water: Public
Community & HOA
HOA
- Has HOA: Yes
- Services included: Snow Removal, Maintenance Grounds
- HOA fee: $510 monthly
- HOA phone: 586-739-6001
Location
- Region: West Bloomfield
Financial & listing details
- Price per square foot: $123/sqft
- Tax assessed value: $68,987
- Annual tax amount: $2,579
- Date on market: 7/6/2026
- Listing terms: Cash,Conventional
- Road surface type: Paved
Estimated market value
$267,000
$254,000 - $280,000
$2,990/mo
Price history
| Date | Event | Price |
|---|---|---|
| 9/20/2026 | Pending sale | $275,000$123/sqft |
Source:  MichRIC #26034048 Report a problem MichRIC #26034048 Report a problem | ||
| 9/1/2026 | Price change | $275,000-3.5%$123/sqft |
Source: MichRIC #26034048 Report a problem | ||
| 8/12/2026 | Price change | $284,900-1.7%$128/sqft |
Source: MichRIC #26034048 Report a problem | ||
| 7/24/2026 | Price change | $289,900-3.3%$130/sqft |
Source: MichRIC #26034048 Report a problem | ||
| 7/6/2026 | Price change | $299,900-5.7%$135/sqft |
Source: MichRIC #26034048 Report a problem | ||
| 5/21/2026 | Price change | $318,000-3.6%$143/sqft |
Source: MichRIC #26007121 Report a problem | ||
| 4/1/2026 | Price change | $329,900-2.7%$148/sqft |
Source: MichRIC #26007121 Report a problem | ||
| 3/1/2026 | Listed for sale | $339,000$152/sqft |
Source: MichRIC #26007121 Report a problem | ||
Public tax history
Tax history is unavailable.
Monthly payment
Est. payment
Payment breakdown
Explore the cost of this home by adjusting the details. Changes won't be saved.Climate risks
Neighborhood: 48322
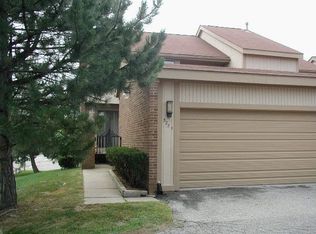
- $277,2003 bd2 ba1.5k sqft5251 Wright Way E #1, West Bloomfield, MI 48322Off Market
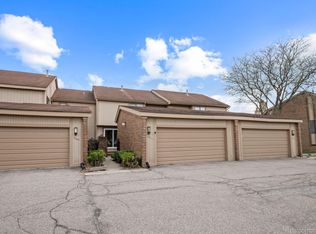
- $265,0003 bd3 ba2.1k sqft5271 Wright Way E, West Bloomfield, MI 48322Sold
- $483,3004 bd3 ba2.5k sqft5209 Forestdale Ct, West Bloomfield, MI 48322Off Market
- $282,6003 bd2 ba2.2k sqft5229 Potomac Run N #1, West Bloomfield, MI 48322Off Market
Similar homes
- $329,0003 bd3 ba1.7k sqft4239 Breckenridge Dr #1, West Bloomfield, MI 48322For Sale
 MLS ID #26048873, Marc Leitson, Community Choice Realty. MichRIC
 - $310,0003 bd3 ba2.8k sqft7338 Creek View Ct, West Bloomfield, MI 48322For Sale
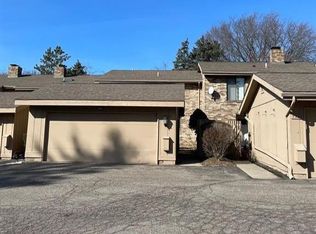
 MLS ID #20261070295, Jim Manna, Arrow Realty. Realcomp II
 - $219,9003 bd3 ba1.8k sqft5872 Vassar, West Bloomfield, MI 48322For Sale
 MLS ID #20261031023, Jeff Todd, Keller Williams Paint Creek. Realcomp II
 - $385,9003 bd3 ba2.2k sqft6257 Gatewood, West Bloomfield, MI 48322For Sale
 MLS ID #26039930, Leon Johnson, Carter Group Realty Worldwide. MichRIC
 - $229,9002 bd3 ba1.6k sqft5590 Hillcrest Cir W, West Bloomfield, MI 48322For SaleMLS ID #20261067653, Suzanne L Cavanaugh Stabile, Home Realty Partners. Realcomp II
- $390,0004 bd3 ba2.2k sqft7096 Riverstone Rd, West Bloomfield, MI 48322For SaleMLS ID #26040989, Cheryl Linderman, KW Advantage. MichRIC
- $319,9003 bd3 ba1.6k sqft41883 Cantebury Dr, Novi, MI 48377For SaleMLS ID #20261083924, Alex Safadi, Internet Real Estate, Inc. Realcomp II
- $295,0003 bd3 ba2.2k sqft2910 Moon Lake Dr, West Bloomfield, MI 48323For SaleMLS ID #20261055169, Md Mhafuzul Islam, ZS Realty LLC. Realcomp II
- $265,9003 bd2 ba1.8k sqft901 S Winding Dr, Waterford, MI 48328For Sale
 MLS ID #50218138, Benjamin Nelson, Nelson Property Management. MiRealSource
 - $265,0003 bd2 ba2.6k sqft24935 Thorndyke St, Southfield, MI 48033For SaleMLS ID #26055559, Brandy Mitchell, Keller Williams Metro. MichRIC
- $250,0004 bd2 ba3k sqft22333 Leewright Ave, Southfield, MI 48033For SaleMLS ID #26052704, William White, MAXXIT Inc.. MichRIC
- $264,9003 bd1 ba1.3k sqft2545 Massena St, Commerce Township, MI 48382For SaleMLS ID #20261083626, Ailene Corlin, Real Estate One-WB/FH. Realcomp II
- $190,0003 bd3 ba1.9k sqft29757 Farmbrook Villa Ln, Southfield, MI 48034For SaleMLS ID #26037308, Charles Cole, Prestige Realty & Investments. MichRIC
- $325,0004 bd2 ba1.6k sqft676 Ashburnham St, Auburn Hills, MI 48326For SaleMLS ID #50225919, Maximilian Whittredge, Epique Inc.. MiRealSource
- $399,9002 bd2 ba1.4k sqft3591 Port Cove Dr #55, Waterford, MI 48328For SaleMLS ID #20261086452, Melanie S Bishop, KW Domain. Realcomp II
- $375,0002 bd3 ba2.6k sqft35355 Blue Spruce Dr, Farmington, MI 48335For SaleMLS ID #26052719, Erika Orr, Fathom Realty. MichRIC
- $379,0003 bd4 ba2.7k sqft4070 Foxpointe Dr, West Bloomfield, MI 48323For SaleMLS ID #20261041606, Alex Safadi, Internet Real Estate, Inc. Realcomp II
- $237,0002 bd3 ba1.4k sqft2514 Boulder Ln, Auburn Hills, MI 48326For SaleMLS ID #26042284, Sakina Arastu, KW Advantage. MichRIC
- $289,9003 bd2 ba1.5k sqft21411 Orchard Lake Rd, Farmington Hills, MI 48336For SaleMLS ID #26045261, Judie Wu, The Charles Reinhart Company. MichRIC
