One of the best location in Foxpointe sub !! Nice move in condition condo with private backyard backing to Pond!! in a great area of West Bloomfield with West Bloomfield Schools! Features: 3 Bedrooms, Two (2) Full bath & Two (1/2 baths); Kitchen with granite counter tops, Ceramic backsplash, Tile flooring and all stainless appliances (Refrigerator (3 years old), Electric Cook Top, Oven/Microwave combo, Dishwasher), Washer & Dryer; Large family room with Hardwood floors and gas fireplace with door wall to deck; Formal dining room; Master suite with Private bath and custom closets; Finished Walkout Basement with half bath & rec room; Two (2) car attached garage; Newer Hardwood throughout on First Floor; Newer Roof; Newer Windows and Door Walls; Newer furnace; Newer Central Air; Newer Hot Water Tank; Freshly painted; Library with custom double door entry; Access to pool and tennis courts; Close to all shopping, restaurants and freeways; Must See !!
For sale
Price cut: $10K (7/20)
$379,000
4070 Foxpointe Dr, West Bloomfield, MI 48323
3beds
2,739sqft
Condominium
Built in 1988
-- sqft lot
$373,300 Zestimate®
$138/sqft
$475/mo HOA
What's special
- 98 days
- 325
- 11
Zillow last checked:
Listing updated:
Listed by:
Alex Safadi 248-231-1209,
Internet Real Estate, Inc 248-349-7676
Source: Realcomp II,MLS#: 20261041606
Facts & features
Interior
Bedrooms & bathrooms
- Bedrooms: 3
- Bathrooms: 4
- Full bathrooms: 2
- 1/2 bathrooms: 2
Primary bedroom
- Level: Second
- Area: 276
- Dimensions: 23 X 12
Bedroom
- Level: Second
- Area: 130
- Dimensions: 13 X 10
Bedroom
- Level: Second
- Area: 156
- Dimensions: 13 X 12
Primary bathroom
- Level: Second
Other
- Level: Second
Other
- Level: Entry
Other
- Level: Basement
Other
- Level: Entry
- Area: 64
- Dimensions: 8 X 8
Dining room
- Level: Entry
- Area: 120
- Dimensions: 12 X 10
Family room
- Level: Entry
- Area: 221
- Dimensions: 17 X 13
Kitchen
- Level: Entry
- Area: 126
- Dimensions: 14 X 9
Laundry
- Level: Entry
- Area: 42
- Dimensions: 6 X 7
Library
- Level: Entry
- Area: 110
- Dimensions: 11 X 10
Heating
- Forced Air, Natural Gas
Features
- Basement: Finished,Walk Out Access
- Has fireplace: Yes
- Fireplace features: Family Room
Interior area
- Total interior livable area: 2,739 sqft
- Finished area above ground: 1,939
- Finished area below ground: 800
Property
Parking
- Total spaces: 2
- Parking features: Two Car Garage, Attached, Direct Access, Electricityin Garage, Garage Door Opener
- Attached garage spaces: 2
Features
- Levels: Two
- Stories: 2
- Entry location: GroundLevel
- Pool features: Community, In Ground
Details
- Parcel number: 1822226141
- Special conditions: Short Sale No,Standard
Construction
Type & style
- Home type: Condo
- Architectural style: Colonial
- Property subtype: Condominium
Materials
- Brick
- Foundation: Basement, Poured
Condition
- New construction: No
- Year built: 1988
Utilities & green energy
- Sewer: Public Sewer
- Water: Public
Community & HOA
Community
- Subdivision: FOXPOINTE OCCPN 265
HOA
- Has HOA: Yes
- HOA fee: $475 monthly
- HOA phone: 248-553-4700
Location
- Region: West Bloomfield
Financial & listing details
- Price per square foot: $138/sqft
- Tax assessed value: $153,180
- Annual tax amount: $5,727
- Date on market: 6/4/2026
- Cumulative days on market: 98 days
- Listing agreement: Exclusive Right To Sell
- Listing terms: Cash,Conventional,FHA,Va Loan
Estimated market value
$373,300
$355,000 - $392,000
$3,432/mo
Price history
| Date | Event | Price |
|---|---|---|
| 7/20/2026 | Price change | $379,000-2.6%$138/sqft |
Source:  Realcomp II #20261041606 Report a problem Realcomp II #20261041606 Report a problem | ||
| 7/5/2026 | Price change | $389,000-2.7%$142/sqft |
Source: Realcomp II #20261041606 Report a problem | ||
| 6/5/2026 | Listed for sale | $399,900+21.2%$146/sqft |
Source: Realcomp II #20261041606 Report a problem | ||
| 6/10/2022 | Sold | $330,000-5.7%$120/sqft |
Source: Realcomp II #2220017208 Report a problem | ||
| 6/1/2022 | Pending sale | $350,000$128/sqft |
Source: Realcomp II #2220017208 Report a problem | ||
| 3/16/2022 | Listed for sale | $350,000+40%$128/sqft |
Source: Realcomp II #2220017208 Report a problem | ||
| 6/8/2017 | Listing removed | $250,000$91/sqft |
Source: Max Broock, REALTORS-Bloomfield Hills #217045628 Report a problem | ||
| 6/4/2017 | Listed for sale | $250,000$91/sqft |
Source: Max Broock, REALTORS-Bloomfield Hills #217045628 Report a problem | ||
Public tax history
Tax history is unavailable.
Monthly payment
Est. payment
Payment breakdown
Explore the cost of this home by adjusting the details. Changes won't be saved.Climate risks
Neighborhood: 48323
- $365,3003 bd3 ba2.9k sqft4091 Foxpointe Dr, West Bloomfield, MI 48323Off Market
- $355,3003 bd4 ba2.4k sqft4069 Foxpointe Dr, West Bloomfield, MI 48323Off Market
- $417,5004 bd3 ba2.6k sqft4046 Foxpointe Dr #131, West Bloomfield, MI 48323Sold
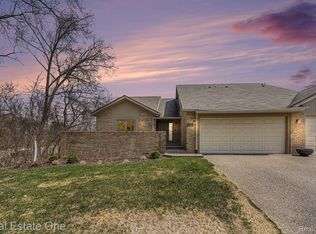
- $366,0002 bd2 ba2.4k sqft4185 Foxpointe Dr, West Bloomfield, MI 48323Sold

Similar homes
- $324,9003 bd5 ba3.5k sqft7229 Creeks Bend Dr, West Bloomfield, MI 48322For Sale

 MLS ID #26039385, Lisa Blake, Shain Park, REALTORS. MichRIC
 - $445,0005 bd4 ba2.5k sqft2665 Peterboro Rd, West Bloomfield, MI 48323For Sale
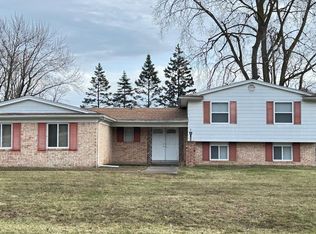 MLS ID #26016952, Jyoti Gupta, New Michigan Realty LLC. MichRIC
 - $299,0003 bd3 ba2.2k sqft2910 Moon Lake Dr, West Bloomfield, MI 48323For Sale

 MLS ID #20261055169, Md Mhafuzul Islam, ZS Realty LLC. Realcomp II
 - $409,0004 bd4 ba2.6k sqft7671 Danbury Cir, West Bloomfield, MI 48322For Sale
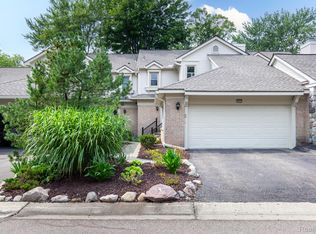 MLS ID #20261065209, Donna McManus, Howard Hanna Birmingham. Realcomp II
 - $409,9003 bd3 ba2.1k sqft37547 Legends Trail Dr, Farmington, MI 48331For SaleMLS ID #20261060724, Jennifer Smitherman, Paramount One Realty LLC. Realcomp II
- $449,0002 bd4 ba2.7k sqft7288 Simsbury Dr #1, West Bloomfield, MI 48322For SaleMLS ID #20261018242, Katrina L Kelly, ARG Realty. Realcomp II
- $275,0004 bd4 ba2.2k sqft5256 Wright Way E, West Bloomfield, MI 48322For SaleMLS ID #26034048, Ronald Jasgur, Seller Nation. MichRIC
- $399,0003 bd4 ba2.2k sqft6153 Bianca Ct, Sterling Heights, MI 48314For SaleMLS ID #20261072556, Salam Asmar, My Realty LLC. Realcomp II
- $379,8004 bd3 ba3k sqft3877 Westlyn Dr, Orion, MI 48359For SaleMLS ID #20261065012, Constance Garner, 3DX Real Estate LLC Troy. Realcomp II
- $450,0003 bd2 ba2.1k sqft3841 Covert Rd, Waterford, MI 48328For SaleMLS ID #20261065492, Tina M Zudell, RE/MAX Eclipse Clarkston. Realcomp II
- $335,0003 bd3 ba1.9k sqft1000 Trailwood Path, Bloomfield Hills, MI 48301For SaleMLS ID #20261049858, Erin Keating DeWald, KW Domain. Realcomp II
- $399,0003 bd3 ba2.2k sqft5385 Milane Cir, Clarkston, MI 48346For SaleMLS ID #20261054869, Karen Nouhan, Wentworth Real Estate Group. Realcomp II
- $434,9995 bd3 ba2.9k sqft31129 Sturbridge St, Farmington Hills, MI 48331For SaleMLS ID #20261067811, Melissa A Socha, Modern Way Realty LLC. Realcomp II
- $420,0003 bd2 ba1.5k sqft1580 Carthage, Commerce Township, MI 48382For SaleMLS ID #20261064908, Aggie R Fisk, Paradise Realty II LLC. Realcomp II
- $344,9003 bd2 ba2.3k sqft3090 Ripple Way, White Lake, MI 48383For Sale
 MLS ID #50216995, Charity Morris, JD & Associates Realtors. MiRealSource
 - $424,9003 bd4 ba3k sqft2136 Millstream Dr, Wixom, MI 48393For SaleMLS ID #20261042598, John DesJardins, Downriver Property Experts LLC. Realcomp II
- $379,9004 bd2 ba1.7k sqft3757 Oxley Dr, Troy, MI 48083For SaleMLS ID #20261067633, James Yau, Thrive Realty Company. Realcomp II
- $300,0003 bd2 ba1.6k sqft414 Old Pine Way #1, Walled Lake, MI 48390For SaleMLS ID #20261070457, Todd J Swenson, National Realty Centers, Inc. Realcomp II
