Skip main navigation
Sold for $366,000
  • $366,000

    4185 Foxpointe Dr, West Bloomfield, MI 48323

    2beds
    2,450sqft
    Condominium
    Built in 1986
    -- sqft lot
    $375,600 Zestimate®
    $149/sqft
    $2,671 Estimated rent

    Home value

    $375,600

    $353,000 - $402,000

    $2,671/mo

    Zestimate® history
    Loading
    Loading...

    Owner options

    List your home for rent

    $2,671/mo

    Rent Zestimate®

    Find your next renter with Zillow Rental Manager. Plus, with online applications, you can quickly screen prospective tenants – for free.

    Learn more

    $2,671/mo

    Rent Zestimate®

    Refinance and save

    $2,895/mo

    Est. payment

    Refinancing to a lower rate could help reduce your monthly payments and save thousands over the life of the loan.

    See today's rates

    $2,895/mo

    Est. payment

    Explore your selling options

    Work with a Zillow partner agent

    Leverage their expertise and Zillow's premium Showcase listings to get your home seen by more buyers.

    Get started

    List with your own agent

    Get your home in front of millions of buyers by listing it on Zillow.

    Learn how to do it

    Sell it yourself

    Take full control of how buyers see your home on Zillow by listing For Sale by Owner (FSBO).

    List your home

    What's special

    Gas fireplaceEpoxy floorSparkling poolPickleball courtsUpdated bathSoaring volume ceilingsNewer sink vanity
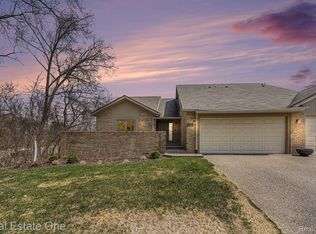
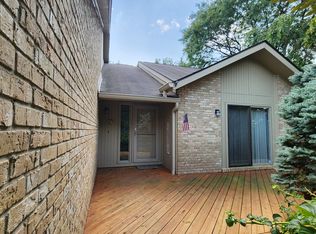
    The Home You’ve Been Waiting For! Welcome to this beautifully updated ranch-style condo in the highly sought-after Foxpointe community. This spacious home features an open-concept living and dining area with gas fireplace and soaring volume ceilings that enhance the sense of space and light throughout. The more recently renovated kitchen boasts sleek stainless steel appliances, including double ovens, a gas cooktop, refrigerator, dishwasher and microwave. The den is perfect for a home office or a cozy spot for movie watching, overlooking the private walled deck area. The second bedroom features a large closet and an updated bath just across the hall. The generous sized primary suite is flooded with natural light and features custom built ins, two closets and a newer sink vanity as well as makeup area. The huge basement has a large finished multi use area for crafts, playroom etc. Loads of unfinished space provides excellent storage. Two car attached garage with epoxy floor adds to the livability. Sparkling pool and pickleball courts are two amenities seldom seen in condo communities, with the nearby scenic West Bloomfield trail as an added bonus! All this and well located near excellent shopping and restaurants, making this the perfect place to call home! Garage refrigerator and basement workbench included.

    Zillow last checked:

    Listing updated:

    Listed by:

    Susan Weiner 248-390-3428,

    Max Broock, REALTORS®-Bloomfield Hills

    Bought with:

    Susan Weiner, 6501270041

    Max Broock, REALTORS®-Bloomfield Hills

    Source: Realcomp II,MLS#: 20251015012MLS Logo

    Facts & features

    Interior

    Bedrooms & bathrooms
    • Bedrooms: 2
    • Bathrooms: 2
    • Full bathrooms: 2
    Primary bedroom
    • Level: Entry
    • Area: 216
    • Dimensions: 18 X 12
    Bedroom
    • Level: Entry
    • Area: 150
    • Dimensions: 15 X 10
    Primary bathroom
    • Level: Entry
    • Area: 77
    • Dimensions: 11 X 7
    Other
    • Level: Entry
    • Area: 55
    • Dimensions: 11 X 5
    Other
    • Level: Entry
    • Area: 88
    • Dimensions: 11 X 8
    Dining room
    • Level: Entry
    • Area: 108
    • Dimensions: 12 X 9
    Flex room
    • Level: Basement
    • Area: 450
    • Dimensions: 30 X 15
    Kitchen
    • Level: Entry
    • Area: 88
    • Dimensions: 11 X 8
    Laundry
    • Level: Entry
    • Area: 63
    • Dimensions: 9 X 7
    Library
    • Level: Entry
    • Area: 187
    • Dimensions: 17 X 11
    Heating
    • Forced Air, Natural Gas
    Cooling
    • Ceiling Fans, Central Air
    Appliances
    • Included: Dishwasher, Double Oven, Dryer, Electric Cooktop, Free Standing Refrigerator, Gas Cooktop, Microwave, Stainless Steel Appliances, Washer
    • Laundry: Laundry Room
    Features
    • High Speed Internet
    • Basement: Full,Partially Finished,Private
    • Has fireplace: Yes
    • Fireplace features: Living Room, Other Fuels
    Interior area
    • Total interior livable area: 2,450 sqft
    • Finished area above ground: 1,857
    • Finished area below ground: 593

    Property

    Parking
    • Total spaces: 2
    • Parking features: Two Car Garage, Attached, Direct Access, Driveway, Garage Faces Front, Garage Door Opener, Shared Driveway
    • Attached garage spaces: 2
    Features
    • Levels: One
    • Stories: 1
    • Entry location: GroundLevelwSteps
    • Patio & porch: Deck
    • Pool features: Community, In Ground
    Lot
    • Features: Corner Lot
    Details
    • Parcel number: 1822226092
    • Special conditions: Short Sale No,Standard

    Construction

    Type & style
    • Home type: Condo
    • Architectural style: Ranch
    • Property subtype: Condominium
    Materials
    • Brick, Wood Siding
    • Foundation: Basement, Poured, Sump Pump
    • Roof: Asphalt
    Condition
    • New construction: No
    • Year built: 1986
    • Major remodel year: 2015

    Utilities & green energy

    • Sewer: Public Sewer
    • Water: Other
    • Utilities for property: Cable Available

    Community & HOA

    Community
    • Subdivision: FOXPOINTE OCCPN 265
    HOA
    • Has HOA: Yes
    • Services included: Maintenance Grounds, Maintenance Structure, Snow Removal, Trash
    • HOA fee: $475 monthly
    • HOA phone: 248-553-4700
    Location
    • Region: West Bloomfield

    Financial & listing details

    • Price per square foot: $149/sqft
    • Tax assessed value: $78,067
    • Annual tax amount: $2,979
    • Date on market: 7/11/2025
    • Cumulative days on market: 8 days
    • Listing agreement: Exclusive Agency
    • Listing terms: Cash,Conventional

    Price history

    DateEventPrice
    8/1/2025Sold$366,000-5.5%$149/sqft
    Source: Realcomp II #20251015012 Report a problem
    7/20/2025Pending sale$387,500$158/sqft
    Source: Realcomp II #20251015012 Report a problem
    7/11/2025Listed for sale$387,500$158/sqft
    Source: Realcomp II #20251015012 Report a problem

    Public tax history

    Tax history is unavailable.

    Neighborhood: 48323

    Nearby schools

    GreatSchools rating
    Get a cash offer in 3 minutes
    Find out how much your home could sell for in as little as 3 minutes with a no-obligation cash offer.
    Estimated market value
    $375,600
    Get a cash offer in 3 minutes
    Find out how much your home could sell for in as little as 3 minutes with a no-obligation cash offer.
    Estimated market value
    $375,600