Welcome to Millstream Estates! This charming homestead is ideally situated in one of the areas most sought-after neighborhoods ,featuring natural foliage and a peaceful wooded setting across the street for added privacy and scenic views. This beautiful maintained traditional colonial offers an attached garage, abundant storage, and the added peace of mind of a whole house generator. The inviting floor plan includes a formal dinning room, an elegant living room, and a spacious family room that flows seamlessly into a cozy breakfast nook and well-appointed kitchen. Step through the door wall onto a deck and enjoy tranquil views of the wetlands, where abundant wildlife creates a serene backyard retreat. Upstairs, the spacious primary suite features a large walk-in closet and a private bath complete with dual sinks ,a soaking tub, and separate shower. Two additional bed rooms and a full bath provide comfortable accommodations, all tastefully decorated and move-in ready. the partially finished basement offers exceptional additional living space, including a convenient half bath, ample storage, and a dedicated workshop area-perfect for hobbies, projects, or entertaining. Don't miss this opportunity to own a beautiful home in a prime location that combines comfort, functionality, and natural beauty.....
For sale
Price cut: $25K (8/29)
$424,900
2136 Millstream Dr, Wixom, MI 48393
4beds
3,046sqft
Single Family Residence
Built in 1993
0.31 Acres Lot
$421,500 Zestimate®
$139/sqft
$15/mo HOA
What's special
- 126 days
- 850
- 71
Zillow last checked:
Listing updated:
Listed by:
John DesJardins 734-250-1500,
Downriver Property Experts LLC 734-250-1500
Source: Realcomp II,MLS#: 20261042598
Facts & features
Interior
Bedrooms & bathrooms
- Bedrooms: 4
- Bathrooms: 4
- Full bathrooms: 2
- 1/2 bathrooms: 2
Primary bedroom
- Level: Second
- Area: 240
- Dimensions: 20 X 12
Bedroom
- Level: Entry
- Area: 225
- Dimensions: 15 X 15
Bedroom
- Level: Second
- Area: 192
- Dimensions: 16 X 12
Bedroom
- Level: Second
- Area: 168
- Dimensions: 14 X 12
Primary bathroom
- Level: Second
- Area: 96
- Dimensions: 12 X 8
Other
- Level: Second
- Area: 70
- Dimensions: 10 X 7
Other
- Level: Entry
- Area: 20
- Dimensions: 5 X 4
Other
- Level: Basement
- Area: 35
- Dimensions: 7 X 5
Other
- Level: Entry
- Area: 110
- Dimensions: 11 X 10
Dining room
- Level: Entry
- Area: 180
- Dimensions: 15 X 12
Kitchen
- Level: Entry
- Area: 120
- Dimensions: 12 X 10
Laundry
- Level: Entry
- Area: 48
- Dimensions: 8 X 6
Living room
- Level: Entry
- Area: 168
- Dimensions: 14 X 12
Heating
- Forced Air, Natural Gas
Features
- Basement: Finished,Full
- Has fireplace: No
Interior area
- Total interior livable area: 3,046 sqft
- Finished area above ground: 2,246
- Finished area below ground: 800
Property
Parking
- Total spaces: 2.5
- Parking features: Twoand Half Car Garage, Attached
- Attached garage spaces: 2.5
Features
- Levels: Two
- Stories: 2
- Entry location: GroundLevelwSteps
- Pool features: None
Lot
- Size: 0.31 Acres
- Dimensions: 71.96 x 189.37
Details
- Parcel number: 1731176008
- Special conditions: Short Sale No,Standard
Construction
Type & style
- Home type: SingleFamily
- Architectural style: Colonial
- Property subtype: Single Family Residence
Materials
- Brick, Wood Siding
- Foundation: Basement, Poured
Condition
- New construction: No
- Year built: 1993
Utilities & green energy
- Sewer: Public Sewer
- Water: Public
Community & HOA
Community
- Subdivision: MILLSTREAM ESTATES
HOA
- Has HOA: Yes
- HOA fee: $180 annually
Location
- Region: Wixom
Financial & listing details
- Price per square foot: $139/sqft
- Tax assessed value: $129,080
- Annual tax amount: $4,855
- Date on market: 6/8/2026
- Cumulative days on market: 126 days
- Listing agreement: Exclusive Right To Sell
- Listing terms: Cash,Conventional,FHA,Va Loan
Estimated market value
$421,500
$400,000 - $443,000
$3,635/mo
Price history
| Date | Event | Price |
|---|---|---|
| 8/29/2026 | Price change | $424,900-5.6%$139/sqft |
Source:  Realcomp II #20261042598 Report a problem Realcomp II #20261042598 Report a problem | ||
| 8/7/2026 | Price change | $449,900-5.3%$148/sqft |
Source: Realcomp II #20261042598 Report a problem | ||
| 7/6/2026 | Price change | $474,900-5%$156/sqft |
Source: Realcomp II #20261042598 Report a problem | ||
| 6/9/2026 | Listed for sale | $499,900+154.4%$164/sqft |
Source: Realcomp II #20261042598 Report a problem | ||
| 10/14/2011 | Sold | $196,500-6.4%$65/sqft |
Source: Public Record Report a problem | ||
| 8/9/2011 | Listing removed | $2,000$1/sqft |
Source: REAL ESTATE ONE-NOVI #211067300 Report a problem | ||
| 6/27/2011 | Listed for rent | $2,000$1/sqft |
Source: REAL ESTATE ONE-NOVI #211067300 Report a problem | ||
| 6/4/2011 | Price change | $209,900-2.4%$69/sqft |
Source: REAL ESTATE ONE-NOVI #211058108 Report a problem | ||
| 4/28/2011 | Listed for sale | $215,000-24.6%$71/sqft |
Source: REAL ESTATE ONE-NOVI #211043729 Report a problem | ||
| 11/10/2005 | Sold | $285,000$94/sqft |
Source: Public Record Report a problem | ||
| 12/26/2002 | Sold | $285,000$94/sqft |
Source: Public Record Report a problem | ||
Public tax history
| Year | Property taxes | Tax assessment |
|---|---|---|
| 2025 | $4,533 +6.4% | $188,570 +7.4% |
| 2024 | $4,261 +4.9% | $175,500 +10.4% |
| 2023 | $4,060 +0.8% | $158,970 +3% |
| 2022 | $4,029 +1.1% | $154,310 +2.1% |
| 2021 | $3,986 | $151,190 +3.7% |
| 2020 | -- | $145,770 +6% |
| 2019 | $4,047 -0.2% | $137,530 +3.6% |
| 2018 | $4,055 +0.4% | $132,800 +2.3% |
| 2017 | $4,038 | $129,770 +4.1% |
| 2016 | $4,038 | $124,670 +1.6% |
| 2015 | -- | $122,720 +9.3% |
| 2014 | -- | $112,310 +7.4% |
| 2011 | -- | $104,550 -8.8% |
| 2010 | $6,055 +52.5% | $114,670 -2.1% |
| 2009 | $3,970 -6.1% | $117,150 -57.6% |
| 2005 | $4,229 | $276,110 +94.7% |
| 2003 | -- | $141,810 +16.8% |
| 2002 | -- | $121,410 +16.8% |
| 2001 | $3,662 +8.7% | $103,930 +3.2% |
| 2000 | $3,369 | $100,710 |
Find assessor info on the county website
Monthly payment
Est. payment
Payment breakdown
Explore the cost of this home by adjusting the details. Changes won't be saved.Climate risks
Neighborhood: 48393
Similar homes
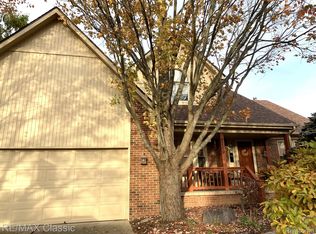
- $349,9005 bd2 ba2.1k sqft1826 Windingway Dr, Wixom, MI 48393For Sale

 MLS ID #50219939, William Luker, Premier Properties Real Estate LLC. MiRealSource
 - $425,0005 bd3 ba2.9k sqft31129 Sturbridge St, Farmington Hills, MI 48331For Sale
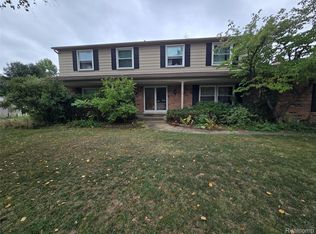
 MLS ID #20261067811, Melissa A Socha, Modern Way Realty LLC. Realcomp II
 - $439,0004 bd3 ba3.2k sqft37892 Stableview Dr, Farmington Hills, MI 48335For Sale
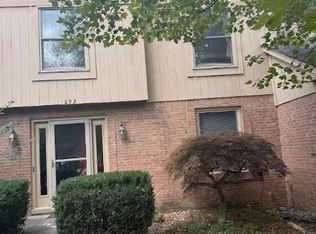 MLS ID #20261077736, Aniq Uppal, Gateway Brokerage. Realcomp II
 - $549,9004 bd4 ba4.4k sqft4278 Arbour Dr, Commerce Township, MI 48390For Sale
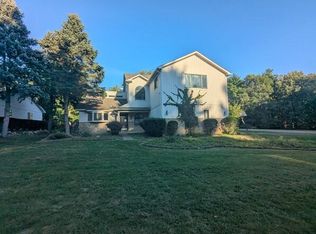
 MLS ID #26053852, Francine Willingham, Willingham Real Estate. MichRIC
 - $429,0003 bd4 ba2.6k sqft320 Charlevoix St, Commerce Township, MI 48382For SaleMLS ID #20261070729, Cornelis Delange, Berkshire Hathaway HomeServices Kee Realty. Realcomp II
- $429,9003 bd2 ba1.7k sqft9404 Edward Dr, Brighton, MI 48114For SaleMLS ID #20261078572, Sally J Adams, National Realty Centers, Inc. Realcomp II
- $394,9003 bd3 ba1.7k sqft210 Rosebud St, Walled Lake, MI 48390For SaleMLS ID #20261015486, Michael J Proctor, Michael John Proctor. Realcomp II
- $425,0005 bd4 ba2.5k sqft2665 Peterboro Rd, West Bloomfield, MI 48323For SaleMLS ID #26016952, Jyoti Gupta, New Michigan Realty LLC. MichRIC
- $479,9004 bd3 ba1.8k sqft6370 W Norma Lee St, West Bloomfield, MI 48322For SaleMLS ID #20261075187, Steve Koleno, Beycome Brokerage Realty LLC. Realcomp II
- $449,0004 bd4 ba2.9k sqft34711 Valley Forge Dr, Farmington Hills, MI 48331For SaleMLS ID #50213501, Robert Kluck, Professional Leasing & Sales LLC. MiRealSource
- $470,0004 bd3 ba2.2k sqft25872 Hunt Club Blvd, Farmington Hills, MI 48335For SaleMLS ID #26036929, Katja Classic, RE/MAX Classic. MichRIC
- $390,9003 bd3 ba2.2k sqft6257 Gatewood, West Bloomfield, MI 48322For SaleMLS ID #26039930, Leon Johnson, Carter Group Realty Worldwide. MichRIC
- $429,9003 bd3 ba2.6k sqft9929 Sienna Ct, Pinckney, MI 48169For SaleMLS ID #20261067838, Timothy Przysiecki, Lady of the Lakes Real Estate, Inc.. Realcomp II
- $490,0003 bd3 ba2.2k sqft47114 Scarlet Dr S, Novi, MI 48374For SaleMLS ID #20261057129, Sunil Paingol, The Paingol Group Realtors Inc. Realcomp II
- $375,0004 bd3 ba2.3k sqft7421 Heather Heath Ln, West Bloomfield, MI 48322For SaleMLS ID #20261074282, Janice Lai, 3DX Real Estate LLC. Realcomp II
- $305,0003 bd2 ba2.3k sqft3090 Ripple Way, White Lake, MI 48383For SaleMLS ID #50216995, Charity Morris, JD & Associates Realtors. MiRealSource
- $509,9994 bd3 ba2.5k sqft5620 Old Carriage Ln, West Bloomfield, MI 48322For SaleMLS ID #20261070362, Steve Koleno, Beycome Brokerage Realty LLC. Realcomp II
- $525,0004 bd4 ba3k sqft5310 Hauser Way, West Bloomfield, MI 48323For SaleMLS ID #26042521, Ronald Jasgur, Seller Nation. MichRIC
