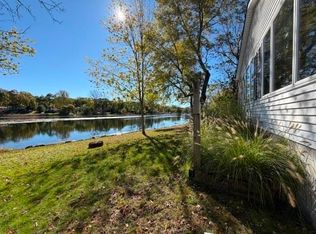
~"BREATHTAKING PRIVACY AND NATURE ABOUNDS"~ ALMOST 1/2 ACRE UPDATED EXPANSIVE RANCH HOME ON CUL-DE-SAC AWAITS YOUR PRESENCE ! UPDATES INCLUDE: BEAUTIFUL NEWER KITCHEN WITH LOTS OF CUSTOM CABINETRY, NEW QUARTZ COUNTERTOPS, CUSTOM SUBWAY/DECORATIVE BACKSPLASH, NEW SKYLIGHTS, RECESSED LIGHTING, LARGE PANTRY, BUILT IN MICROWAVE AND DISHWASHER. NEW SPACIOUS FAMILY/FLEX ROOM WITH ADDED SKYLIGHT WINDOW WITH RECESSED LIGHTING & WOOD FLOORING, TANKLESS HOT WATER/FURNACE/C/A, GENERAC GENERATOR, WATER SOFTNER/IRON FILTER, WELL PUMP, NEWER PLUMBING, 2 COMPLETELY "NEW" BATH'S, DOORWALL, FRONT WINDOW, 2 DOUBLE HUNG WINDOWS, 3 SKYLIGHTS, EXTRA ADDED INSULATION, NEW WINDOW BLINDS, RECESSED LIGHTING/LIGHT FIXTURES/CEILING FANS, NEWLY PAINTED THROUGHOUT, NEW WOOD FLOORING THROUGHOUT, CROWN MOLDINGS, VAULTED CEILINGS. LARGE TREX FRONT PORCH WITH ORNAMENTAL RAILINGS, NEW CONCRETE WALK, ENTRY DOOR, & STORM DOOR. STONE PATIO AND 20 X 16 REAR DECK OFF KITCHEN. "NEW "HUGE 608 SQ.FT." GARAGE WITH 11 FOOT HIGH DOOR/EXTRA WIDE AND EXTRA DEEP FINISHED/WITH 20 AMP ELECTRICITY, EPOXY FLOORING AND SOFTENED WATER. NEWER CONCRETE DRIVE AND WALKWAYS, PERFECTLY LANDSCAPED WITH PERENNIALS, ORNAMENTAL GRASSES, SELECT PLANTINGS & TREES. EXTRA LARGE SHED. "PRIVATE" HOPE LAKE ACCESS WITH SWIM AND BEACH ASSOCIATION. ~MAKE THIS "PRISTINE GEM" YOURS TODAY !!!~PLEASE NOTE: "SELLER WILL LOOK AT ALL REASONABLE OFFERS".
Pending
Price cut: $30K (10/19)
$399,900
9404 Edward Dr, Brighton, MI 48114
3beds
1,700sqft
Single Family Residence
Built in 1989
0.42 Acres Lot
$-- Zestimate®
$235/sqft
$3/mo HOA
What's special
- 44 days
- 1,593
- 94
Zillow last checked:
Listing updated:
Listed by:
Sally J Adams 248-388-3693,
National Realty Centers, Inc 248-468-1444
Source: Realcomp II,MLS#: 20261078572
Facts & features
Interior
Bedrooms & bathrooms
- Bedrooms: 3
- Bathrooms: 2
- Full bathrooms: 2
Primary bedroom
- Level: Entry
- Area: 156
- Dimensions: 13 X 12
Bedroom
- Level: Entry
- Area: 108
- Dimensions: 12 X 9
Bedroom
- Level: Entry
- Area: 80
- Dimensions: 10 X 8
Primary bathroom
- Level: Entry
- Area: 40
- Dimensions: 10 X 4
Other
- Level: Entry
- Area: 112
- Dimensions: 16 X 7
Other
- Level: Entry
- Area: 120
- Dimensions: 12 X 10
Family room
- Level: Entry
- Area: 216
- Dimensions: 18 X 12
Kitchen
- Level: Entry
- Area: 168
- Dimensions: 14 X 12
Laundry
- Level: Entry
- Area: 27
- Dimensions: 9 X 3
Living room
- Level: Entry
- Area: 216
- Dimensions: 18 X 12
Heating
- Forced Air, Natural Gas
Cooling
- Ceiling Fans, Central Air
Appliances
- Included: Dishwasher, Disposal, Dryer, Free Standing Electric Range, Free Standing Refrigerator, Microwave, Washer, Water Softener Owned
- Laundry: Gas Dryer Hookup, Washer Hookup
Features
- Has basement: No
- Has fireplace: No
Interior area
- Total interior livable area: 1,700 sqft
- Finished area above ground: 1,700
Property
Parking
- Total spaces: 2.5
- Parking features: Twoand Half Car Garage, Attached, Driveway, Electricityin Garage, Garage Faces Front, Garage Door Opener, Oversized, Side Entrance
- Attached garage spaces: 2.5
Features
- Levels: One
- Stories: 1
- Entry location: GroundLevel
- Patio & porch: Deck, Patio, Porch
- Exterior features: Gutter Guard System
- Pool features: None
- Waterfront features: Acrossthe Road Water Frontage, Lake Privileges, Swim Association
- Body of water: HOPE LAKE
Lot
- Size: 0.42 Acres
- Dimensions: 80 x 230
- Features: Dead End Street
Details
- Additional structures: Sheds
- Parcel number: 1220202016
- Special conditions: Short Sale No,Standard
Construction
Type & style
- Home type: SingleFamily
- Architectural style: Ranch
- Property subtype: Single Family Residence
Materials
- Brick, Vinyl Siding
- Foundation: Crawl Space
- Roof: Asphalt
Condition
- New construction: No
- Year built: 1989
- Major remodel year: 2024
Utilities & green energy
- Electric: Volts 220, Circuit Breakers, Generator
- Sewer: Septic Tank
- Water: Well
- Utilities for property: Above Ground Utilities, Cable Available
Community & HOA
Community
- Subdivision: HOPE LAKE PARKNO 2
HOA
- Has HOA: Yes
- Services included: Other
- HOA fee: $40 annually
Location
- Region: Brighton
Financial & listing details
- Price per square foot: $235/sqft
- Tax assessed value: $127,818
- Annual tax amount: $2,496
- Date on market: 10/1/2026
- Cumulative days on market: 44 days
- Listing agreement: Exclusive Right To Sell
- Listing terms: Cash,Conventional
Estimated market value
Not available
Estimated sales range
Not available
$2,617/mo
Price history
| Date | Event | Price |
|---|---|---|
| 11/12/2026 | Pending sale | $399,900$235/sqft |
Source:  Realcomp II #20261078572 Report a problem | ||
| 10/19/2026 | Price change | $399,900-7%$235/sqft |
Source: Realcomp II #20261078572 Report a problem | ||
| 10/1/2026 | Listed for sale | $429,900+155.9%$253/sqft |
Source: Realcomp II #20261078572 Report a problem | ||
| 12/6/2006 | Sold | $168,000$99/sqft |
Source: Agent Provided Report a problem | ||
Public tax history
| Year | Property taxes | Tax assessment |
|---|---|---|
| 2026 | $2,160 -11.6% | $173,100 +8.3% |
| 2025 | $2,445 +4.9% | $159,900 +7.1% |
| 2024 | $2,331 +0.8% | $149,300 +9.7% |
| 2023 | $2,313 +2.7% | $136,100 +9.7% |
| 2022 | $2,253 | $124,100 +1.6% |
| 2021 | -- | $122,200 +6.1% |
| 2020 | -- | $115,200 +18.2% |
| 2019 | $2,197 +127.1% | $97,500 -3.1% |
| 2018 | $967 +2.8% | $100,600 +3.2% |
| 2017 | $941 | $97,500 +16.8% |
| 2016 | $941 | $83,500 +13.7% |
| 2014 | $941 -37.9% | $73,420 +4.5% |
| 2012 | $1,515 | $70,280 -1.5% |
| 2011 | -- | $71,320 -4.7% |
| 2010 | -- | $74,855 -3.7% |
| 2009 | -- | $77,769 -9.6% |
| 2008 | -- | $86,056 -8.6% |
| 2007 | $893 +105.3% | $94,204 +1% |
| 2006 | $435 +19.6% | $93,257 -0.9% |
| 2005 | $364 -51.6% | $94,094 +15.9% |
| 2003 | $752 | $81,155 |
| 2002 | -- | -- |
| 2001 | -- | -- |
| 2000 | $935 | $70,103 |
Find assessor info on the county website
Monthly payment
Est. payment
Payment breakdown
Explore the cost of this home by adjusting the details. Changes won't be saved.Climate risks
Neighborhood: 48114
Similar homes
- $350,0003 bd2 ba2.1k sqft6764 Grand Beach Dr, Brighton, MI 48114For Sale

 MLS ID #20261057154, Barbara K Keila, Benjamin Management Group, Inc. Realcomp II
- $359,9003 bd3 ba1.3k sqft3055 Beck Rd, Howell, MI 48843For Sale

 MLS ID #26058362, Leroy Hernandez, Professional Realtors of Holland. MichRIC
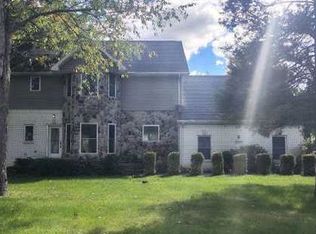
- $385,0003 bd2 ba1.7k sqft8913 Riverside Dr, Brighton, MI 48116For Sale
 MLS ID #481075, Lynn Vanantwerp. Northern Michigan MLS
- $--4 bd3 ba2.4k sqft3590 Habitat Trl, Pinckney, MI 48169Auction
 Xome
- $380,0003 bd2 ba2.3k sqft8286 Rustic Trl, Linden, MI 48451For SaleMLS ID #20261088579, Jeff Kermath, Kermath Realty LLC. Realcomp II
- $399,9994 bd2 ba1.9k sqft1030 W Livingston Rd, Highland, MI 48357For SaleMLS ID #20261071923, Angela E Aronson, Berkshire Hathaway HomeServices Michigan Real Est. Realcomp II
- $459,8003 bd3 ba1.7k sqft11158 Wild Turkey Run, South Lyon, MI 48178For SaleMLS ID #26058474, David Mueller, Real Broker LLC Ann Arbor. MichRIC
- $385,0004 bd4 ba2.4k sqft3659 Sugarbush Dr, Howell, MI 48843For SaleMLS ID #20261074456, Kevin L McCort, Real Estate One. Realcomp II
- $395,0003 bd3 ba2.4k sqft2301 Laurel Oak Dr, Howell, MI 48855For SaleMLS ID #20261088133, Carole Smoter, Real Estate One-Brighton. Realcomp II
- $395,0003 bd3 ba1.9k sqft2432 Keylon Dr, West Bloomfield, MI 48324For SaleMLS ID #20261088205, Bella Brookenthal, Real Estate One-W Blmfld. Realcomp II
- $415,0003 bd2 ba2.5k sqft48521 Nine Mile Rd, Northville, MI 48167For SaleMLS ID #26041547, Todd Waller, @properties Christie's Int'lAA. MichRIC
- $379,9003 bd2 ba1.8k sqft4149 Howarth Ter, West Bloomfield, MI 48323For Sale
 MLS ID #50217606, Michael W Sanford, Allstate Properties.com. MiRealSource
- $339,9003 bd1 ba1.4k sqft10505 Hall Rd, Whitmore Lake, MI 48189For SaleMLS ID #50220536, Glenna Stroud, Howard Hanna Real Estate Services-Tecumseh. MiRealSource
- $349,9003 bd3 ba2k sqft370 Annapolis St, Commerce Township, MI 48382For SaleMLS ID #26058262, Robert Merry, Remerica United Realty. MichRIC
- $425,0002 bd2 ba960 sqft5512 Wildwood Dr, Howell, MI 48843For SaleMLS ID #20261084371, Nick Coppola, EXP Realty Main. Realcomp II
- $410,0002 bd2 ba1.7k sqft5801 N Territorial Rd, Dexter, MI 48130For SaleMLS ID #26044321, Dennis O'Hare, Top Tier Realty, LLC. MichRIC
- $550,0004 bd3 ba2.4k sqft12868 Burgandy Dr, South Lyon, MI 48178For SaleMLS ID #26060088, Thomas Dooley, Preferred, Realtors Ltd. MichRIC
- $279,9003 bd2 ba1.6k sqft895 N Garner Rd, Milford, MI 48380For SaleMLS ID #20261084494, Michael C Seifert, New Michigan Realty, LLC. Realcomp II
- $279,9004 bd2 ba2.5k sqft5490 Pingree Rd, Howell, MI 48843For SaleMLS ID #26060021, Drake Johnson, Bellabay Realty LLC. MichRIC
