Escape the everyday hustle and immerse yourself in relaxed waterfront living! Nestled right on the shores of all-sports Lake Chemung, this move-in-ready property offers stunning lake views and an effortless indoor-outdoor lifestyle.
Step inside to an open-concept layout where natural light fills the space and expansive windows frame picture-perfect water views from both the living and dining areas. The updated kitchen serves as the heart of the home, complete with grey cabinetry, a stylized tile backsplash, spacious countertops with breakfast bar seating—ideal for entertaining guests or enjoying a quiet morning coffee overlooking the water.
The main floor seamlessly leads to the home's premier outdoor entertainment feature: an expansive rooftop deck positioned over the garage, offering elevated views across Lake Chemung and outdoor living space for sunbathing, dining, and summer get-togethers. Down by the water's edge, enjoy a grassy lakeside lawn with a stone fire pit—the ultimate setting for evening bonfires under the stars.
Inside, the home features a main-floor primary bedroom and an updated full bathroom with stylish fixtures, while the upper level offers an additional bedroom/loft space. Down below, the oversized 2+ car garage provides extra storage for water toys, kayaks, gear, or a home gym setup. Equipped with central air conditioning, natural gas forced-air heat, and stackable laundry, this turn-key retreat combines modern convenience with classic lakefront charm. Conveniently located between Brighton and Howell, this turnkey retreat delivers a true resort-style atmosphere while keeping you minutes from freeways, dining, shopping, and charming downtown centers. Seller will consider selling the home furnished.
Photos can only tell part of the story—this waterfront lifestyle is best experienced in person! Schedule your private tour and showing today!
For sale
$425,000
5512 Wildwood Dr, Howell, MI 48843
2beds
960sqft
Single Family Residence
Built in 1940
6,969 Square Feet Lot
$418,700 Zestimate®
$443/sqft
$-- HOA
What's special
- 20 days
- 1,232
- 99
Likely to sell faster than
Zillow last checked:
Listing updated:
Listed by:
Nick Coppola 248-310-6833,
EXP Realty Main 888-501-7085
Source: Realcomp II,MLS#: 20261084371
Facts & features
Interior
Bedrooms & bathrooms
- Bedrooms: 2
- Bathrooms: 2
- Full bathrooms: 1
- 1/2 bathrooms: 1
Primary bedroom
- Level: Entry
- Area: 64
- Dimensions: 8 X 8
Bedroom
- Level: Second
- Area: 144
- Dimensions: 16 X 9
Other
- Level: Entry
- Area: 45
- Dimensions: 9 X 5
Other
- Level: Basement
Dining room
- Level: Entry
- Area: 110
- Dimensions: 10 X 11
Family room
- Level: Entry
- Area: 140
- Dimensions: 14 X 10
Kitchen
- Level: Entry
- Area: 187
- Dimensions: 17 X 11
Heating
- Forced Air, Natural Gas
Appliances
- Included: Dishwasher, Free Standing Electric Range, Free Standing Refrigerator, Microwave, Washer Dryer Allin One, Water Softener Owned
- Laundry: Other
Features
- High Speed Internet
- Has basement: No
- Has fireplace: No
Interior area
- Total interior livable area: 960 sqft
- Finished area above ground: 960
Property
Parking
- Total spaces: 2.5
- Parking features: Twoand Half Car Garage, Attached, Driveway, Electricityin Garage
- Attached garage spaces: 2.5
Features
- Levels: One And One Half
- Stories: 1.5
- Entry location: GroundLevelwSteps
- Patio & porch: Patio
- Exterior features: Lighting
- Pool features: None
- On waterfront: Yes
- Waterfront features: Acrossthe Road Water Frontage, All Sports Lake, Lake Front, Lake Privileges
- Body of water: Lake Chemung
Lot
- Size: 6,969 Square Feet
- Dimensions: 50 x 136
- Features: Irregular Lot
Details
- Additional structures: Sheds
- Parcel number: 1110301137
- Special conditions: Short Sale No,Standard
Construction
Type & style
- Home type: SingleFamily
- Architectural style: Cape Cod
- Property subtype: Single Family Residence
Materials
- Vinyl Siding
- Foundation: Crawl Space, Poured
- Roof: Asphalt
Condition
- New construction: No
- Year built: 1940
Utilities & green energy
- Electric: Circuit Breakers
- Sewer: Public Sewer
- Water: Well
- Utilities for property: Cable Available
Community & HOA
Community
- Subdivision: GLEN ECHO
HOA
- Has HOA: No
Location
- Region: Howell
Financial & listing details
- Price per square foot: $443/sqft
- Tax assessed value: $170,892
- Annual tax amount: $4,159
- Date on market: 10/17/2026
- Cumulative days on market: 20 days
- Listing agreement: Exclusive Right To Sell
- Listing terms: Cash,Conventional,FHA,Usda Loan,Va Loan
Estimated market value
$418,700
$398,000 - $440,000
$1,635/mo
Price history
| Date | Event | Price |
|---|---|---|
| 10/17/2026 | Listed for sale | $425,000+6.3%$443/sqft |
Source:  Realcomp II #20261084371 Report a problem | ||
| 6/30/2022 | Listing removed | -- |
Source:  RE/MAX of Michigan Report a problem | ||
| 6/30/2022 | Pending sale | $399,900+2.7%$417/sqft |
Source: Realcomp II #2220033213 Report a problem | ||
| 6/27/2022 | Sold | $389,500-2.6%$406/sqft |
Source: Realcomp II #2220033213 Report a problem | ||
| 5/13/2022 | Price change | $399,900-7%$417/sqft |
Source: Realcomp II #2220033213 Report a problem | ||
| 5/5/2022 | Listed for sale | $429,900+145.7%$448/sqft |
Source: Realcomp II #2220033213 Report a problem | ||
| 8/4/2021 | Sold | $175,000-23.4%$182/sqft |
Source: Public Record Report a problem | ||
| 5/20/2004 | Sold | $228,500$238/sqft |
Source: Public Record Report a problem | ||
Public tax history
| Year | Property taxes | Tax assessment |
|---|---|---|
| 2026 | -- | $186,600 +12.1% |
| 2025 | -- | $166,400 +1.3% |
| 2024 | -- | $164,300 -2.1% |
| 2023 | -- | $167,900 +22.8% |
| 2022 | -- | $136,700 +24.7% |
| 2021 | -- | $109,600 +10% |
| 2020 | -- | $99,600 +31.9% |
| 2019 | $3,063 +325.7% | $75,500 +5.4% |
| 2018 | $719 | $71,600 +3.5% |
| 2017 | -- | $69,200 +7.1% |
| 2016 | -- | $64,600 +6.4% |
| 2014 | -- | $60,700 -3% |
| 2012 | $2,861 | $62,600 -5.3% |
| 2010 | -- | $66,100 -7.6% |
| 2009 | -- | $71,500 -18.8% |
| 2008 | -- | $88,100 |
| 2007 | $2,107 +21.4% | -- |
| 2005 | $1,736 +36.1% | $59,000 +2.8% |
| 2003 | $1,275 | $57,400 +32% |
| 2002 | -- | $43,500 |
| 2001 | $1,234 +3.4% | $43,500 +20.2% |
| 2000 | $1,193 | $36,200 |
Find assessor info on the county website
Monthly payment
Est. payment
Payment breakdown
Explore the cost of this home by adjusting the details. Changes won't be saved.Climate risks
Neighborhood: 48843


Similar homes
- $359,9003 bd3 ba1.3k sqft3055 Beck Rd, Howell, MI 48843For Sale

 MLS ID #26058362, Leroy Hernandez, Professional Realtors of Holland. MichRIC
- $319,9002 bd1 ba960 sqft1810 Gray Rd, Howell, MI 48843For Sale
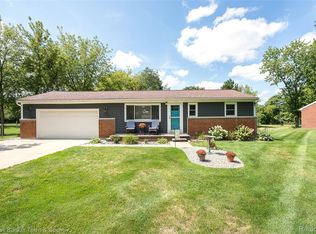
 MLS ID #20261082338, Jennifer Allen, Coldwell Banker Town & Country. Realcomp II
- $325,0003 bd1 ba1k sqft1353 Elmhurst Dr, Howell, MI 48843For Sale
 MLS ID #20261070607, Kara Kiefer, EXP Realty Main. Realcomp II
- $325,0003 bd1 ba1.4k sqft1210 Sunrise Park St, Howell, MI 48843For Sale
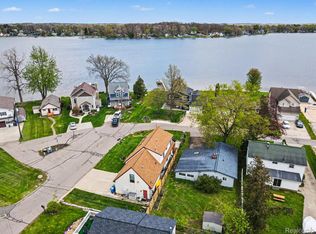 MLS ID #20261060986, Laura L Toms, Century 21 Affiliated. Realcomp II
- $310,0002 bd1 ba904 sqft1146 Sunrise Park St, Howell, MI 48843For SaleMLS ID #20261077227, Robert Scranton, Remerica United Realty. Realcomp II
- $299,0002 bd1 ba864 sqft1382 Lucy Rd, Howell, MI 48843For SaleMLS ID #20261061969, Dannielle Smail, Partners Real Estate Professionals PC. Realcomp II
- $239,0002 bd2 ba1.2k sqft4099 Kirkway Ct, Howell, MI 48843For SaleMLS ID #20261087444, Nicholas Devine, Elite Realty. Realcomp II
- $379,9002 bd2 ba1.1k sqft282 Percy Dr, Howell, MI 48843New ConstructionMLS ID #20261080561, Todd Fedie, KW Realty Livingston. Realcomp II
- $399,9993 bd2 ba1.3k sqft11044 Grand River Ave, Brighton, MI 48116For SaleMLS ID #20261046397, Ron Yarbrough, Avera Realty. Realcomp II
- $495,0002 bd1 ba1.2k sqft1010 Brighton Lake Rd, Brighton, MI 48116For SaleMLS ID #26052401, Kelly Neaton, Remerica United Realty. MichRIC
- $259,9003 bd1 ba1.1k sqft310 Fleming St, Howell, MI 48843For SaleMLS ID #26050654, Anne Loehr, Redfin Corporation. MichRIC
- $370,0002 bd1 ba1.3k sqft6390 Buckshore Dr, Whitmore Lake, MI 48189For SaleMLS ID #20261070219, Rick Beaudin, KW Realty Livingston. Realcomp II
- $330,0002 bd1 ba1.4k sqft12065 Weiman Dr, Pinckney, MI 48169For SaleMLS ID #26057951, Laura Kennedy, Real Estate One Inc. MichRIC
- $299,9002 bd2 ba1.2k sqft1027 Spirea, Howell, MI 48843For SaleMLS ID #20261087730, Renee D DeKroub, RE/MAX Platinum. Realcomp II
- $300,0004 bd1 ba1.3k sqft2971 Musson Rd, Howell, MI 48855For SaleMLS ID #20261078266, Jennifer Petersen, KW Realty Livingston. Realcomp II
- $399,9992 bd1 ba1k sqft7389 Selma Dr, Fenton, MI 48430For SaleMLS ID #20261063549, Jacob Worthington, Wentworth Real Estate Group. Realcomp II
- $399,0002 bd2 ba940 sqft7355 Webbs Shore Dr, Gregory, MI 48137For SaleMLS ID #26040142, Ashley Smith, Keller Williams Ann Arbor Mrkt. MichRIC
- $339,9993 bd2 ba1k sqft201 W Peterson Dr, Brighton, MI 48114For SaleMLS ID #20261083864, Timothy Hillmer, Century 21 Curran & Oberski. Realcomp II
