Charming, remodeled country home offering the perfect blend of character, modern updates, and convenient location in Brighton Schools! Enjoy a gorgeous setting with mature trees, a private yard, and easy access to downtown Brighton, US-23, and I-96. The property features a 3-car garage, workshop, small barn/shed, circular driveway, and inviting stamped concrete patio. Thoughtfully updated throughout, improvements include remodeled baths and kitchen, fresh paint, updated flooring, windows, siding, gutters, electrical, A/C, driveway, and more. Inside, you'll appreciate the vaulted ceilings and wonderful combination of original character and modern touches. If you've been looking for the charm and privacy of country living without sacrificing convenience, this special property checks all the boxes. Move right in and enjoy everything this wonderful home has to offer!
For sale
$325,000
4460 Pleasant Valley Rd, Brighton, MI 48114
3beds
1,344sqft
Single Family Residence
Built in 1880
0.67 Acres Lot
$281,500 Zestimate®
$242/sqft
$-- HOA
What's special
- 2 days
- 996
- 186
Zillow last checked:
Listing updated:
Listed by:
Nathan B Oake 734-845-0680,
Griffith Realty 810-227-1016
Source: Realcomp II,MLS#: 20261088818
Facts & features
Interior
Bedrooms & bathrooms
- Bedrooms: 3
- Bathrooms: 2
- Full bathrooms: 2
Primary bedroom
- Level: Entry
- Area: 120
- Dimensions: 10 X 12
Bedroom
- Level: Second
- Area: 121
- Dimensions: 11 X 11
Bedroom
- Level: Second
- Area: 99
- Dimensions: 11 X 9
Other
- Level: Entry
- Area: 32
- Dimensions: 8 X 4
Other
- Level: Second
- Area: 40
- Dimensions: 8 X 5
Dining room
- Level: Entry
- Area: 180
- Dimensions: 15 X 12
Family room
- Level: Entry
- Area: 121
- Dimensions: 11 X 11
Kitchen
- Level: Entry
- Area: 168
- Dimensions: 14 X 12
Laundry
- Level: Entry
- Area: 45
- Dimensions: 9 X 5
Living room
- Level: Entry
- Area: 168
- Dimensions: 12 X 14
Heating
- Forced Air, Natural Gas
Cooling
- Ceiling Fans, Central Air
Appliances
- Included: Dishwasher, Dryer, Free Standing Gas Range, Free Standing Refrigerator, Washer
- Laundry: Laundry Room
Features
- High Speed Internet
- Basement: Unfinished
- Has fireplace: No
Interior area
- Total interior livable area: 1,344 sqft
- Finished area above ground: 1,344
Video & virtual tour
Property
Parking
- Total spaces: 3
- Parking features: Three Car Garage, Detached, Electricityin Garage, Garage Door Opener
- Garage spaces: 3
Features
- Levels: One And One Half
- Stories: 1.5
- Entry location: GroundLevelwSteps
- Patio & porch: Covered, Deck, Patio, Porch
- Exterior features: Balcony
- Pool features: None
- Fencing: Back Yard,Fencing Allowed
Lot
- Size: 0.67 Acres
- Dimensions: 130 x 233 x 132 x 230
Details
- Additional structures: Poultry Coop, Sheds
- Parcel number: 1227200012
- Special conditions: Short Sale No,Standard
Construction
Type & style
- Home type: SingleFamily
- Architectural style: Colonial
- Property subtype: Single Family Residence
Materials
- Vinyl Siding
- Foundation: Michigan Basement
- Roof: Asphalt
Condition
- New construction: No
- Year built: 1880
- Major remodel year: 2025
Utilities & green energy
- Electric: Circuit Breakers
- Sewer: Septic Tank
- Water: Well
- Utilities for property: Cable Available, Underground Utilities
Community & HOA
HOA
- Has HOA: No
Location
- Region: Brighton
Financial & listing details
- Price per square foot: $242/sqft
- Tax assessed value: $66,622
- Annual tax amount: $1,334
- Date on market: 11/6/2026
- Cumulative days on market: 2 days
- Listing agreement: Exclusive Right To Sell
- Listing terms: Cash,Conventional
Estimated market value
$281,500
$256,000 - $307,000
$2,314/mo
Price history
| Date | Event | Price |
|---|---|---|
| 11/6/2026 | Listed for sale | $325,000+22.6%$242/sqft |
Source:  Realcomp II #20261088818 Report a problem | ||
| 12/3/2024 | Sold | $265,000+107%$197/sqft |
Source: Public Record Report a problem | ||
| 5/14/1999 | Sold | $128,000$95/sqft |
Source: Public Record Report a problem | ||
Public tax history
| Year | Property taxes | Tax assessment |
|---|---|---|
| 2026 | $1,301 -50.3% | $123,700 +5.4% |
| 2025 | $2,616 +4.8% | $117,400 +7% |
| 2024 | $2,496 +2.6% | $109,700 +15.2% |
| 2023 | $2,434 +2.9% | $95,200 +5.7% |
| 2022 | $2,364 | $90,100 +4.8% |
| 2021 | -- | $86,000 +3.6% |
| 2020 | -- | $83,000 +31.5% |
| 2019 | $2,285 +293.6% | $63,100 -7.6% |
| 2018 | $580 -62.9% | $68,300 +8.2% |
| 2017 | $1,565 | $63,100 +4.8% |
| 2016 | $1,565 | $60,200 +19.2% |
| 2014 | $1,565 +46.5% | $50,500 +5.9% |
| 2012 | $1,068 | $47,690 -5.2% |
| 2011 | -- | $50,280 -9.7% |
| 2010 | -- | $55,659 -7% |
| 2009 | -- | $59,824 -7.9% |
| 2008 | -- | $64,922 -2.7% |
| 2007 | $592 +17.9% | $66,716 +1.2% |
| 2006 | $503 +19.6% | $65,909 -3.5% |
| 2005 | $420 -52.8% | $68,323 +1.2% |
| 2003 | $891 | $67,502 |
| 2002 | -- | -- |
| 2001 | -- | -- |
| 2000 | $1,108 | $51,553 |
Find assessor info on the county website
Monthly payment
Est. payment
Payment breakdown
Explore the cost of this home by adjusting the details. Changes won't be saved.Climate risks
Neighborhood: 48114

Similar homes
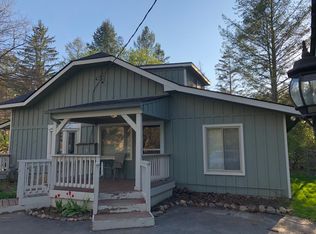
- $325,0004 bd2 ba1.3k sqft2985 W M 36, Pinckney, MI 48169For Sale
 MLS ID #20261089090, Therese Antonelli, Moving The Mitten RE Group Inc. Realcomp II
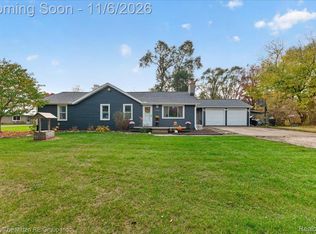
- $319,9003 bd2 ba1.2k sqft3980 Ben Hur Dr, Brighton, MI 48114For Sale
 MLS ID #20261073694, Lauriel Pardo, RE/MAX Classic. Realcomp II
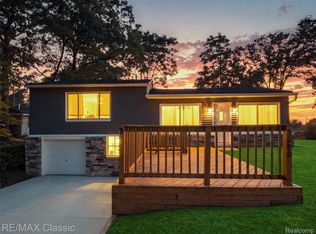
- $390,0003 bd2 ba1.5k sqft8808 N Christine Dr, Brighton, MI 48114For Sale
 MLS ID #20261078933, Sherri L Kobylarz, RE/MAX Platinum. Realcomp II
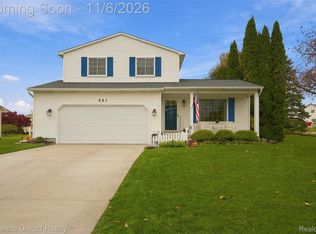
- $395,0003 bd2 ba1.7k sqft881 Stoney Dr, South Lyon, MI 48178For Sale
 MLS ID #20261088407, Mike Meszaros, Remerica United Realty. Realcomp II
- $325,0003 bd2 ba1.3k sqft1344 Beverly Blvd, Walled Lake, MI 48390For SaleMLS ID #20261087777, Joseph Chidiac, EXP Realty - Mark White & Associates. Realcomp II
- $320,0003 bd1 ba1.8k sqft320 University Ave, South Lyon, MI 48178For SaleMLS ID #20261087384, Adrianna Pisano, 3DX Real Estate-Brighton. Realcomp II
- $250,0003 bd1 ba920 sqft5449 Military Ave, Brighton, MI 48116For SaleMLS ID #20261078348, Tina M Hess, Remerica United Realty-Brighton. Realcomp II
- $319,9003 bd3 ba1.7k sqft6416 Lake Meadow Dr, Waterford, MI 48327For SaleMLS ID #20261087798, Monica Shamami, Realty Executives Home Towne. Realcomp II
- $240,0003 bd1 ba1.3k sqft4037 S Fenton Rd, Holly, MI 48442For SaleMLS ID #20261089055, Carly Liening, HB Realty Partners. Realcomp II
- $354,9003 bd2 ba1.9k sqft1752 Middle Trail Rd, Commerce Township, MI 48390For SaleMLS ID #20261087265, Linda Hiller Novak, Max Broock, REALTORS®-Birmingham. Realcomp II
- $300,0004 bd1 ba1.3k sqft2971 Musson Rd, Howell, MI 48855For SaleMLS ID #20261078266, Jennifer Petersen, KW Realty Livingston. Realcomp II
- $289,9003 bd1 ba1.2k sqft1339 Delta Rd, Walled Lake, MI 48390For SaleMLS ID #20261084531, Sammy Sakla, KW Professionals. Realcomp II
- $319,9002 bd1 ba960 sqft1810 Gray Rd, Howell, MI 48843For SaleMLS ID #20261082338, Jennifer Allen, Coldwell Banker Town & Country. Realcomp II
- $305,0003 bd2 ba1.4k sqft6960 Evershed Ter, West Bloomfield, MI 48323For SaleMLS ID #20261081890, Michael Perna, EXP Realty The Perna Team. Realcomp II
- $250,0002 bd1 ba1.2k sqft2390 Maybury St, West Bloomfield, MI 48324For SaleMLS ID #20261089104, Justin P Smith, 3DX Real Estate-Brighton. Realcomp II
- $330,0003 bd2 ba1.5k sqft1305 Pin Oak Blf, Howell, MI 48843For SaleMLS ID #20261085310, Nikki Niemi, Prestige Real Estate Group LLC. Realcomp II
- $364,9004 bd2 ba1.7k sqft788 Stoney Dr, South Lyon, MI 48178For SaleMLS ID #20261079834, Stephen Heilner, NextHome Statewide Real Estate. Realcomp II
- $339,0004 bd2 ba1.7k sqft807 S Oak St, Fenton, MI 48430For SaleMLS ID #20261072525, Ryan Scully, Tremaine Real Estate. Realcomp II
- $315,0003 bd1 ba1.4k sqft41881 Quince Dr, Novi, MI 48375For SaleMLS ID #20261080687, Natalie Marginet, Keller Williams Advantage. Realcomp II
