Welcome to this spacious 4-bedroom, 2-full-bath bi-level home, ideally situated on a premium corner lot in desirable South Lyon! Featuring a flexible floor plan, two distinct living areas, and several important recent improvements, this home offers the space, comfort, and peace of mind today's buyers are looking for.
Step inside to a bright and inviting upper level featuring **recently installed laminate flooring** throughout the main living areas, creating a fresh and cohesive look. The spacious living room flows naturally into the dining area and kitchen, making this an inviting space for everyday living and entertaining. Three bedrooms are conveniently located on the upper level, while the lower level provides a fourth bedroom and spacious family room.
The lower-level family room offers tremendous flexibility for movie nights, game days, recreation, a home office, workout area, or comfortable retreat. The fourth bedroom adds even more versatility for guests, an office, hobby space, or growing household needs.
Major mechanical updates provide added peace of mind, including a **furnace and central A/C installed in 2022 with a transferable 10-year warranty**, plus a **new water heater installed in 2025**. These updates mean several of the home's major systems have already been addressed, allowing the next owner to focus on enjoying the home.
Outside, the premium corner-lot setting provides additional outdoor space and great curb appeal. The location puts you close to everything that makes South Lyon so appealing, including shopping, dining, parks, recreation, and community events. Enjoy the charm of Downtown South Lyon, explore the Huron Valley Trail, or take advantage of nearby outdoor destinations including Island Lake State Recreation Area and Kensington Metropark.
Don't miss the opportunity to make this versatile home your own!
For sale
$364,900
788 Stoney Dr, South Lyon, MI 48178
4beds
1,720sqft
Single Family Residence
Built in 1991
0.25 Acres Lot
$358,300 Zestimate®
$212/sqft
$17/mo HOA
What's special
- 36 days
- 1,017
- 94
Zillow last checked:
Listing updated:
Listed by:
Stephen Heilner 517-546-9060,
NextHome Statewide Real Estate 517-546-9060
Source: Realcomp II,MLS#: 20261079834
Facts & features
Interior
Bedrooms & bathrooms
- Bedrooms: 4
- Bathrooms: 2
- Full bathrooms: 2
Primary bedroom
- Level: Upper
- Area: 150
- Dimensions: 15 X 10
Bedroom
- Level: Upper
- Area: 150
- Dimensions: 15 X 10
Bedroom
- Level: Lower
- Area: 100
- Dimensions: 10 X 10
Bedroom
- Level: Upper
- Area: 130
- Dimensions: 13 X 10
Other
- Level: Upper
- Area: 40
- Dimensions: 8 X 5
Other
- Level: Lower
- Area: 40
- Dimensions: 8 X 5
Dining room
- Level: Upper
- Area: 132
- Dimensions: 11 X 12
Family room
- Level: Lower
- Area: 242
- Dimensions: 22 X 11
Kitchen
- Level: Upper
- Area: 156
- Dimensions: 13 X 12
Laundry
- Level: Lower
- Area: 56
- Dimensions: 8 X 7
Living room
- Level: Upper
- Area: 154
- Dimensions: 14 X 11
Heating
- Forced Air, Natural Gas
Cooling
- Ceiling Fans, Central Air
Appliances
- Included: Dishwasher, Dryer, Free Standing Gas Range, Free Standing Refrigerator, Washer
- Laundry: Electric Dryer Hookup, Laundry Room, Washer Hookup
Features
- Has basement: No
- Has fireplace: No
Interior area
- Total interior livable area: 1,720 sqft
- Finished area above ground: 1,720
Property
Parking
- Total spaces: 2
- Parking features: Two Car Garage, Attached, Driveway, Electricityin Garage, Garage Door Opener, Garage Faces Side
- Attached garage spaces: 2
Features
- Levels: Bi Level
- Entry location: MidLevelwSteps
- Pool features: None
Lot
- Size: 0.25 Acres
- Dimensions: 82 x 133
Details
- Parcel number: 2120251001
- Special conditions: Short Sale No,Standard
Construction
Type & style
- Home type: SingleFamily
- Architectural style: Split Level
- Property subtype: Single Family Residence
Materials
- Vinyl Siding
- Foundation: Slab
- Roof: Asphalt
Condition
- New construction: No
- Year built: 1991
Utilities & green energy
- Sewer: Public Sewer
- Water: Public
Community & HOA
Community
- Subdivision: EAGLE HEIGHTS OCCPN 696
HOA
- Has HOA: Yes
- Services included: Maintenance Grounds, Snow Removal
- HOA fee: $200 annually
- HOA phone: 248-324-0400
Location
- Region: South Lyon
Financial & listing details
- Price per square foot: $212/sqft
- Tax assessed value: $85,020
- Annual tax amount: $3,615
- Date on market: 10/4/2026
- Cumulative days on market: 36 days
- Listing agreement: Exclusive Right To Sell
- Listing terms: Cash,Conventional,FHA,Va Loan
Estimated market value
$358,300
$340,000 - $376,000
$2,490/mo
Price history
| Date | Event | Price |
|---|---|---|
| 10/4/2026 | Listed for sale | $364,900+78%$212/sqft |
Source:  Realcomp II #20261079834 Report a problem | ||
| 8/28/2003 | Sold | $205,000$119/sqft |
Source: Public Record Report a problem | ||
Public tax history
| Year | Property taxes | Tax assessment |
|---|---|---|
| 2025 | $3,521 +7.2% | $152,940 +7.8% |
| 2024 | $3,283 +12.9% | $141,860 +16% |
| 2023 | $2,909 +5.1% | $122,270 +9.6% |
| 2022 | $2,766 +0.9% | $111,610 +1.5% |
| 2021 | $2,741 | $109,930 +6.4% |
| 2020 | -- | $103,310 +6.1% |
| 2019 | $2,740 +2.1% | $97,340 +7.6% |
| 2018 | $2,684 +0.9% | $90,450 +0% |
| 2017 | $2,660 | $90,440 +4.1% |
| 2016 | $2,660 | $86,860 +10.5% |
| 2015 | -- | $78,600 +17.8% |
| 2014 | -- | $66,750 +14% |
| 2011 | -- | $58,550 +0.1% |
| 2010 | $2,440 -15.5% | $58,520 -19.9% |
| 2009 | $2,887 -15.7% | $73,090 -61.4% |
| 2005 | $3,425 | $189,440 +101.2% |
| 2003 | -- | $94,140 +12.9% |
| 2002 | -- | $83,390 +19.7% |
| 2001 | $2,699 +6.9% | $69,690 +3.2% |
| 2000 | $2,526 | $67,530 |
Find assessor info on the county website
Monthly payment
Est. payment
Payment breakdown
Explore the cost of this home by adjusting the details. Changes won't be saved.Climate risks
Neighborhood: 48178
Similar homes
- $395,0003 bd2 ba1.7k sqft881 Stoney Dr, South Lyon, MI 48178For Sale
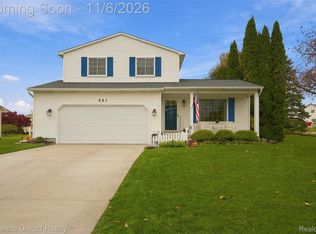
 MLS ID #20261088407, Mike Meszaros, Remerica United Realty. Realcomp II
- $320,0003 bd1 ba1.8k sqft320 University Ave, South Lyon, MI 48178For Sale
 MLS ID #20261087384, Adrianna Pisano, 3DX Real Estate-Brighton. Realcomp II
- $333,0003 bd2 ba1.2k sqft281 Waterlily Dr, Whitmore Lake, MI 48189For Sale
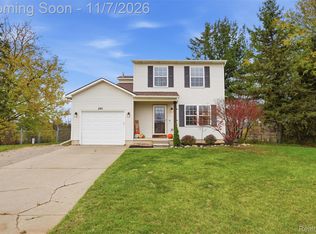 MLS ID #20261088966, Amanda Rechsteiner, KW Realty Livingston. Realcomp II
- $364,9004 bd2 ba2.3k sqft10375 Cedar Island Rd, White Lake, MI 48386For Sale
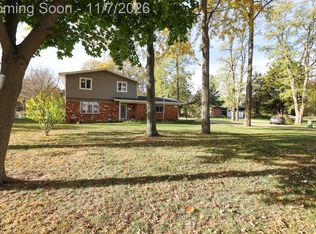 MLS ID #20261088359, Christine M Atkinson, EXP Realty Main. Realcomp II
- $515,0004 bd3 ba2.4k sqft159 Singh Blvd, South Lyon, MI 48178For SaleMLS ID #20261072920, Donald W Putkela, The Putkela Group. Realcomp II
- $519,9004 bd3 ba2.3k sqft1143 Polo Dr, South Lyon, MI 48178For SaleMLS ID #20261051150, Shane Atkinson, @properties Christie's Int'l R.E. Royal Oak. Realcomp II
- $325,0003 bd2 ba1.3k sqft4460 Pleasant Valley Rd, Brighton, MI 48114For SaleMLS ID #20261088818, Nathan B Oake, Griffith Realty. Realcomp II
- $385,0004 bd3 ba1.8k sqft24587 Kings Pointe Dr, Novi, MI 48375For SaleMLS ID #20261074639, Sadie Huse, Prospect Realty Group. Realcomp II
- $385,0003 bd2 ba2.2k sqft22863 Manning St, Farmington, MI 48336For SaleMLS ID #20261088719, David Lee, KW Professionals. Realcomp II
- $414,9004 bd3 ba2.2k sqft44477 Windmill Dr, Canton, MI 48187For SaleMLS ID #20261089018, Jeff Glover, Glover Agency. Realcomp II
- $374,9994 bd3 ba2.1k sqft6563 Wedgewood Ct, Waterford, MI 48327For SaleMLS ID #20261084282, Kate Dombrowski, RE/MAX Classic. Realcomp II
- $376,0004 bd2 ba2.3k sqft1869 Middle Trail Rd, Commerce Township, MI 48390For SaleMLS ID #20261067951, Fadi Jarrous, Century 21 Curran & Oberski. Realcomp II
- $399,9005 bd4 ba2.3k sqft21428 Lundy Dr, Farmington Hills, MI 48336For SaleMLS ID #20261082288, Derrick Coleman, Social House Group Belleville. Realcomp II
- $379,0003 bd2 ba1.7k sqft523 River Ridge Dr, Waterford, MI 48327For SaleMLS ID #20261082445, Sheel Sohal, KW Domain. Realcomp II
- $325,0003 bd2 ba1.3k sqft1344 Beverly Blvd, Walled Lake, MI 48390For SaleMLS ID #20261087777, Joseph Chidiac, EXP Realty - Mark White & Associates. Realcomp II
- $389,0003 bd2 ba1.6k sqft9427 Andersonville Rd, Clarkston, MI 48346For SaleMLS ID #20261069638, Sean Hancook, Woodward Square Realty, LLC. Realcomp II
- $355,0004 bd3 ba2.2k sqft6913 Fox Ln, Waterford, MI 48327For SaleMLS ID #20261072159, John Yorke, EXP Realty Rochester. Realcomp II
- $410,0004 bd2 ba2k sqft924 Allen Dr, Northville, MI 48167For SaleMLS ID #20261067472, Michael Perna, EXP Realty The Perna Team. Realcomp II
- $349,9003 bd2 ba1.9k sqft45178 Rudgate Rd, Canton, MI 48188For SaleMLS ID #20261081698, Michael F Kaczmarczyk, Max Broock, Realtors®-Northville. Realcomp II
- $399,9004 bd2 ba1.9k sqft1364 Farmridge Ave, Waterford, MI 48328For SaleMLS ID #20261080588, Nicholas Tong, KW Realty Livingston. Realcomp II
