Explore the possibilities in this spacious four-bedroom, 2½-bath quad-level home in Canton’s Hampton Court subdivision, located within the Plymouth-Canton school district! Approximately 2,265 square feet of living space includes hardwood floors in the living and dining rooms and a generously sized kitchen with oak cabinetry, ample cupboard space, butcher-block-look Formica countertops and white appliances. Kitchen conveniences include instant hot water at the sink and a dishwasher updated in 2022. The lower-level family room features a natural gas fireplace and wet bar, creating an inviting setting for relaxing or entertaining. A fourth bedroom is also located on this level, along with a half bath remodeled in 2025. The approximately 825-square-foot basement includes laundry facilities, glass block windows and additional storage space. Vinyl windows, a furnace installed in 2018 and central air installed in 2018 add comfort and convenience. Outside, enjoy a covered wood deck with built-in benches and a gas line for your grill, plus an above-ground pool with a gas heater and sun cover. Partial privacy fencing, a heated two-car attached garage and a separate garage-style shed with a roll-up door and electrical service complete the property. Set on approximately 0.22 acre, this home offers an opportunity to personalize the interiors and make it your own. Open House Saturday, November 7th, 2-4pm.
Coming soon 11/07
$414,900
44477 Windmill Dr, Canton, MI 48187
4beds
2,265sqft
Single Family Residence
Built in 1978
9,583 Square Feet Lot
$421,600 Zestimate®
$183/sqft
$3/mo HOA
What's special
- 2 days
- 475
- 89
Zillow last checked:
Listing updated:
Listed by:
Jeff Glover 734-259-1100,
Glover Agency 248-996-1100,
Sandra Frederick 734-536-7997,
KW Professionals
Source: Realcomp II,MLS#: 20261089018
Facts & features
Interior
Bedrooms & bathrooms
- Bedrooms: 4
- Bathrooms: 3
- Full bathrooms: 2
- 1/2 bathrooms: 1
Primary bedroom
- Level: Upper
- Area: 195
- Dimensions: 15 X 13
Bedroom
- Level: Lower
- Area: 132
- Dimensions: 12 X 11
Bedroom
- Level: Upper
- Area: 120
- Dimensions: 12 X 10
Bedroom
- Level: Upper
- Area: 195
- Dimensions: 15 X 13
Primary bathroom
- Level: Upper
- Area: 45
- Dimensions: 5 X 9
Other
- Level: Upper
- Area: 63
- Dimensions: 7 X 9
Other
- Level: Lower
- Area: 40
- Dimensions: 8 X 5
Other
- Level: Entry
- Area: 126
- Dimensions: 14 X 9
Dining room
- Level: Entry
- Area: 130
- Dimensions: 13 X 10
Family room
- Level: Lower
- Area: 364
- Dimensions: 14 X 26
Kitchen
- Level: Entry
- Area: 126
- Dimensions: 14 X 9
Living room
- Level: Entry
- Area: 238
- Dimensions: 14 X 17
Heating
- Forced Air, Natural Gas
Cooling
- Ceiling Fans, Central Air
Appliances
- Included: Dishwasher, Disposal, Dryer, Free Standing Gas Oven, Free Standing Refrigerator, Microwave, Washer
Features
- Basement: Unfinished
- Has fireplace: Yes
- Fireplace features: Family Room, Gas
Interior area
- Total interior livable area: 2,265 sqft
- Finished area above ground: 2,265
Property
Parking
- Total spaces: 2
- Parking features: Two Car Garage, Attached, Direct Access, Electricityin Garage, Garage Faces Front
- Attached garage spaces: 2
Features
- Levels: Quad Level
- Entry location: GroundLevelwSteps
- Patio & porch: Deck, Porch
- Pool features: Above Ground
- Fencing: Back Yard,Fenced
Lot
- Size: 9,583 Square Feet
- Dimensions: 60 x 161.4
Details
- Additional structures: Sheds
- Parcel number: 71011010004000
- Special conditions: Short Sale No,Standard
Construction
Type & style
- Home type: SingleFamily
- Architectural style: Contemporary,Split Level
- Property subtype: Single Family Residence
Materials
- Brick
- Foundation: Basement, Poured, Slab
- Roof: Asphalt
Condition
- New construction: No
- Year built: 1978
- Major remodel year: 2025
Utilities & green energy
- Sewer: Public Sewer
- Water: Public
Community & HOA
Community
- Subdivision: HAMPTON COURT SUB
HOA
- Has HOA: Yes
- HOA fee: $35 annually
Location
- Region: Canton
Financial & listing details
- Price per square foot: $183/sqft
- Tax assessed value: $134,586
- Annual tax amount: $7,806
- Date on market: 11/7/2026
- Cumulative days on market: 2 days
- Listing agreement: Exclusive Right To Sell
- Listing terms: Cash,Conventional
Estimated market value
$421,600
$396,000 - $447,000
$2,728/mo
Price history
| Date | Event | Price |
|---|---|---|
| 4/29/2014 | Sold | $220,000-2.2%$97/sqft |
Source: Public Record Report a problem | ||
| 2/14/2014 | Listed for sale | $224,900$99/sqft |
Source: Remerica Hometown One #214012228 Report a problem | ||
Public tax history
| Year | Property taxes | Tax assessment |
|---|---|---|
| 2025 | -- | $188,300 +14.6% |
| 2024 | -- | $164,300 +13.9% |
| 2023 | -- | $144,300 -1.5% |
| 2022 | -- | $146,500 +4.2% |
| 2021 | -- | $140,640 +0% |
| 2020 | $6,581 +9.8% | $140,600 +2.9% |
| 2019 | $5,996 | $136,600 +5.5% |
| 2018 | $5,996 | $129,460 +1.9% |
| 2017 | -- | $127,000 +3.3% |
| 2016 | $3,229 | $123,000 +20.5% |
| 2015 | $3,229 -63.2% | $102,090 +9.8% |
| 2013 | $8,771 +171.6% | $93,010 +4.2% |
| 2010 | $3,229 | $89,270 -5.6% |
| 2009 | -- | $94,530 -19.8% |
| 2007 | -- | $117,940 -0.5% |
| 2005 | -- | $118,580 |
| 2003 | $777 -67.2% | $118,580 +59.1% |
| 2001 | $2,370 +4.2% | $74,547 +3.2% |
| 2000 | $2,275 | $72,236 |
Find assessor info on the county website
Monthly payment
Est. payment
Payment breakdown
Explore the cost of this home by adjusting the details. Changes won't be saved.Climate risks
Neighborhood: 48187
Similar homes
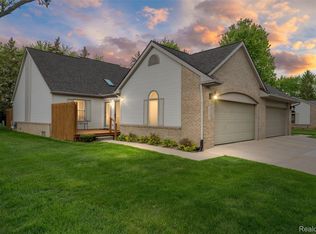
- $359,9003 bd2 ba1.6k sqft1733 Ranier Blvd, Canton, MI 48187For Sale
 MLS ID #20261084541, Charles Hummer, KW Realty Livingston. Realcomp II
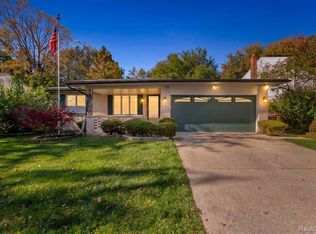
- $529,9004 bd3 ba2.9k sqft1140 W Lemont Ct, Canton, MI 48187For Sale
 MLS ID #20261082768, Bretta Grimmett, Prime + Property. Realcomp II
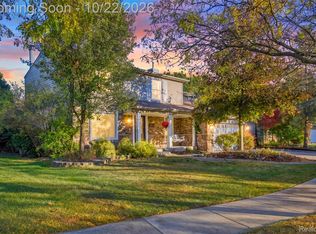
- $340,0003 bd2 ba2.7k sqft1755 Manton Blvd, Canton, MI 48187For Sale
 MLS ID #20261080218, Douglas Worsley, Keller Williams Advantage. Realcomp II
- $374,9004 bd2 ba2.5k sqft2350 Brookfield St, Canton, MI 48188For Sale
 MLS ID #20261072150, Wendy Hartunian, DaneArthur-LakePlace.com/Hart Real Estate Team. Realcomp II
- $384,9953 bd2 ba2.2k sqft5741 Fairwood Dr, Dearborn Heights, MI 48127For SaleMLS ID #20261088336, Ghada Taleb, Got Key'D Realty. Realcomp II
- $430,0004 bd2 ba2.1k sqft14051 Edgewood St, Livonia, MI 48154For SaleMLS ID #20261084823, Michael Perna, EXP Realty The Perna Team. Realcomp II
- $445,0004 bd3 ba2.5k sqft5535 Wild Ridge Ln, West Bloomfield, MI 48322For SaleMLS ID #20261086882, Christina Gennari, KW Domain. Realcomp II
- $514,9004 bd3 ba2.2k sqft652 Filmore St, Canton, MI 48188For SaleMLS ID #20261087413, Aiden Berri, RE/MAX Leading Edge. Realcomp II
- $429,0004 bd2 ba1.7k sqft2728 Yost Blvd, Ann Arbor, MI 48104For SaleMLS ID #20261088190, Kenta Kikumori, Kikumori Realty. Realcomp II
- $410,0004 bd2 ba2k sqft924 Allen Dr, Northville, MI 48167For SaleMLS ID #20261067472, Michael Perna, EXP Realty The Perna Team. Realcomp II
- $349,9003 bd2 ba1.9k sqft45178 Rudgate Rd, Canton, MI 48188For SaleMLS ID #20261081698, Michael F Kaczmarczyk, Max Broock, Realtors®-Northville. Realcomp II
- $420,0004 bd3 ba2.1k sqft15753 Aspen Dr, Romulus, MI 48174For SaleMLS ID #20261085304, Nancy Cuddihy, Premiere Realty Group LLC. Realcomp II
- $367,9003 bd2 ba1.6k sqft2053 Brookfield St, Canton, MI 48188For SaleMLS ID #20261060369, Victor F Fawaz, RE/MAX Team 2000. Realcomp II
- $399,9003 bd2 ba2.7k sqft11971 Nine Mile Rd, South Lyon, MI 48178For SaleMLS ID #20261082724, Krista Davies, Avera Realty. Realcomp II
- $385,0004 bd3 ba1.8k sqft24587 Kings Pointe Dr, Novi, MI 48375For SaleMLS ID #20261074639, Sadie Huse, Prospect Realty Group. Realcomp II
- $385,0003 bd2 ba2.5k sqft17491 Woodside St, Livonia, MI 48152For SaleMLS ID #20261072940, Joanne Rose-Mich, Real Broker, LLC Berkley. Realcomp II
- $360,0004 bd2 ba2.5k sqft31617 Scone St, Livonia, MI 48154For SaleMLS ID #20261084953, Kendra Fenner, Century 21 Curran & Oberski. Realcomp II
- $249,9993 bd2 ba1.2k sqft37091 Gilchrist St, Westland, MI 48186For SaleMLS ID #20261089342, Ali Nasser, Keller Williams Legacy. Realcomp II
- $379,9004 bd3 ba3k sqft35697 Briar Ridge Ln, Farmington, MI 48335For SaleMLS ID #20261073355, Abdul Abro, Real Estate For A CAUSE. Realcomp II
- $327,0003 bd3 ba2.4k sqft37582 Whitney Dr, Wayne, MI 48184For SaleMLS ID #20261070738, Lauren Coats, Toman & Co LLC. Realcomp II
