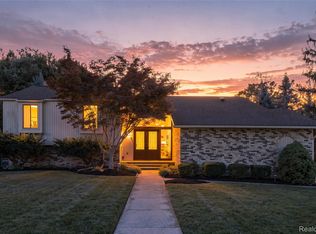
Welcome to this Denmar Estates ranch. This functionally laid out and maintained ranch is almost 1700 sq feet with a finished basement that has tons of storage. Primary bedroom is large enough for a king sized bed and has double closets. You will find this home has had major upgrades over the last few years that will make this worth the look. 2018 brought the most updates to include: primary bath with double sinks and walk in shower, and cermaic tile floor, half bath with new grantie vanity and ceramic tile. All new Wallside windows(with 35 year transferable warranty) including the doorwall that accesses the concrete patio/backyard. Motorized Marygrove awning for sunshade or rain. Solar panels were installed over the garage (paid off no cost to the buyer) which offsets your DTE bill (July bill $13), a Bosch whole home generator so you will never be without power in any season. All electrical was updated, with extra outlets added throughout the home, and room to run 220 into the garage for EV charger if warranted. An energy star rated tankless hot water. The bright red garage insulated door with whisper quiet opener makes this houses curb appeal pop and the floor has been epoyxed as well, with plenty of shelving! The garage door is not paint, Iwill not fade, peel or crack with the weather making it one less thing you need to worry about.The furnace and A/C were replaced in 2025 with a 5 year warranty that is transferable to the new owner. The basement has over 800 sq ft of usable finished space, a large built in cedar closet, separate laundry/storage area, and a separate tool/storage area. This home has an underground sprinkler system as well. Access to major freeways, exactly one mile from Livonia Stevenson High School. ***please read all realtor remarks****
For sale
Price cut: $13.5K (10/13)
$385,000
17491 Woodside St, Livonia, MI 48152
3beds
2,509sqft
Single Family Residence
Built in 1968
9,583 Square Feet Lot
$378,700 Zestimate®
$153/sqft
$-- HOA
What's special
- 41 days
- 1,964
- 95
Likely to sell faster than
Zillow last checked:
Listing updated:
Listed by:
Joanne Rose-Mich 313-999-3084,
Real Broker, LLC Berkley 248-224-1013
Source: Realcomp II,MLS#: 20261072940
Facts & features
Interior
Bedrooms & bathrooms
- Bedrooms: 3
- Bathrooms: 2
- Full bathrooms: 1
- 1/2 bathrooms: 1
Primary bedroom
- Level: Entry
- Area: 195
- Dimensions: 15 X 13
Bedroom
- Level: Entry
- Area: 195
- Dimensions: 15 X 13
Bedroom
- Level: Entry
- Area: 132
- Dimensions: 11 X 12
Other
- Level: Entry
- Area: 55
- Dimensions: 11 X 5
Other
- Level: Entry
- Area: 28
- Dimensions: 7 X 4
Family room
- Level: Entry
- Area: 228
- Dimensions: 19 X 12
Kitchen
- Level: Entry
- Area: 228
- Dimensions: 19 X 12
Laundry
- Level: Basement
- Area: 504
- Dimensions: 28 X 18
Living room
- Level: Entry
- Area: 204
- Dimensions: 17 X 12
Heating
- Forced Air, Natural Gas
Cooling
- Ceiling Fans, Central Air
Appliances
- Included: Dishwasher, Disposal, Dryer, Free Standing Electric Range, Range Hood
- Laundry: Laundry Room
Features
- Entrance Foyer, High Speed Internet
- Basement: Partially Finished
- Has fireplace: Yes
- Fireplace features: Family Room, Gas
Interior area
- Total interior livable area: 2,509 sqft
- Finished area above ground: 1,684
- Finished area below ground: 825
Property
Parking
- Total spaces: 2
- Parking features: Two Car Garage, Attached, Direct Access, Driveway, Garage Faces Front, Garage Door Opener, Side Entrance
- Attached garage spaces: 2
Features
- Levels: One
- Stories: 1
- Entry location: GroundLevel
- Patio & porch: Patio
- Exterior features: Awnings
- Pool features: None
- Fencing: Back Yard,Fenced,Fencing Allowed
Lot
- Size: 9,583 Square Feet
- Dimensions: 80 x 120
Details
- Parcel number: 46032010018000
- Special conditions: Short Sale No,Standard
Construction
Type & style
- Home type: SingleFamily
- Architectural style: Ranch
- Property subtype: Single Family Residence
Materials
- Brick
- Foundation: Basement, Block
- Roof: Asphalt
Condition
- New construction: No
- Year built: 1968
- Major remodel year: 2018
Utilities & green energy
- Electric: Circuit Breakers, Energy Management System, Generator
- Sewer: Public Sewer
- Water: Public
- Utilities for property: Above Ground Utilities, Cable Available
Green energy
- Water conservation: Efficient Hot Water Distribution
Community & HOA
Community
- Security: Closed Circuit Cameras, Exterior Video Surveillance, Other, Smoke Detectors
- Subdivision: DENMAR ESTATES
HOA
- Has HOA: No
Location
- Region: Livonia
Financial & listing details
- Price per square foot: $153/sqft
- Tax assessed value: $162,476
- Annual tax amount: $6,524
- Date on market: 9/13/2026
- Cumulative days on market: 41 days
- Listing agreement: Exclusive Right To Sell
- Listing terms: Cash,Conventional,FHA,Va Loan
Estimated market value
$378,700
$360,000 - $398,000
$2,622/mo
Price history
| Date | Event | Price |
|---|---|---|
| 10/13/2026 | Price change | $385,000-3.4%$153/sqft |
Source:  Realcomp II #20261072940 Report a problem Realcomp II #20261072940 Report a problem | ||
| 9/13/2026 | Listed for sale | $398,500+41.3%$159/sqft |
Source: Realcomp II #20261072940 Report a problem | ||
| 6/4/2025 | Listing removed | -- |
Source: Owner Report a problem | ||
| 8/24/2018 | Sold | $282,000+1.1%$112/sqft |
Source: Public Record Report a problem | ||
| 5/16/2018 | Listed for sale | $279,000$111/sqft |
Source: Owner Report a problem | ||
Public tax history
| Year | Property taxes | Tax assessment |
|---|---|---|
| 2025 | -- | $178,000 +6.7% |
| 2024 | -- | $166,800 +11.4% |
| 2023 | -- | $149,700 +3.5% |
| 2022 | -- | $144,700 +6.5% |
| 2021 | -- | $135,900 |
| 2020 | $5,296 +45.7% | $135,900 +4.2% |
| 2019 | $3,635 | $130,400 +12.5% |
| 2018 | $3,635 | $115,900 +6.9% |
| 2017 | -- | $108,400 +0.4% |
| 2016 | $2,931 | $108,000 +9.3% |
| 2015 | $2,931 | $98,770 +23.3% |
| 2012 | -- | $80,110 |
| 2005 | $1,362 -53.8% | -- |
| 2003 | $2,951 +9.5% | -- |
| 2001 | $2,696 +2.8% | $84,090 +3.2% |
| 2000 | $2,624 | $81,490 |
Find assessor info on the county website
Monthly payment
Est. payment
Payment breakdown
Explore the cost of this home by adjusting the details. Changes won't be saved.Climate risks
Neighborhood: 48152
Similar homes
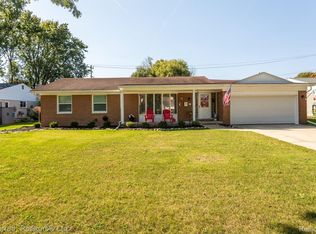
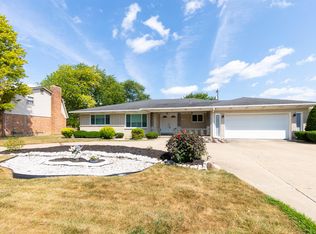
- $364,5004 bd2 ba2.1k sqft15546 Liverpool St, Livonia, MI 48154For Sale
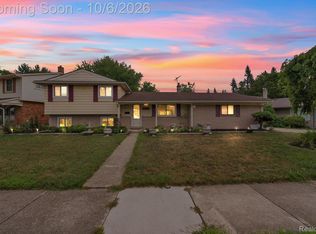
 MLS ID #20261080166, Haifa Baydoun, Keller Williams Legacy. Realcomp II
 - $419,0003 bd3 ba2.9k sqft14370 Alexander St, Livonia, MI 48154For Sale
 MLS ID #20261082250, Ali I Khalil, RE/MAX Team 2000. Realcomp II
 - $342,0003 bd2 ba1.6k sqft35512 Southampton St, Livonia, MI 48154For Sale
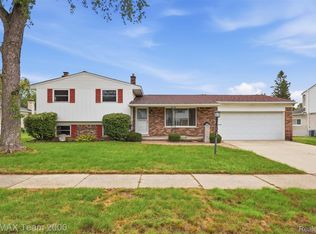 MLS ID #20261074888, Ali M Sobh, RE/MAX Team 2000. Realcomp II
 - $379,9004 bd3 ba3k sqft35697 Briar Ridge Ln, Farmington, MI 48335For Sale
 MLS ID #20261073355, Abdul Abro, Real Estate For A CAUSE. Realcomp II
 - $350,0003 bd3 ba2.3k sqft30222 Buckingham St, Livonia, MI 48154For SaleMLS ID #20261067034, John K Goodman, Century 21 Curran & Oberski. Realcomp II
- $275,0004 bd2 ba2.2k sqft27755 Clarita St, Livonia, MI 48152For SaleMLS ID #20261081393, Michael Baker, Prime + Property. Realcomp II
- $419,9003 bd2 ba2.7k sqft11971 Nine Mile Rd, South Lyon, MI 48178For SaleMLS ID #20261082724, Krista Davies, Avera Realty. Realcomp II
- $499,0004 bd3 ba2.8k sqft15338 Susanna Cir, Livonia, MI 48154For SaleMLS ID #20261064425, Nancy Petrucelli, Real Estate One-Plymouth. Realcomp II
- $425,0004 bd2 ba2k sqft924 Allen Dr, Northville, MI 48167For SaleMLS ID #20261067472, Michael Perna, EXP Realty The Perna Team. Realcomp II
- $385,9993 bd2 ba2.2k sqft5741 Fairwood Dr, Dearborn Heights, MI 48127For SaleMLS ID #20261073225, Ghada Taleb, Got Key'D Realty. Realcomp II
- $360,0003 bd2 ba1.4k sqft24474 Springbrook Dr, Farmington Hills, MI 48336For SaleMLS ID #20261047388, Shannon Beaver, Keller Williams Ann Arbor Market Center. Realcomp II
- $319,9004 bd2 ba1.5k sqft9030 Hanlon St, Livonia, MI 48150For SaleMLS ID #20261068351, Michael D McClure, Professional One Real Estate. Realcomp II
- $395,0004 bd3 ba1.8k sqft24587 Kings Pointe Dr, Novi, MI 48375For SaleMLS ID #20261074639, Sadie Huse, Prospect Realty Group. Realcomp II
- $289,0003 bd2 ba2.1k sqft32600 W Chicago St, Livonia, MI 48150For SaleMLS ID #20261070080, Michael Perna, EXP Realty The Perna Team. Realcomp II
- $290,0003 bd3 ba2.2k sqft8933 Danzig St, Livonia, MI 48150For SaleMLS ID #20261072376, Therese Antonelli, Moving The Mitten RE Group Inc. Realcomp II
- $314,8004 bd1 ba1.3k sqft34004 Kirby St, Farmington Hills, MI 48335For SaleMLS ID #20261066873, Kristin E Bond, Thrive Realty Company. Realcomp II
- $340,0003 bd2 ba2.7k sqft1755 Manton Blvd, Canton, MI 48187For SaleMLS ID #20261080218, Douglas Worsley, Keller Williams Advantage. Realcomp II
- $374,9004 bd2 ba2.5k sqft2350 Brookfield St, Canton, MI 48188For SaleMLS ID #20261072150, Wendy Hartunian, DaneArthur-LakePlace.com/Hart Real Estate Team. Realcomp II
- $429,9994 bd2 ba2.4k sqft41896 Cherry Hill Rd, Novi, MI 48375For SaleMLS ID #20261066939, Matthew Boumaroun, Advanced Realty Professionals. Realcomp II
