Set on a wooded 0.34-acre corner lot in Chatham Hills, this brick-and-vinyl contemporary split-level offers four bedrooms, two full baths, and a powder room across thoughtfully separated living levels. The main floor centers on a bright living room and dining area that flow into an eat-in kitchen with a breakfast nook, while the family room downstairs anchors around a cozy gas fireplace — ideal for everyday living or entertaining. Upstairs, the primary suite includes a private bath and walk-in closet, with two additional bedrooms and a full bath completing the sleeping quarters. The finished lower level adds valuable bonus space for a rec room, home office, or media setup.
Outside, enjoy a deck, patio, and porch for multiple entertaining options, plus an attached two-car garage. Recent updates include a Newer Roof and the home benefits from municipal water and sewer, central air, and forced-air natural gas heat. Located within the Highly Acclaimed Farmington Public School District and just minutes from Grand River Avenue, this home offers space, flexibility, and a great corner-lot setting for its next owners.
For sale
$424,900
35697 Briar Ridge Ln, Farmington, MI 48335
4beds
3,039sqft
Single Family Residence
Built in 1976
0.34 Acres Lot
$419,200 Zestimate®
$140/sqft
$17/mo HOA
What's special
- 12 days
- 819
- 57
Zillow last checked:
Listing updated:
Listed by:
Abdul Abro 810-265-5332,
Real Estate For A CAUSE 810-344-7275,
Chelsea Basel 810-215-6687,
Real Estate For A CAUSE
Source: Realcomp II,MLS#: 20261073355
Facts & features
Interior
Bedrooms & bathrooms
- Bedrooms: 4
- Bathrooms: 3
- Full bathrooms: 2
- 1/2 bathrooms: 1
Primary bedroom
- Level: Second
- Area: 195
- Dimensions: 15 X 13
Bedroom
- Level: Second
- Area: 132
- Dimensions: 11 X 12
Bedroom
- Level: Second
- Area: 81
- Dimensions: 9 X 9
Bedroom
- Level: Second
- Area: 154
- Dimensions: 11 X 14
Primary bathroom
- Level: Third
- Area: 60
- Dimensions: 10 X 6
Other
- Level: Third
- Area: 45
- Dimensions: 5 X 9
Other
- Level: Second
- Area: 18
- Dimensions: 6 X 3
Other
- Level: Second
- Area: 72
- Dimensions: 8 X 9
Dining room
- Level: Second
- Area: 182
- Dimensions: 13 X 14
Family room
- Level: Second
- Area: 294
- Dimensions: 21 X 14
Game room
- Level: Basement
- Area: 408
- Dimensions: 17 X 24
Kitchen
- Level: Second
- Area: 110
- Dimensions: 10 X 11
Laundry
- Level: Lower
- Area: 240
- Dimensions: 12 X 20
Living room
- Level: Second
- Area: 196
- Dimensions: 14 X 14
Heating
- Forced Air, Natural Gas
Cooling
- Ceiling Fans, Central Air
Appliances
- Included: Dishwasher, Dryer, Free Standing Electric Range, Free Standing Refrigerator, Ice Maker, Microwave, Stainless Steel Appliances, Washer
Features
- Basement: Finished
- Has fireplace: Yes
- Fireplace features: Gas
Interior area
- Total interior livable area: 3,039 sqft
- Finished area above ground: 2,549
- Finished area below ground: 490
Video & virtual tour
Property
Parking
- Total spaces: 2
- Parking features: Two Car Garage, Attached, Electricityin Garage, Garage Door Opener, Side Entrance
- Attached garage spaces: 2
Features
- Levels: Quad Level
- Entry location: GroundLevel
- Patio & porch: Deck, Patio, Porch
- Exterior features: Chimney Caps, Lighting
- Pool features: None
Lot
- Size: 0.34 Acres
- Dimensions: 105 x 141.15
- Features: Corner Lot, Wooded
Details
- Parcel number: 2329205001
- Special conditions: Short Sale No,Standard
Construction
Type & style
- Home type: SingleFamily
- Architectural style: Contemporary,Split Level
- Property subtype: Single Family Residence
Materials
- Brick, Vinyl Siding
- Foundation: Basement, Crawl Space, Poured
Condition
- New construction: No
- Year built: 1976
- Major remodel year: 2003
Utilities & green energy
- Sewer: Public Sewer
- Water: Public
Community & HOA
Community
- Security: Smoke Detectors
- Subdivision: CHATHAM HILLS 3
HOA
- Has HOA: Yes
- HOA fee: $200 annually
Location
- Region: Farmington
Financial & listing details
- Price per square foot: $140/sqft
- Tax assessed value: $181,520
- Annual tax amount: $8,460
- Date on market: 9/18/2026
- Cumulative days on market: 12 days
- Listing agreement: Exclusive Right To Sell
- Listing terms: Cash,Conventional
Estimated market value
$419,200
$398,000 - $440,000
$2,603/mo
Price history
| Date | Event | Price |
|---|---|---|
| 9/18/2026 | Listed for sale | $424,900+37.5%$140/sqft |
Source:  Realcomp II #20261073355 Report a problem Realcomp II #20261073355 Report a problem | ||
| 9/11/2020 | Sold | $309,000-1.9%$102/sqft |
Source: Public Record Report a problem | ||
| 6/6/2020 | Listed for sale | $314,900$104/sqft |
Source: Remerica Hometown #2200037014 Report a problem | ||
| 6/3/2020 | Pending sale | $314,900$104/sqft |
Source: Remerica Hometown #2200037014 Report a problem | ||
| 5/14/2020 | Price change | $314,900-3.1%$104/sqft |
Source: Remerica Hometown #2200037014 Report a problem | ||
| 3/16/2020 | Price change | $324,900-3%$107/sqft |
Source: Remerica Hometown #2200037014 Report a problem | ||
| 3/12/2020 | Listed for sale | $335,000+51%$110/sqft |
Source: Remerica Hometown #2200037014 Report a problem | ||
| 10/19/1998 | Sold | $221,900$73/sqft |
Source: Public Record Report a problem | ||
Public tax history
| Year | Property taxes | Tax assessment |
|---|---|---|
| 2025 | $8,236 +4.7% | $199,330 +6.2% |
| 2024 | $7,870 +4.6% | $187,750 +11.9% |
| 2023 | $7,522 -0.1% | $167,740 +5% |
| 2022 | $7,530 +56.9% | $159,710 +1.5% |
| 2021 | $4,799 | $157,310 +4.5% |
| 2020 | -- | $150,510 +7.7% |
| 2019 | $9,505 +119.8% | $139,810 +13.6% |
| 2018 | $4,325 +0.2% | $123,070 |
| 2017 | $4,318 | $123,070 +3.7% |
| 2016 | $4,318 | $118,700 +6.4% |
| 2015 | -- | $111,580 +9.9% |
| 2014 | -- | $101,530 +13.1% |
| 2011 | -- | $89,760 -7.2% |
| 2010 | $4,578 -11.1% | $96,690 -18.1% |
| 2009 | $5,149 +36.7% | $117,990 -51% |
| 2005 | $3,768 | $240,690 +82.2% |
| 2003 | -- | $132,100 +4.1% |
| 2002 | -- | $126,910 +26.9% |
| 2001 | $4,549 +5.4% | $99,990 +3.2% |
| 2000 | $4,316 | $96,890 |
Find assessor info on the county website
Monthly payment
Est. payment
Payment breakdown
Explore the cost of this home by adjusting the details. Changes won't be saved.Climate risks
Neighborhood: 48335
- $459,5004 bd2 ba2.6k sqft35683 Briar Ridge Ln, Farmington, MI 48335Off Market
- $415,5004 bd2 ba2.2k sqft35763 Smithfield Rd, Farmington, MI 48335Off Market
- $503,3004 bd2 ba2.3k sqft35750 Smithfield Rd, Farmington, MI 48335Off Market
- $461,8003 bd2 ba2.6k sqft35651 Briar Ridge Ln, Farmington, MI 48335Off Market
Similar homes
- $415,0004 bd3 ba2.1k sqft35868 Smithfield Ct, Farmington, MI 48335For Sale
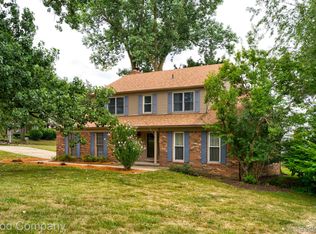
 MLS ID #20261064238, Jim Shaffer, Good Company. Realcomp II
 - $--4 bd3 ba2.2k sqft25434 Bridlepath Ln, Farmington Hills, MI 48335Auction
 Xome
Xome - $479,9004 bd3 ba2.7k sqft35565 Tall Pine Rd, Farmington, MI 48335For Sale
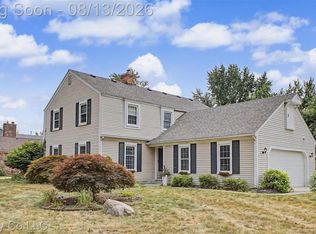 MLS ID #20261062533, Adam Lane, MG Realty Co LLC. Realcomp II
 - $439,9004 bd4 ba2.5k sqft22519 Woodrising Ln, Farmington Hills, MI 48335For Sale
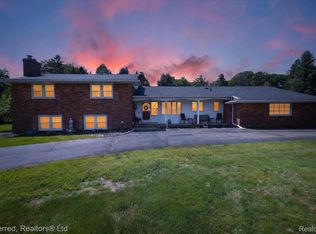 MLS ID #20261052945, Tyler Jeleniewski, Preferred, Realtors® Ltd. Realcomp II
 - $485,0004 bd3 ba3k sqft35973 Old Homestead Dr, Farmington Hills, MI 48335For SaleMLS ID #20261067887, Malek Zawaideh, EXP Z Real Estate. Realcomp II
- $406,0004 bd3 ba3.5k sqft35312 Northmont Dr, Farmington Hills, MI 48331For SaleMLS ID #20261075433, Rafique Uddin, Max Realty LLC. Realcomp II
- $470,0004 bd3 ba2.2k sqft25872 Hunt Club Blvd, Farmington Hills, MI 48335For Sale
 MLS ID #26036929, Katja Classic, RE/MAX Classic. MichRIC
 - $450,0004 bd3 ba2.5k sqft29148 Leesburg Ct, Farmington Hills, MI 48331For SaleMLS ID #20261074607, Ryan N Wrathell, Real Broker, LLC. Realcomp II
- $389,9993 bd3 ba2k sqft24547 Martel Dr, Farmington, MI 48335For SaleMLS ID #20261075320, Austin Lee, Golden Key Realty Group LLC. Realcomp II
- $445,0003 bd2 ba2.9k sqft33432 Oakland St, Farmington, MI 48335For SaleMLS ID #20261042709, Brikena Leba, Epique Realty. Realcomp II
- $440,0003 bd2 ba1.7k sqft33709 Grand River Ave, Farmington, MI 48335For SaleMLS ID #20261058259, Jason C Matt, EXP Z Real Estate. Realcomp II
- $479,9006 bd4 ba3.2k sqft34024 Glenview Dr, Farmington, MI 48335For SaleMLS ID #20261062611, Siobhan McMeekins, EXP Realty Main. Realcomp II
- $435,0002 bd2 ba1.5k sqft23270 Fleming Dr, Farmington, MI 48335For SaleMLS ID #20261052474, Tushar V Vakhariya, KW Domain. Realcomp II
- $399,9004 bd3 ba2.7k sqft33025 Tall Oaks St, Farmington, MI 48336For SaleMLS ID #20261064071, Jeff Glover, KW Professionals. Realcomp II
- $442,0004 bd3 ba3.1k sqft32080 W Nine Mile Rd, Farmington, MI 48336For Sale
 MLS ID #50213064, Glenna Stroud, Howard Hanna Real Estate Services-Tecumseh. MiRealSource
 - $389,0003 bd2 ba1.6k sqft35095 Bridgeman St, Farmington Hills, MI 48335For SaleMLS ID #20261064949, Marvis Burns, Metropolitan Gems. Realcomp II
- $399,0004 bd3 ba2.2k sqft33165 Maplenut St, Farmington, MI 48336For SaleMLS ID #20261054600, Rajasekaran Mohan, eHomes Realty. Realcomp II
- $455,0004 bd3 ba2.3k sqft37480 Rhonswood Dr, Northville, MI 48167For SaleMLS ID #20261068950, John K Goodman, Century 21 Curran & Oberski. Realcomp II
- $450,0004 bd3 ba3.1k sqft35810 Fredericksburg Rd, Farmington Hills, MI 48331For SaleMLS ID #20261054756, Joseph Chidiac, EXP Realty - Mark White & Associates. Realcomp II
- $399,9003 bd3 ba2.7k sqft32652 Cadillac St, Farmington Hills, MI 48336For SaleMLS ID #20261052471, Meghan Hable, @properties Christie's Int'l R.E. Birmingham. Realcomp II
