Presenting a wonderful opportunity to own this beautifully maintained brick ranch in Waterford, offering timeless charm, thoughtful updates, and a peaceful wooded setting. Featuring over 1,700 sqft. of main level living space, with an additional nearly 1,700 sqft. in the lower level, this three bedroom, two full bathroom residence offers exceptional comfort, privacy, and functionality. Upon entry, you are welcomed by abundant natural light, fresh interior paint, new carpeting, and an inviting open floor plan. The spacious great room shows cathedral ceilings and a beautiful fireplace, creating a warm atmosphere for everyday living and entertaining. The kitchen features generous cabinetry, stainless steel appliances, a center island, and a charming breakfast nook. The desirable split bedroom layout offers a spacious primary suite with a private bathroom and walk in closet, while two additional bedrooms, a full bathroom, and convenient first floor laundry complete the main level. The expansive lower level offers nearly 1,700 sqft. of unfinished space with tremendous potential for additional living areas, a bedroom, bathroom, recreation room, or home gym, along with an abundance of storage. Outdoors, enjoy a beautiful wood deck overlooking an exceptionally private backyard on a generous 0.28 acre lot, surrounded by mature trees and picturesque natural views. Adjacent open green space provides a rare sense of privacy and tranquility, creating an exceptional outdoor setting. Additional highlights include updated mechanicals, refreshed landscaping, a newly leveled front walkway, a serviced sprinkler system, and an attached two car garage. Located in a peaceful neighborhood within the Waterford School District, just moments from Elizabeth Lake Woods Park, nearby lakes, shopping, dining, and everyday conveniences. Offering generous living spaces, exceptional future finishing potential, and a beautiful natural setting, this home is ready for its next owner. Welcome Home!
For sale
Price cut: $10K (11/17)
$369,000
523 River Ridge Dr, Waterford, MI 48327
3beds
1,701sqft
Single Family Residence
Built in 1994
0.28 Acres Lot
$365,600 Zestimate®
$217/sqft
$54/mo HOA
What's special
- 33 days
- 1,861
- 159
Zillow last checked:
Listing updated:
Listed by:
Sheel Sohal 248-249-3122,
KW Domain 248-590-0800
Source: Realcomp II,MLS#: 20261082445
Facts & features
Interior
Bedrooms & bathrooms
- Bedrooms: 3
- Bathrooms: 2
- Full bathrooms: 2
Primary bedroom
- Level: Entry
- Area: 210
- Dimensions: 15 X 14
Bedroom
- Level: Entry
- Area: 144
- Dimensions: 12 X 12
Bedroom
- Level: Entry
- Area: 120
- Dimensions: 12 X 10
Primary bathroom
- Level: Entry
- Area: 50
- Dimensions: 5 X 10
Other
- Level: Entry
- Area: 50
- Dimensions: 10 X 5
Other
- Level: Entry
- Area: 70
- Dimensions: 10 X 7
Dining room
- Level: Entry
- Area: 143
- Dimensions: 13 X 11
Great room
- Level: Entry
- Area: 100
- Dimensions: 10 X 10
Kitchen
- Level: Entry
- Area: 120
- Dimensions: 12 X 10
Laundry
- Level: Entry
- Area: 60
- Dimensions: 10 X 6
Living room
- Level: Entry
- Area: 272
- Dimensions: 17 X 16
Other
- Level: Entry
- Area: 96
- Dimensions: 8 X 12
Heating
- Forced Air, Natural Gas
Cooling
- Ceiling Fans, Central Air
Appliances
- Included: Built In Gas Range, Built In Refrigerator, Dishwasher, Disposal, Dryer, Free Standing Gas Range, Free Standing Refrigerator, Microwave, Stainless Steel Appliances, Washer
Features
- Basement: Unfinished
- Has fireplace: Yes
- Fireplace features: Great Room
Interior area
- Total interior livable area: 1,701 sqft
- Finished area above ground: 1,701
Property
Parking
- Total spaces: 2
- Parking features: Two Car Garage, Attached, Direct Access, Electricityin Garage, Garage Door Opener
- Attached garage spaces: 2
Features
- Levels: One
- Stories: 1
- Entry location: GroundLevel
- Patio & porch: Deck
- Exterior features: Lighting
- Pool features: None
Lot
- Size: 0.28 Acres
- Dimensions: 75 x 75 x 163 x 163
Details
- Parcel number: 1328302001
- Special conditions: Short Sale No,Standard
- Other equipment: Air Purifier, Dehumidifier
Construction
Type & style
- Home type: SingleFamily
- Architectural style: Ranch
- Property subtype: Single Family Residence
Materials
- Brick, Wood Siding
- Foundation: Basement, Poured, Sump Pump
- Roof: Asphalt
Condition
- Site Condo
- New construction: No
- Year built: 1994
Utilities & green energy
- Sewer: Public Sewer
- Water: Public
- Utilities for property: Cable Available
Community & HOA
Community
- Subdivision: ELIZABETH LAKE WOODS II OCCPN 808
HOA
- Has HOA: Yes
- HOA fee: $161 quarterly
Location
- Region: Waterford
Financial & listing details
- Price per square foot: $217/sqft
- Tax assessed value: $86,390
- Annual tax amount: $3,400
- Date on market: 10/24/2026
- Cumulative days on market: 33 days
- Listing agreement: Exclusive Right To Sell
- Listing terms: Cash,Conventional,FHA,Va Loan
Estimated market value
$365,600
$347,000 - $384,000
$2,383/mo
Price history
| Date | Event | Price |
|---|---|---|
| 11/17/2026 | Price change | $369,000-2.6%$217/sqft |
Source:  Realcomp II #20261082445 Report a problem | ||
| 10/24/2026 | Listed for sale | $379,000+54.7%$223/sqft |
Source: Realcomp II #20261082445 Report a problem | ||
| 9/2/2003 | Sold | $245,000+45%$144/sqft |
Source: Public Record Report a problem | ||
| 11/13/1997 | Sold | $169,000$99/sqft |
Source: Public Record Report a problem | ||
Public tax history
| Year | Property taxes | Tax assessment |
|---|---|---|
| 2025 | $3,057 +5.8% | $162,070 +3.1% |
| 2024 | $2,891 +5.1% | $157,210 +9.4% |
| 2023 | $2,750 +5.7% | $143,710 +13.9% |
| 2022 | $2,601 +0.4% | $126,170 +2.4% |
| 2021 | $2,591 | $123,260 +1.9% |
| 2020 | -- | $120,920 +5.6% |
| 2019 | $2,560 +10.4% | $114,480 +7.3% |
| 2018 | $2,319 | $106,680 |
| 2017 | -- | $106,680 +11.1% |
| 2016 | -- | $96,060 +8.2% |
| 2015 | -- | $88,810 +12.2% |
| 2014 | -- | $79,140 +19.9% |
| 2011 | -- | $65,980 -13% |
| 2010 | $2,417 -17.9% | $75,870 -23.5% |
| 2009 | $2,945 +48.8% | $99,190 -59.9% |
| 2005 | $1,979 | $247,140 +101.9% |
| 2003 | -- | $122,430 +12.4% |
| 2002 | -- | $108,940 +15.3% |
| 2001 | $2,693 +8.3% | $94,480 +3.2% |
| 2000 | $2,485 | $91,560 |
Find assessor info on the county website
Monthly payment
Est. payment
Payment breakdown
Explore the cost of this home by adjusting the details. Changes won't be saved.Climate risks
Neighborhood: 48327
Similar homes
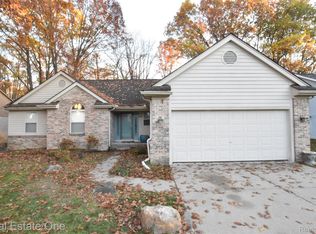
- $369,9004 bd3 ba2.1k sqft6563 Wedgewood Ct, Waterford, MI 48327For Sale
 MLS ID #20261084282, Kate Dombrowski, RE/MAX Classic. Realcomp II
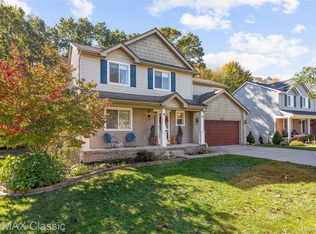
- $319,9994 bd2 ba1.8k sqft5536 Oster Dr, Waterford, MI 48327For Sale
 MLS ID #20261092432, Karen Helland, KW Showcase Realty. Realcomp II
- $329,9003 bd3 ba1.4k sqft2020 Willhite Rd, Waterford, MI 48327For Sale
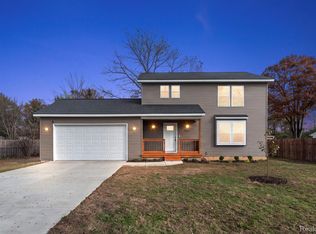 MLS ID #20261090963, James Gillen III, Liberty Way Realty. Realcomp II
- $359,9003 bd2 ba1.2k sqft1156 Old Plank Rd, Milford, MI 48381For Sale
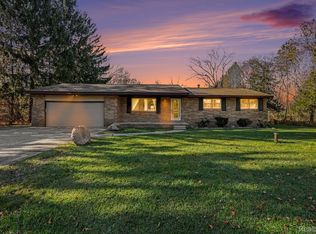 MLS ID #20261092698, Michelle R Klump, EXP Realty Main. Realcomp II
- $525,0003 bd3 ba2.2k sqft1522 Oregon Ct, Waterford, MI 48327For SaleMLS ID #20261063739, Rebecca Janowak, RE/MAX Eclipse Clarkston. Realcomp II
- $390,0003 bd3 ba2.3k sqft8651 Brazos Ct, White Lake, MI 48386For SaleMLS ID #20261063479, Rebecca Williamson, RE/MAX Classic. Realcomp II
- $289,9003 bd2 ba1.5k sqft4370 Green Lake Rd, West Bloomfield, MI 48323For SaleMLS ID #20261092926, Kevin Cermak, National Realty Centers, Inc. Realcomp II
- $305,0003 bd2 ba1.4k sqft6960 Evershed Ter, West Bloomfield, MI 48323For SaleMLS ID #20261081890, Michael Perna, EXP Realty The Perna Team. Realcomp II
- $425,0003 bd2 ba1.7k sqft4925 Whitlow Ct, Commerce Township, MI 48382For SaleMLS ID #20261090394, Christine McAlister, Smith Street. Realcomp II
- $345,0003 bd2 ba1.4k sqft6588 Snow Apple Dr, Clarkston, MI 48346For SaleMLS ID #20261079188, Dave Rayner, Keller Williams Paint Creek. Realcomp II
- $339,9003 bd3 ba1.8k sqft653 Sweetbriar, Milford, MI 48381For SaleMLS ID #20261093240, Joseph Vitatoe, KW Professionals. Realcomp II
- $319,5003 bd2 ba1.3k sqft1344 Beverly Blvd, Walled Lake, MI 48390For SaleMLS ID #20261087777, Joseph Chidiac, EXP Realty - Mark White & Associates. Realcomp II
- $274,0003 bd2 ba1.4k sqft8191 E Huron Ct, White Lake, MI 48386For SaleMLS ID #20261080160, Richard Ramirez, Exact Match Properties. Realcomp II
- $365,0004 bd3 ba2.2k sqft21170 Winchester St, Southfield, MI 48076For SaleMLS ID #20261090440, Jessica Garner, @properties Christie's Int'l R.E. Royal Oak. Realcomp II
- $282,9003 bd1 ba1.8k sqft2258 Saint Joseph St, West Bloomfield, MI 48324For SaleMLS ID #20261085093, Craig B Joeright, DOBI Real Estate. Realcomp II
- $288,7133 bd1 ba1.5k sqft3424 Grafton St, Orion, MI 48359For SaleMLS ID #20261092934, Kristin E Wengren, Real Estate One-Ortonville. Realcomp II
- $399,9003 bd2 ba2k sqft1696 Dancer Dr, Rochester Hills, MI 48307For SaleMLS ID #20261080825, Pierre G Binandeh, @properties Christie's Int'l R.E. Birmingham. Realcomp II
- $395,0003 bd2 ba1.7k sqft881 Stoney Dr, South Lyon, MI 48178For SaleMLS ID #20261088407, Mike Meszaros, Remerica United Realty. Realcomp II
- $364,9004 bd2 ba1.7k sqft788 Stoney Dr, South Lyon, MI 48178For SaleMLS ID #20261079834, Stephen Heilner, NextHome Statewide Real Estate. Realcomp II
